Leave a Message

Thank you for your message. We will be in touch with you shortly.

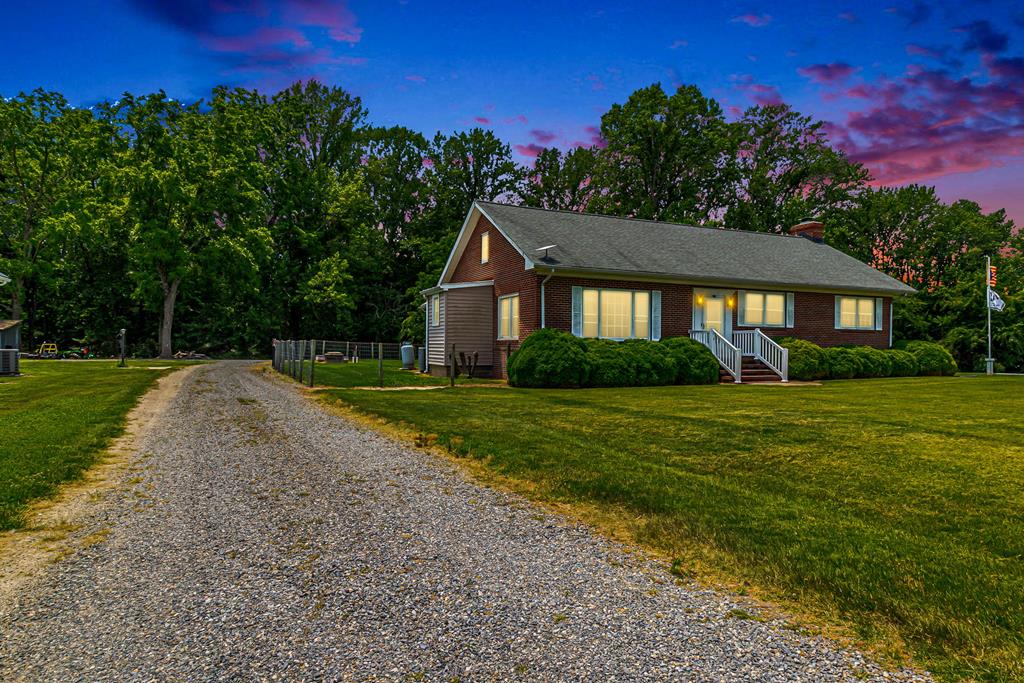
Single-story home with glowing windows beside a gravel driveway at dusk.
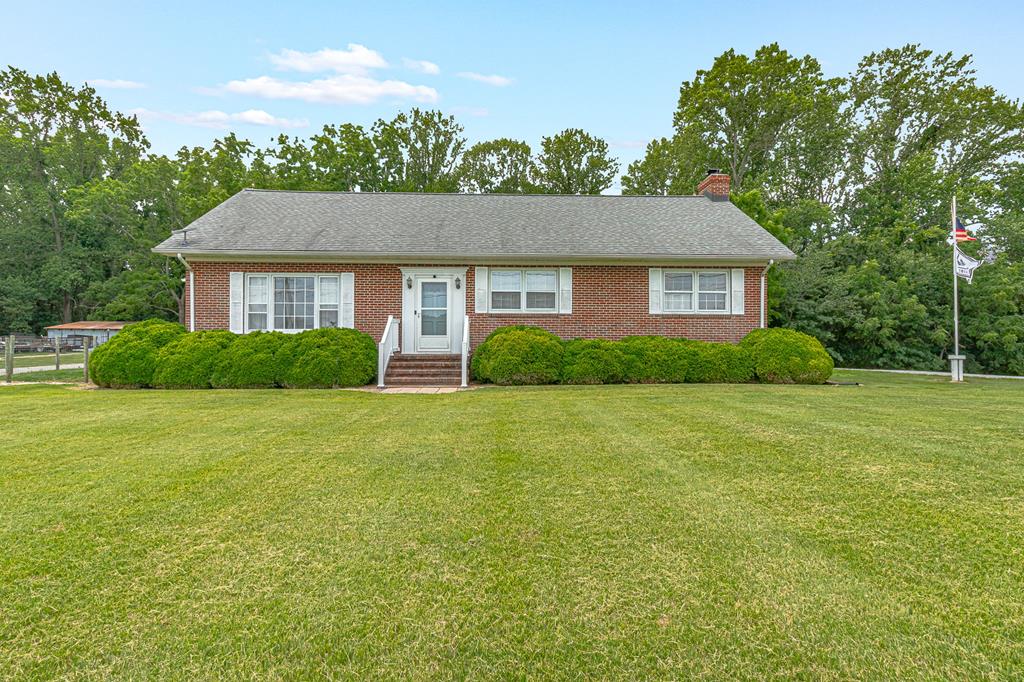
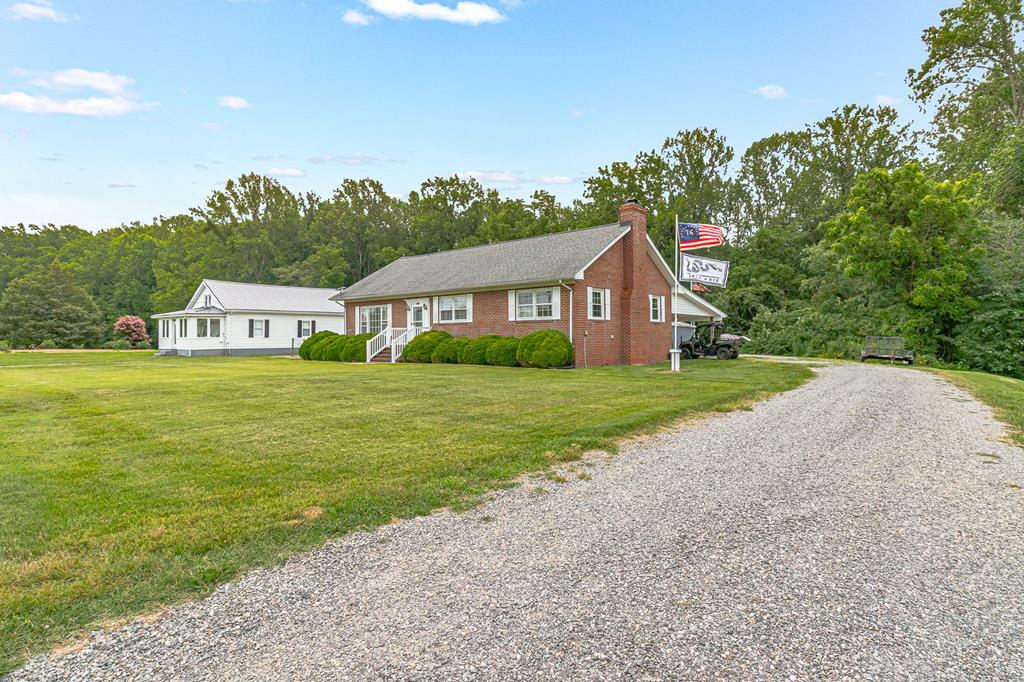
Single-story brick house with white-trimmed windows, neat shrubs, and a broad front lawn.
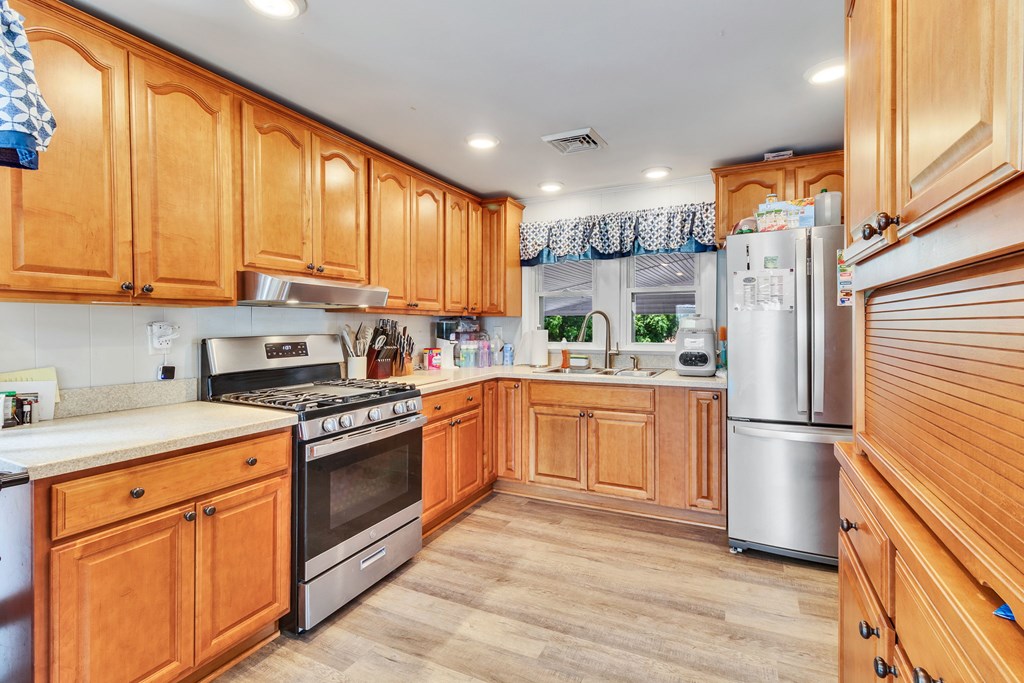
Kitchen with honey-toned wood cabinets, stainless steel appliances, and a sink beneath two windows.
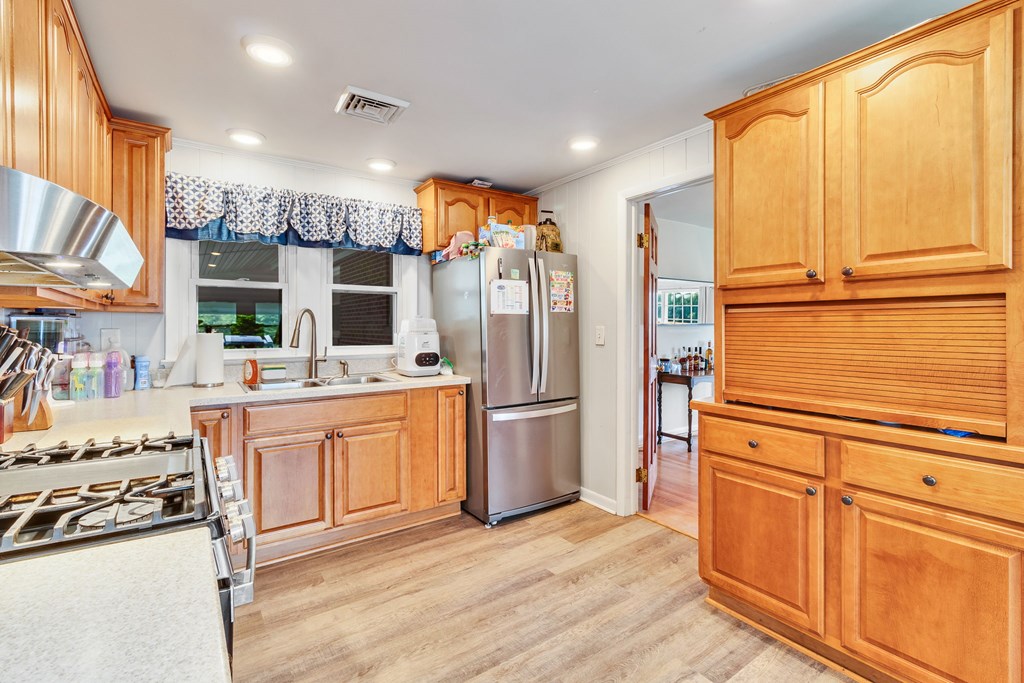
Kitchen with warm wood cabinets, stainless steel appliances, and a large built-in roll-top cabinet.
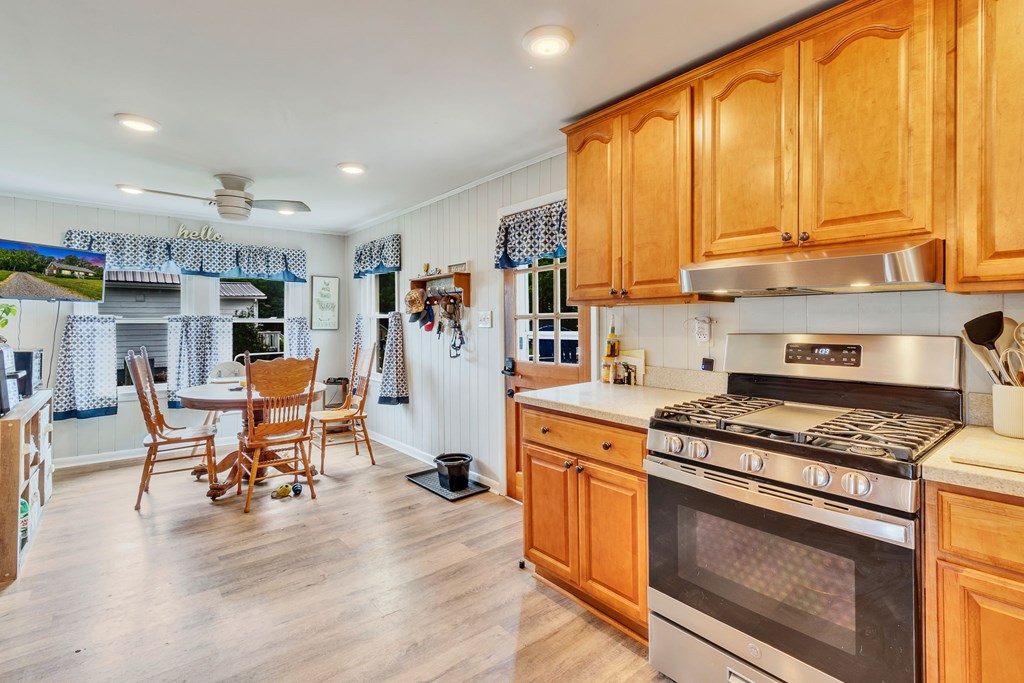
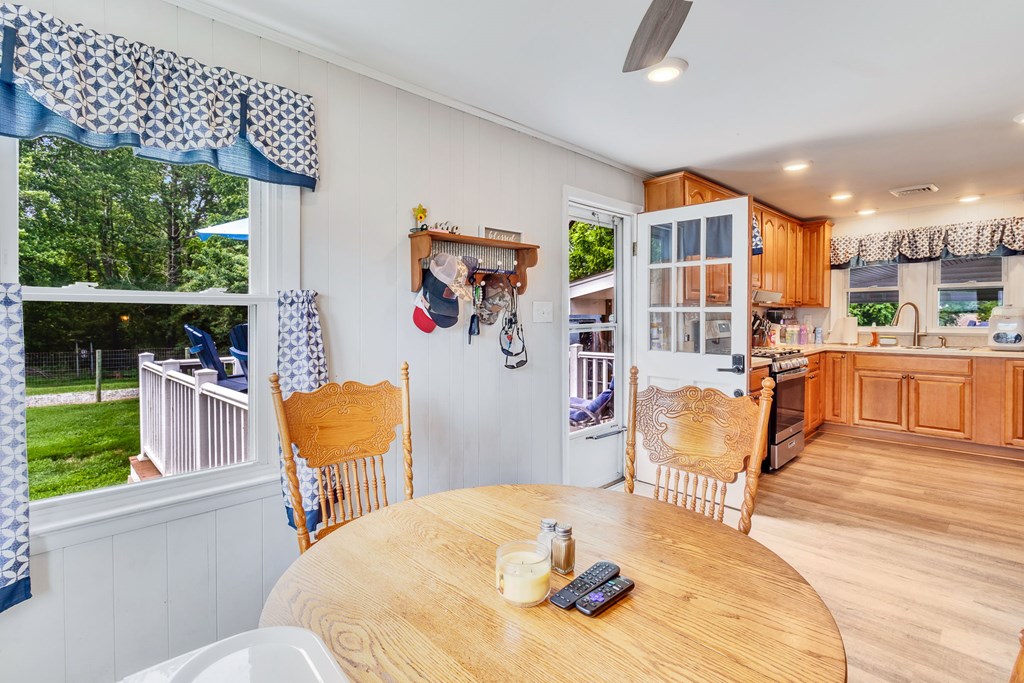
Kitchen with honey-colored cabinets, stainless steel range, and a dining table by curtained windows.
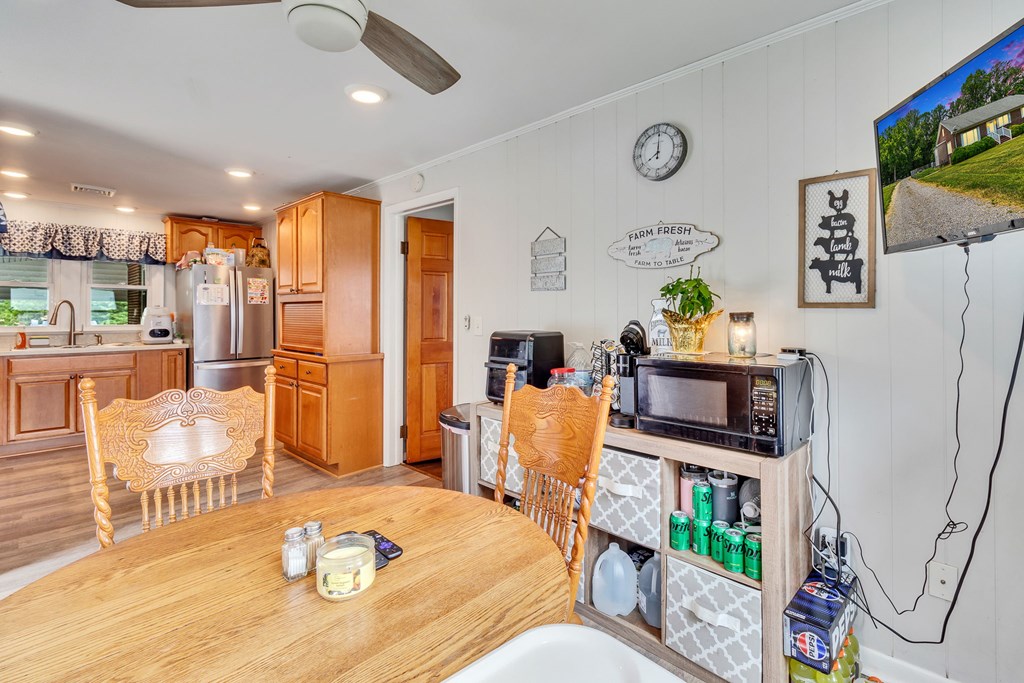
Kitchen and dining area with warm wood cabinets, a round table, and a microwave station.
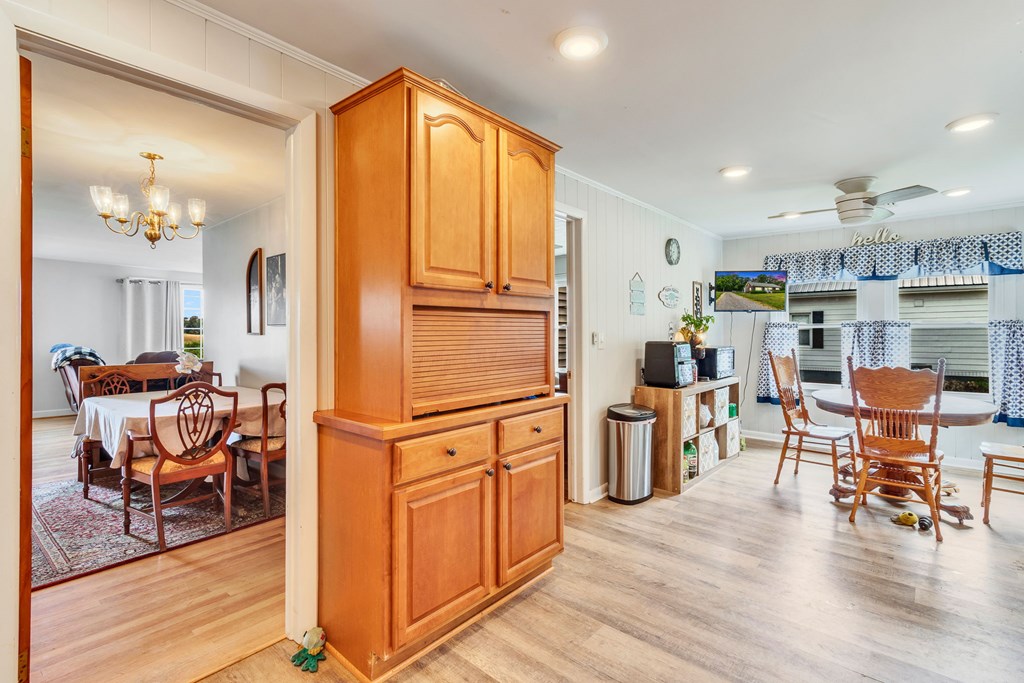
Dining area with a wooden built-in hutch, round table, and patterned curtains.
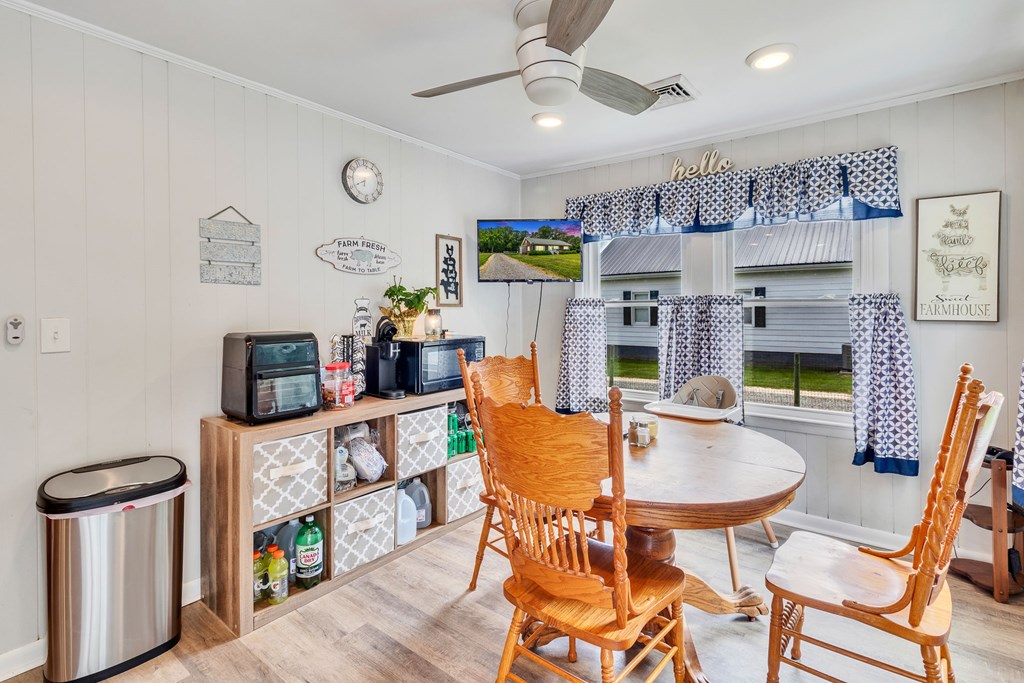
Dining room with a round table, carved wooden chairs, and blue-and-white curtains.
Dining area with a round wooden table beside large windows, opening into a warm wood-cabinet kitchen.
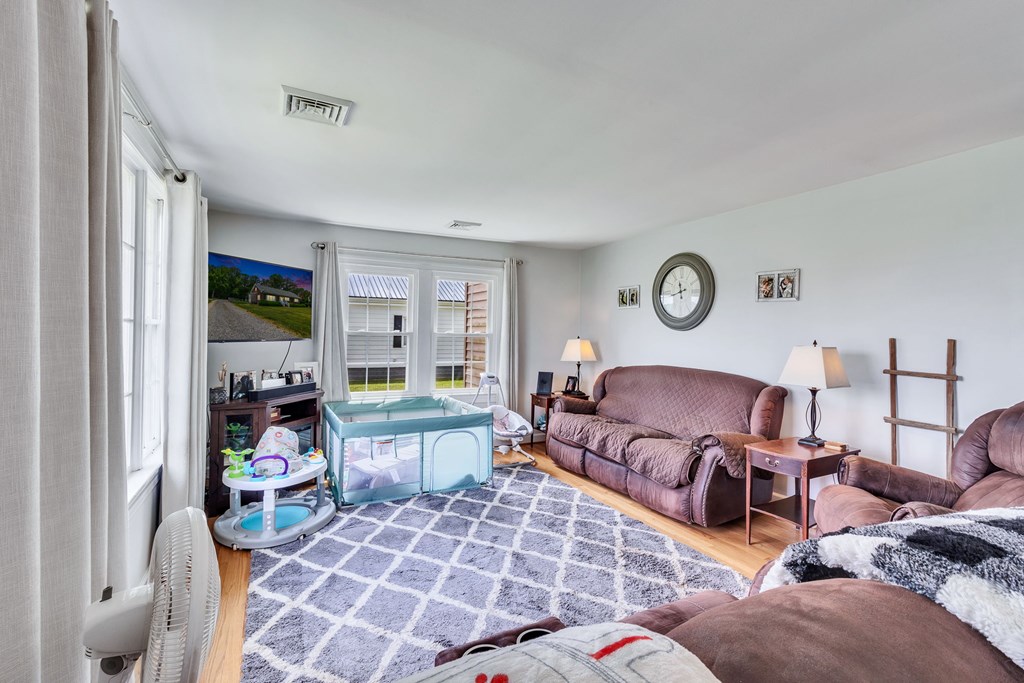
Furnished living room with mauve sofas, a gray lattice rug, and a child's playpen.
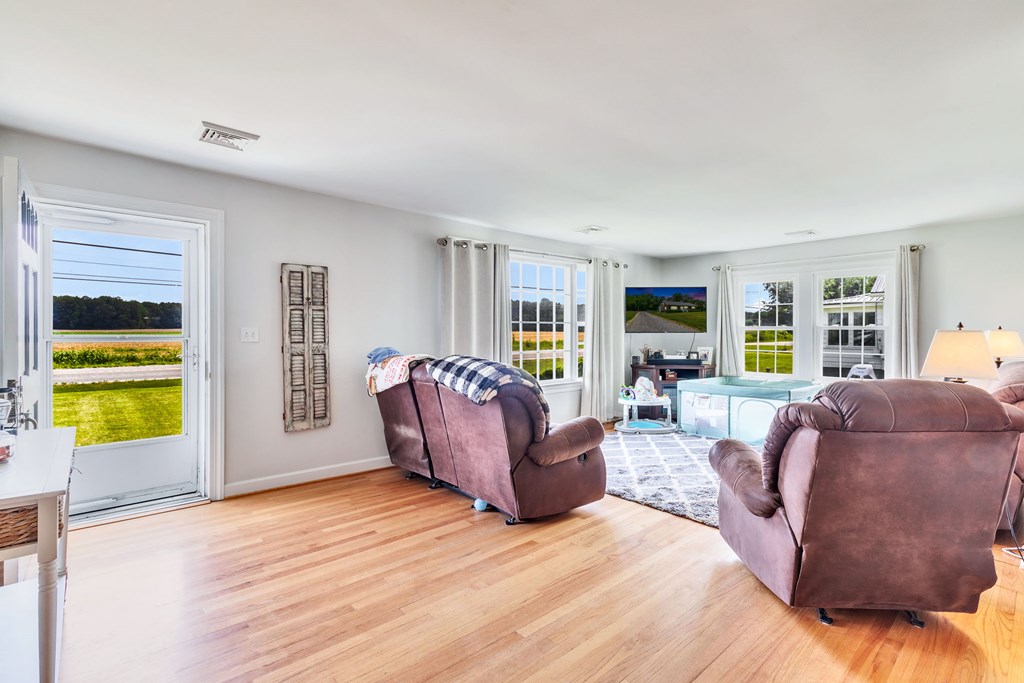
Living room with brown leather recliners, hardwood floors, and large windows overlooking green fields.
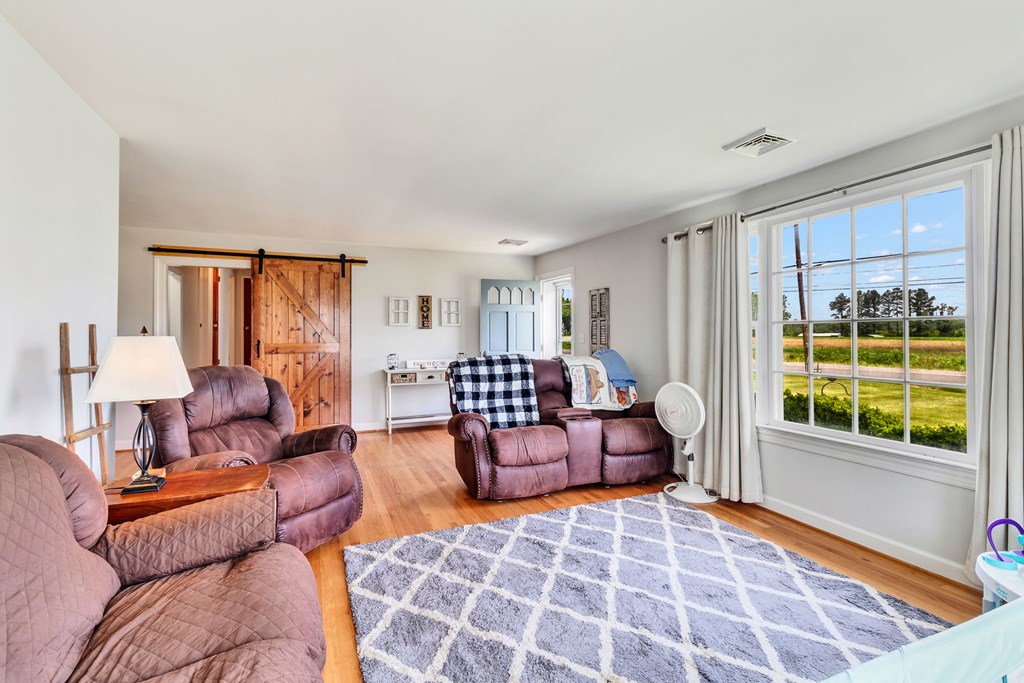
Living room with mauve reclining sofas, a rustic sliding barn door, and a large window overlooking a field.
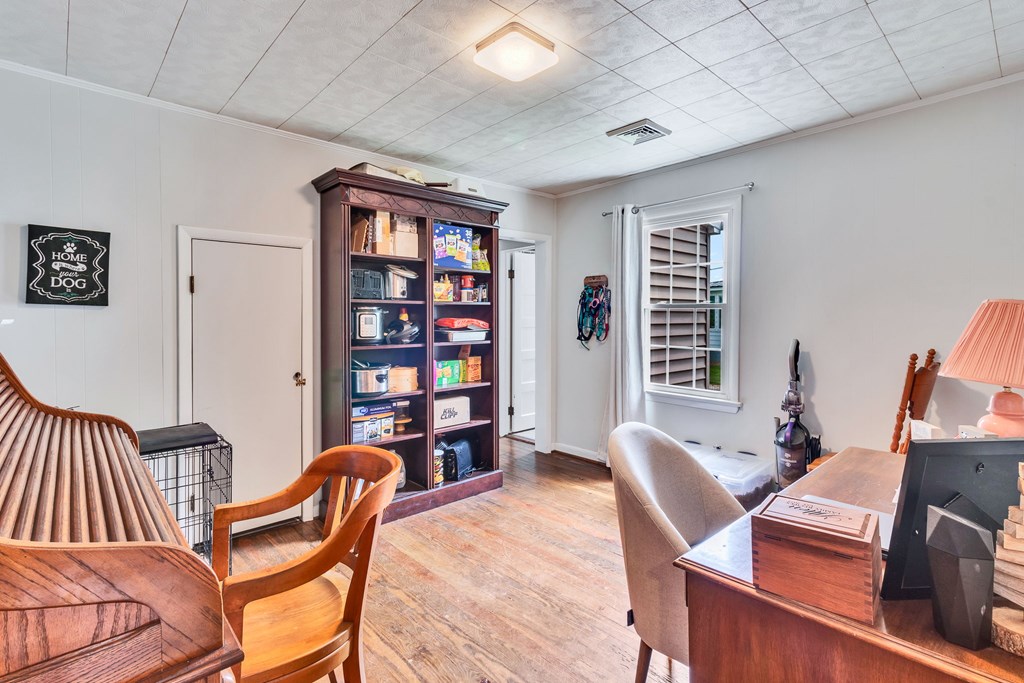
Home office with a stocked wooden cabinet, desk and computer, hardwood floors, and a dog crate.
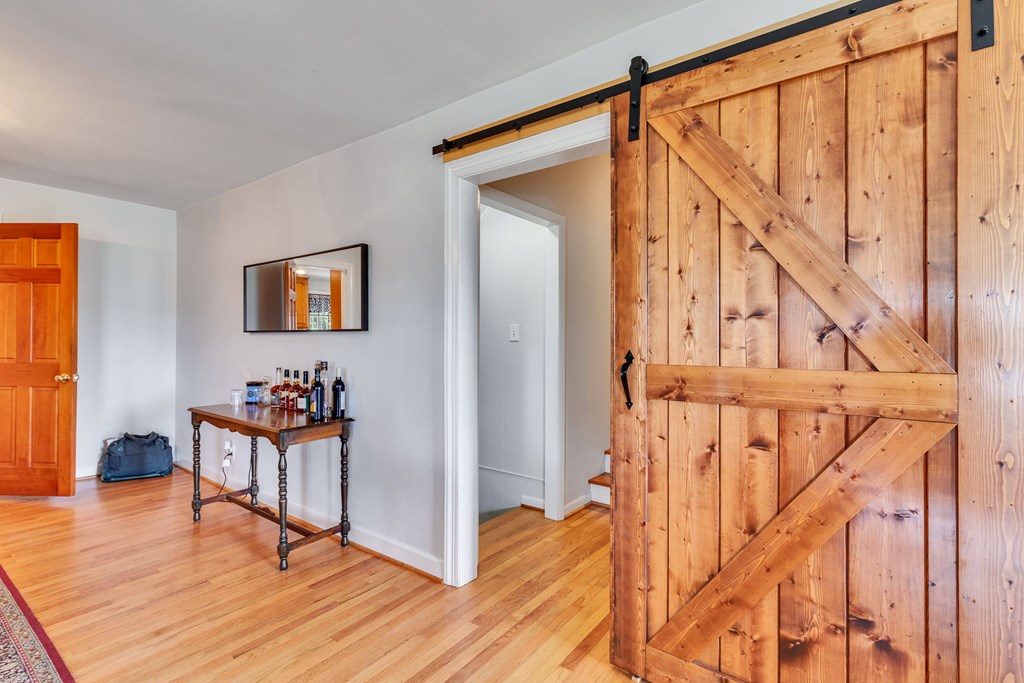
Entry hall with hardwood floors, a sliding barn door, and a console table beneath a mirror.
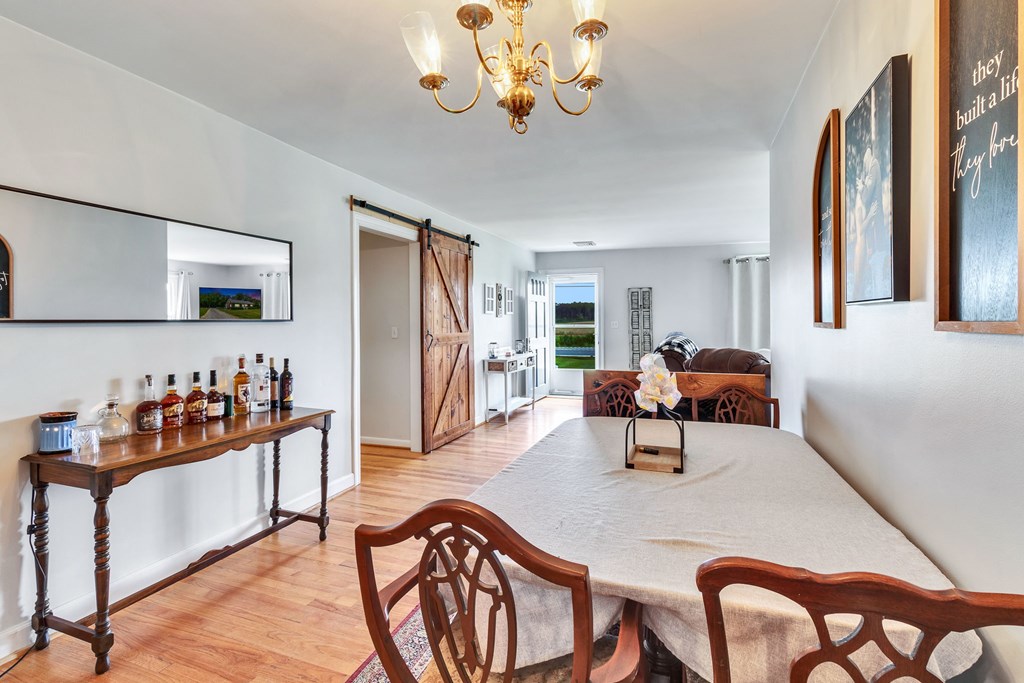
Dining room with a covered table, carved wood chairs, chandelier, and sliding barn door.
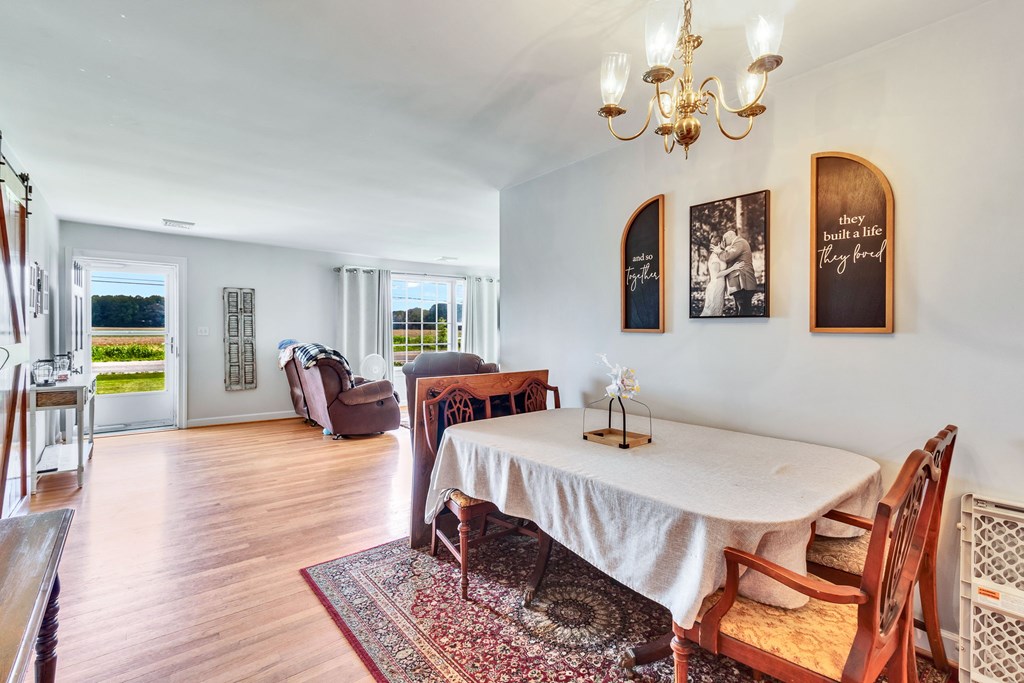
Dining room with a white-clothed table, wooden chairs, patterned rug, chandelier, and adjoining sitting area.
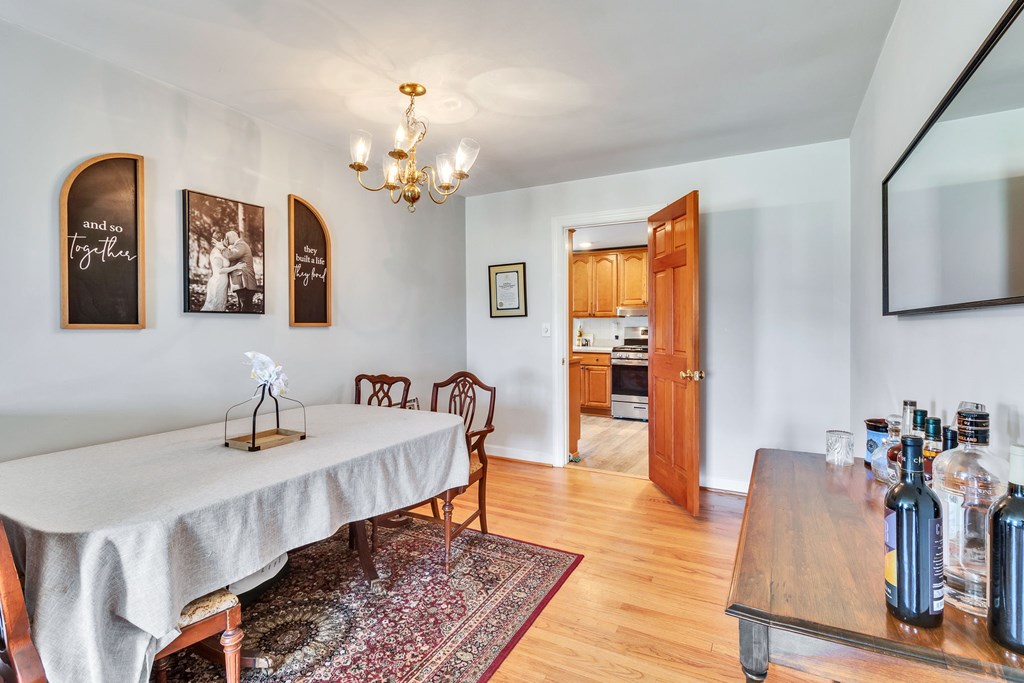
Dining room with a cloth-covered table, chandelier, hardwood floors, and an open doorway to the kitchen.
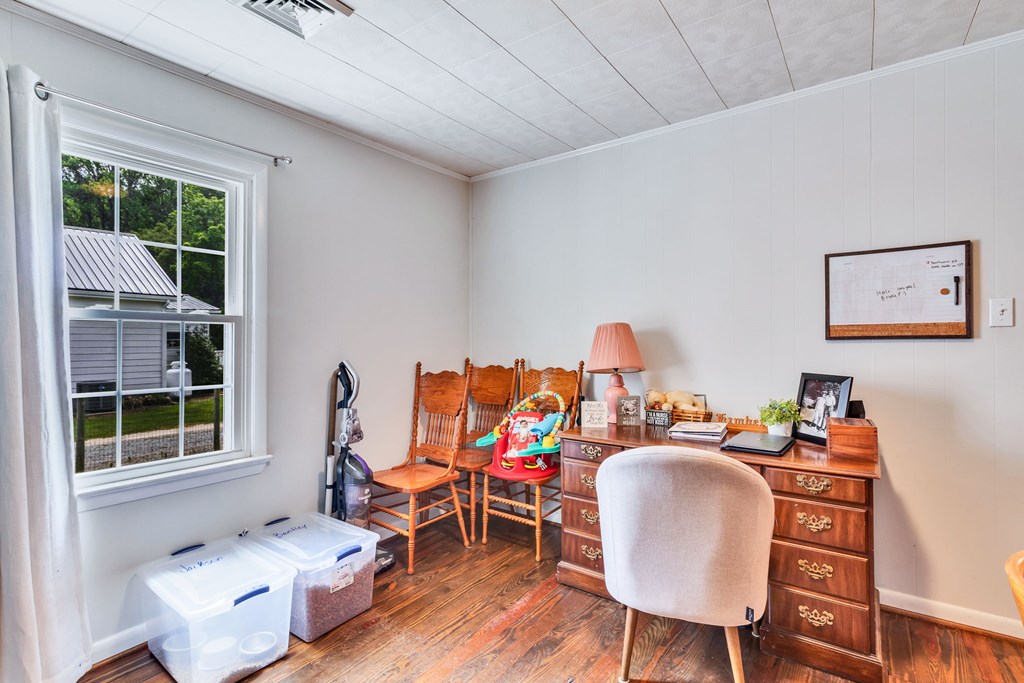
Home office with a wooden desk, rocking chairs, and a large window overlooking greenery.
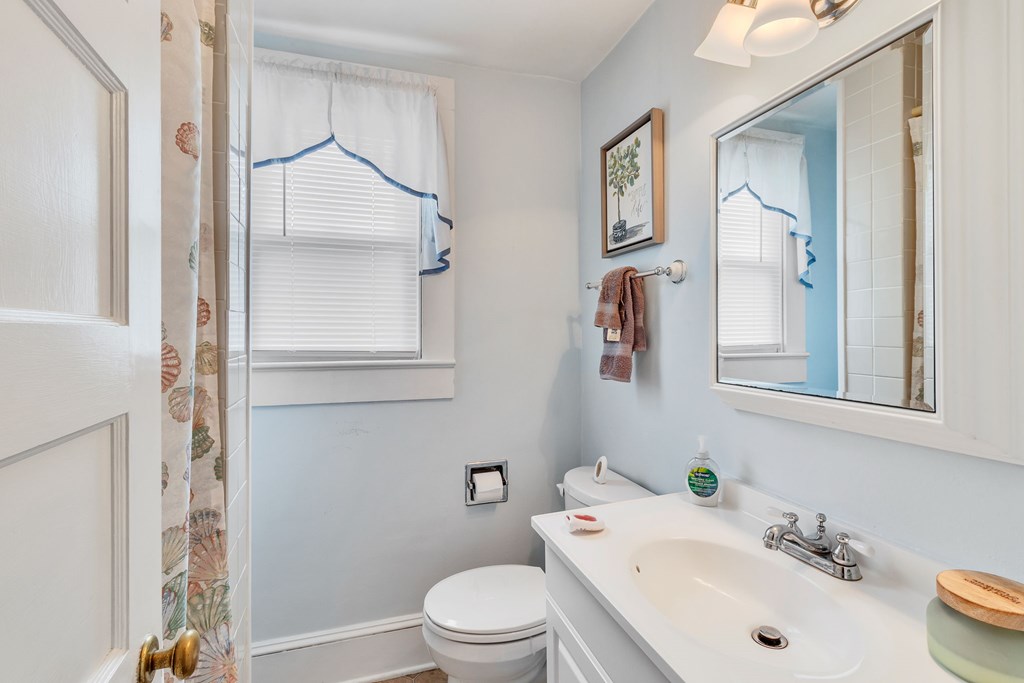
Bathroom with a white vanity, toilet, window blinds, and shell-patterned shower curtain.
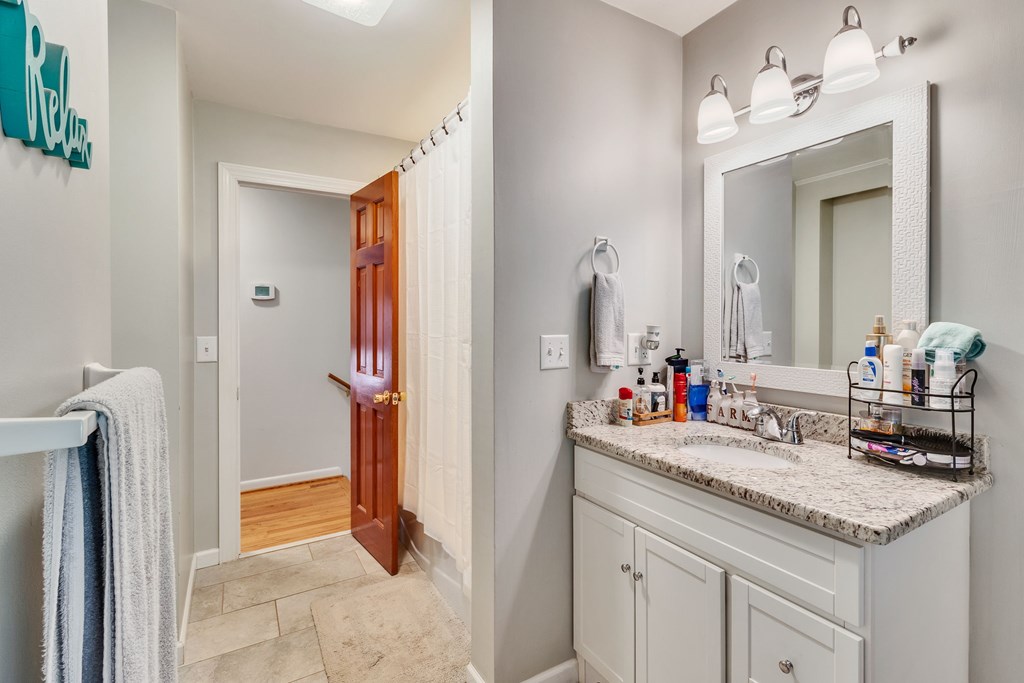
Bathroom with a granite-topped vanity, large mirror, and open wooden door beside a white shower curtain.
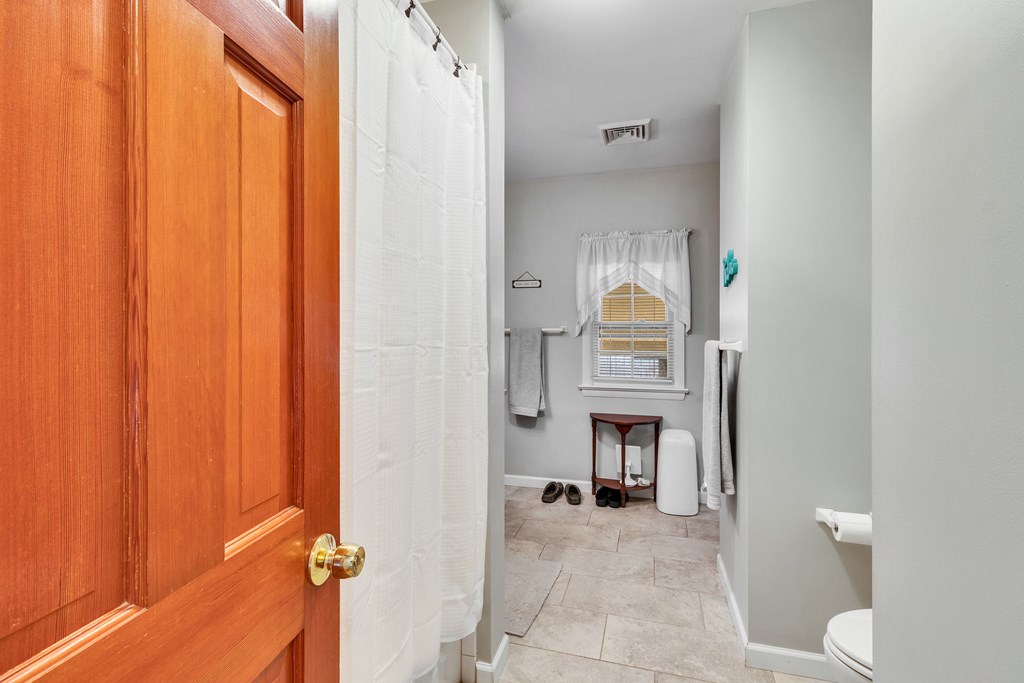
Bathroom with a tiled floor, white shower curtain, and window with blinds.
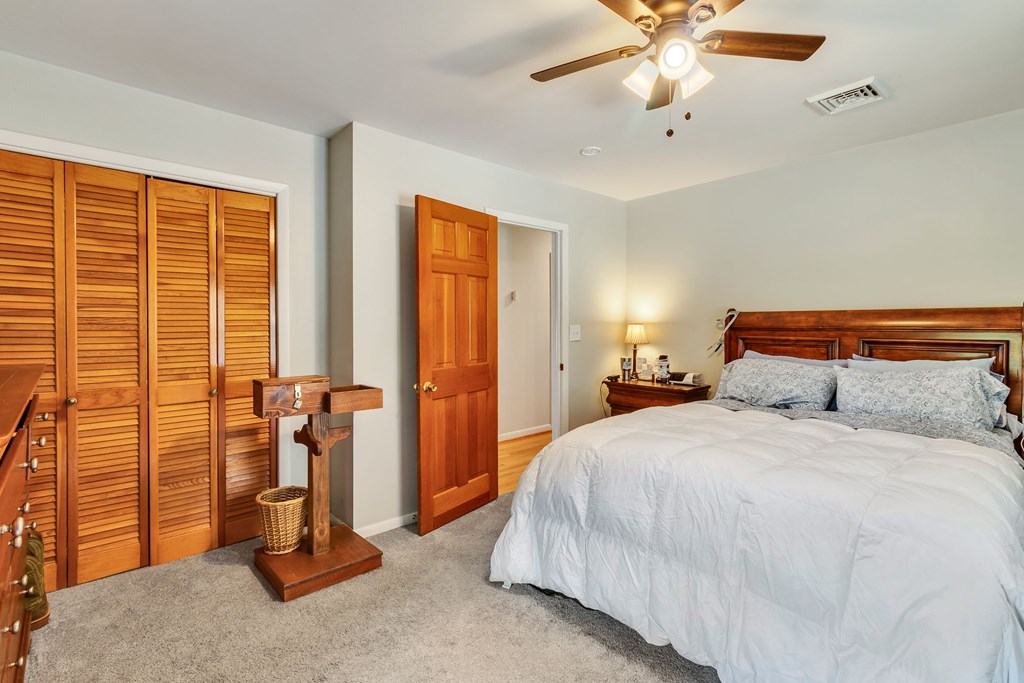
Bedroom with a large white-covered bed, wooden headboard, louvered closet doors, and ceiling fan.
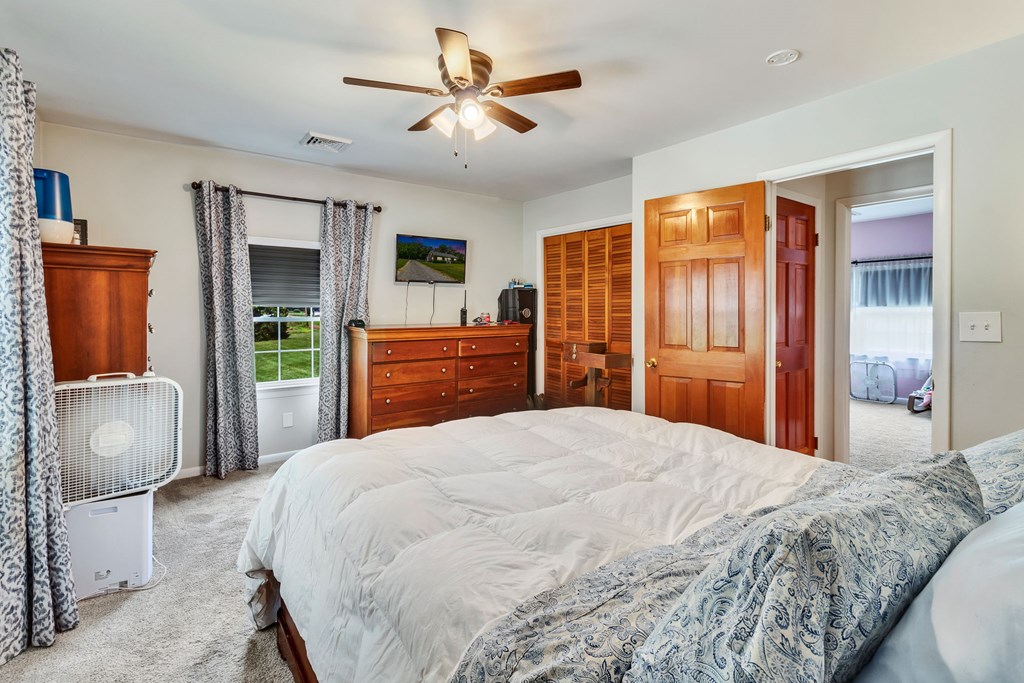
Bedroom with white bedding, wooden dressers, louvered closet doors, and a ceiling fan.
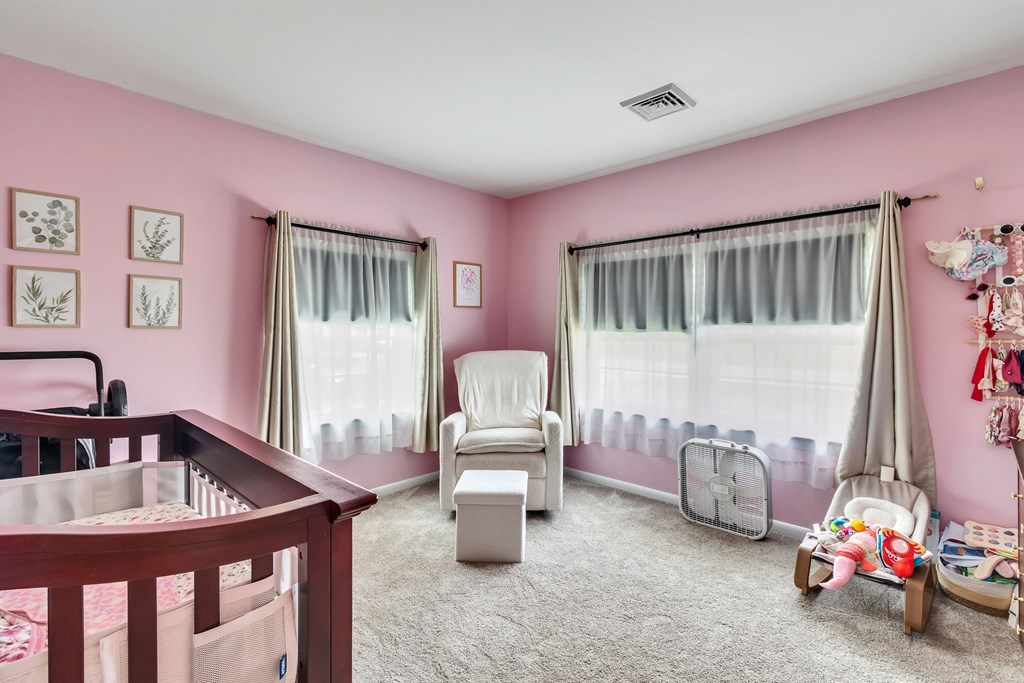
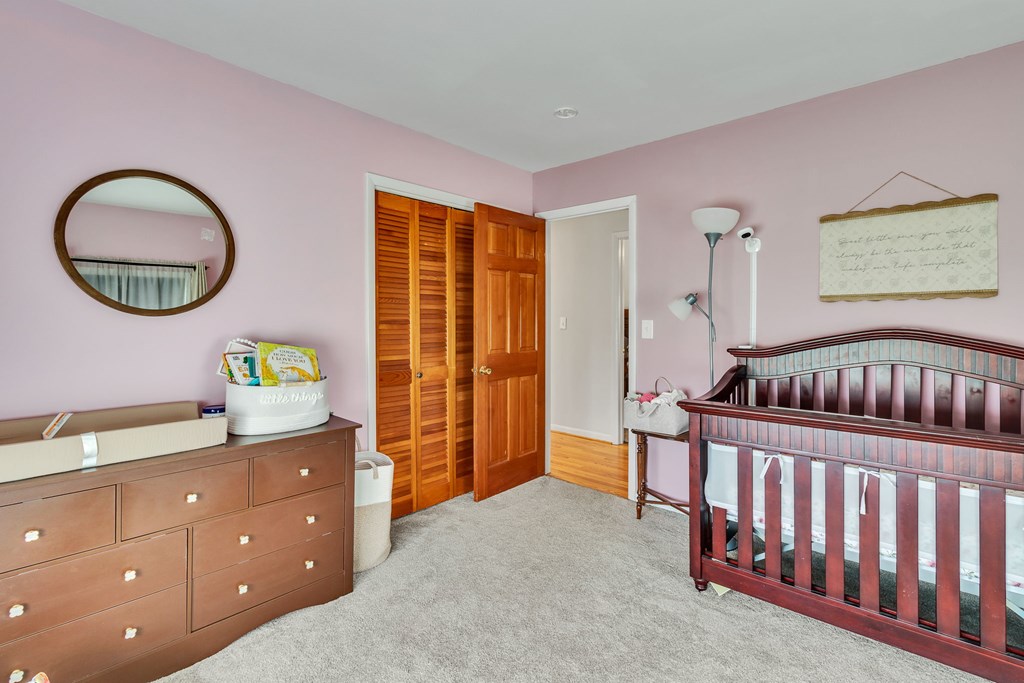
Pink nursery with a dark wood crib, curtained windows, gray carpet, and white armchair.
Nursery with a dark wood crib, matching dresser, pink walls, and wooden closet doors.
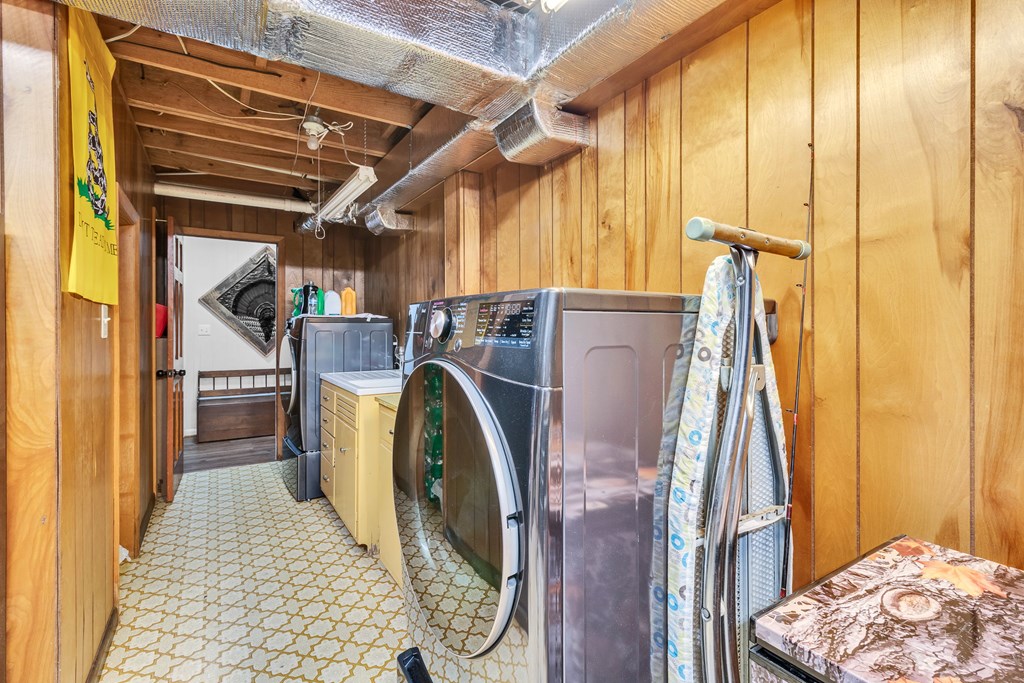
Laundry room with a front-loading washer and dryer, wood-paneled walls, and exposed ceiling ductwork.
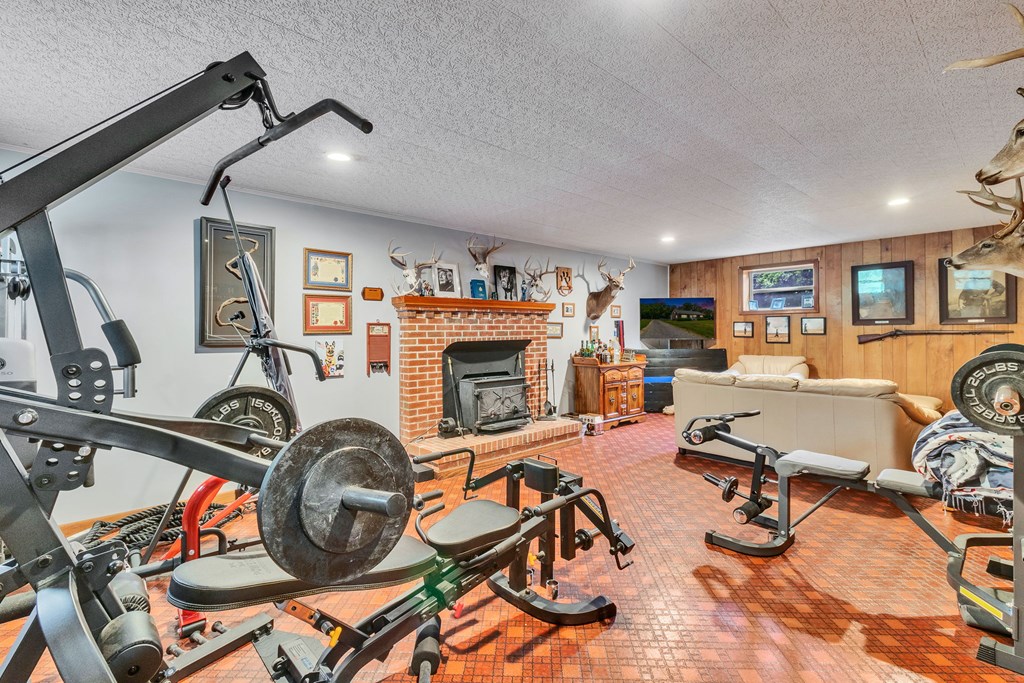
Home gym with weight equipment, a brick fireplace, sofa, and mounted deer heads.
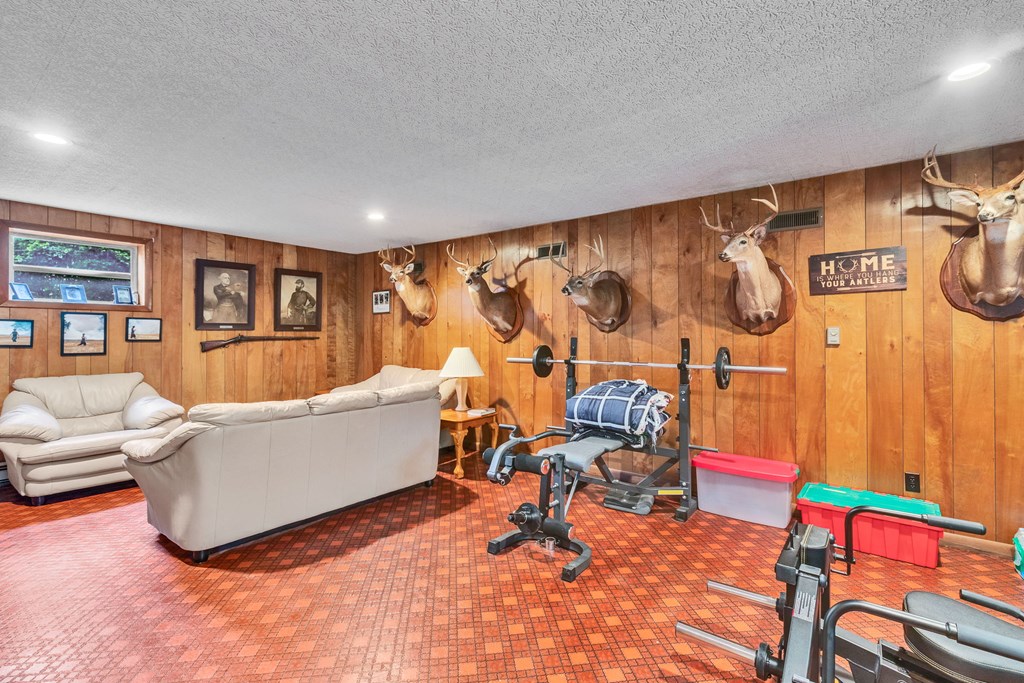
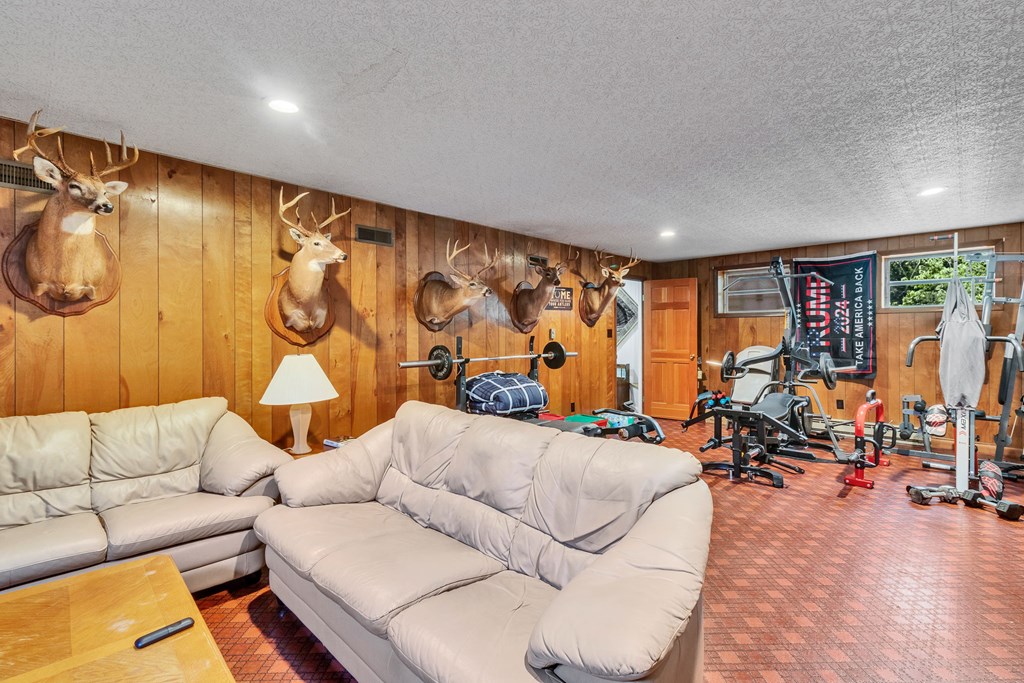
Wood-paneled recreation room with sofas, exercise equipment, and mounted deer heads.
Recreation room with cream sectional sofas, deer mounts, and a home gym.
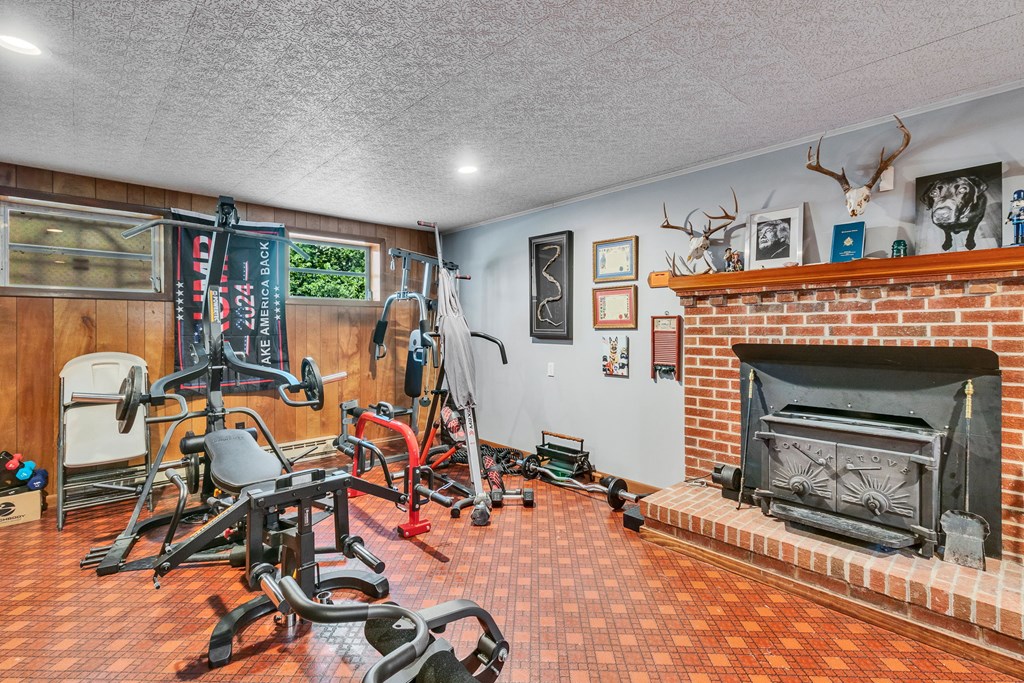
Home gym with weight machines beside a brick fireplace and wood-paneled walls.
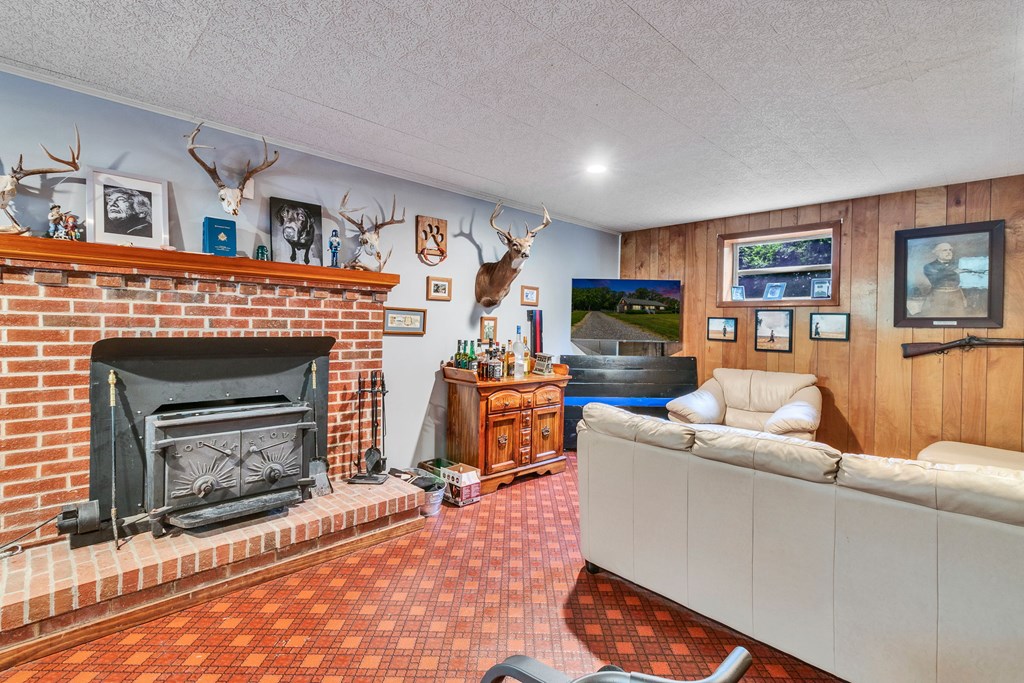
Living room with a brick fireplace and wood stove, mounted antlers, and cream-colored seating.
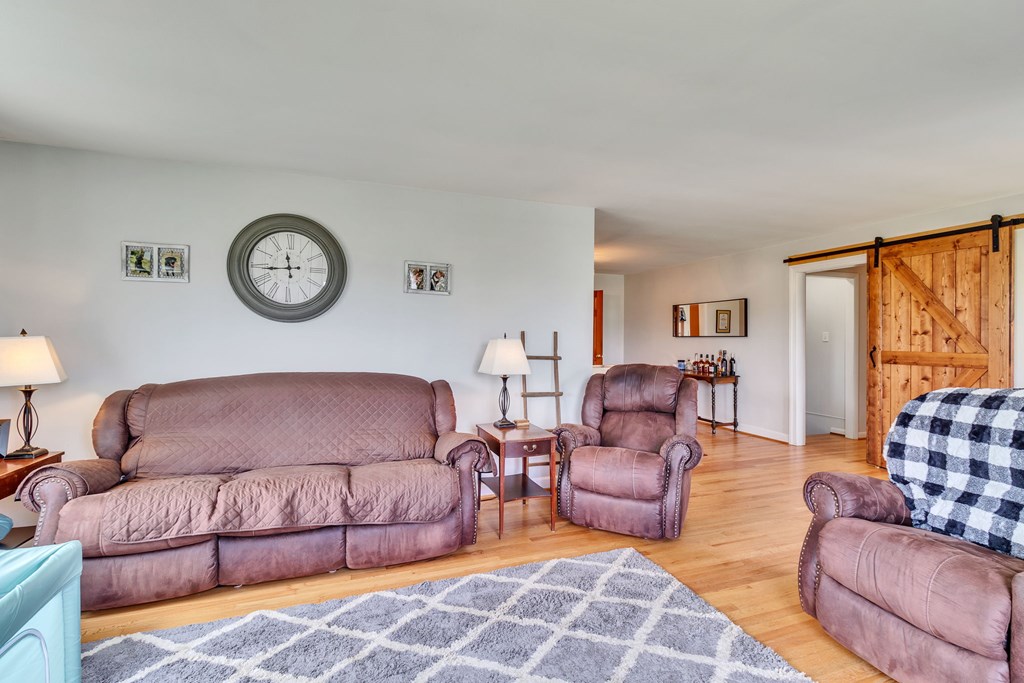
Living room with mauve leather seating, hardwood floors, a patterned rug, and a wooden sliding barn door.
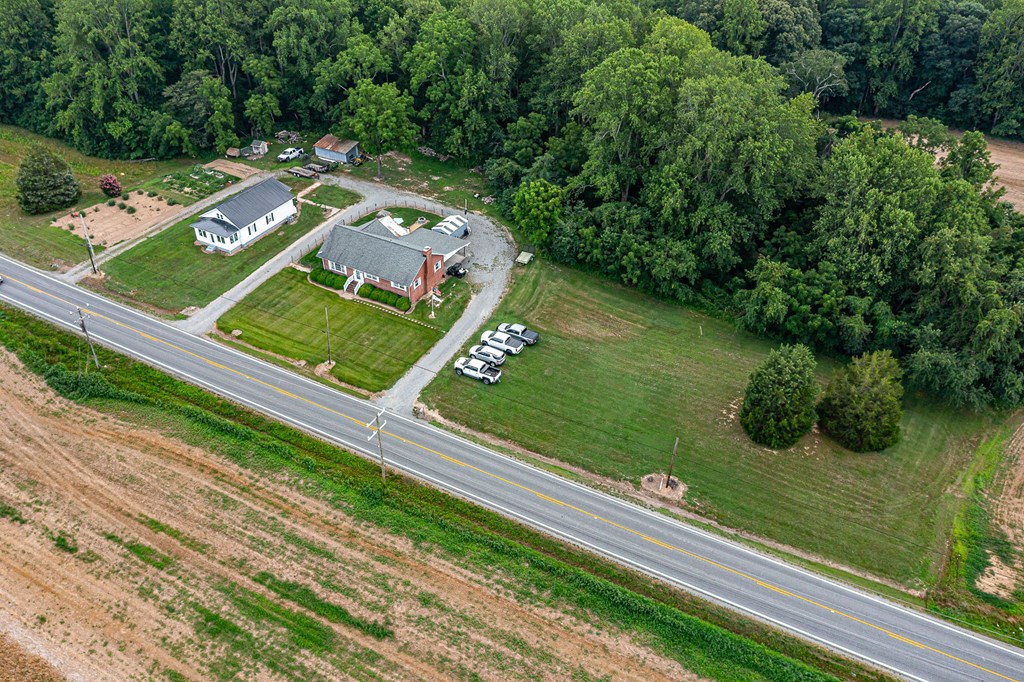
Aerial view of two buildings beside a highway, with parking, lawn, and surrounding woods.
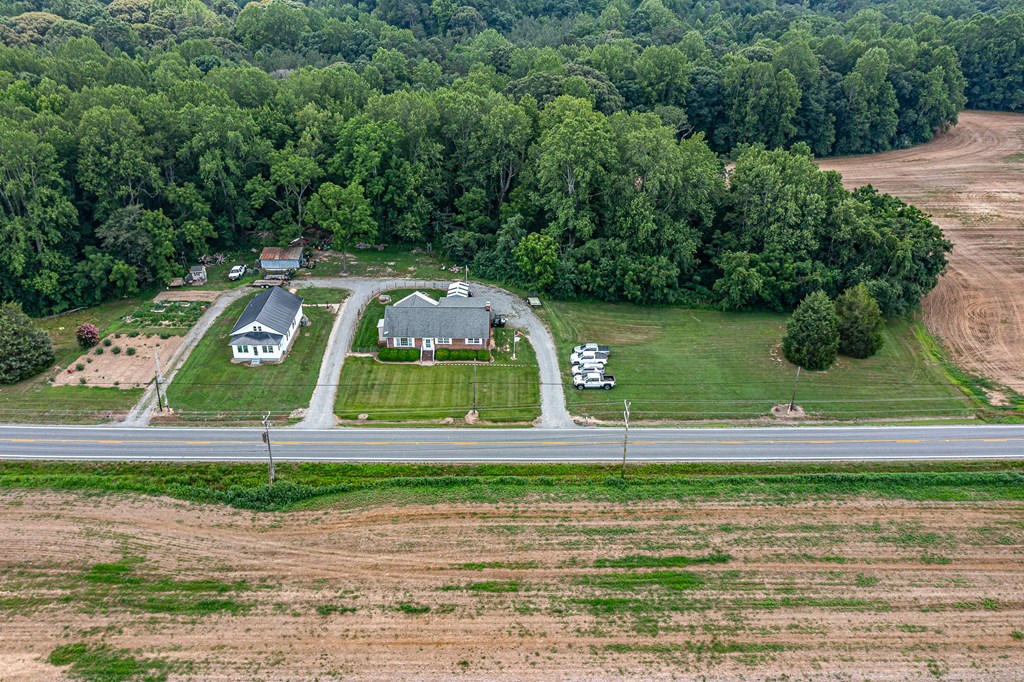
Aerial view of a roadside property with two buildings, open fields, and dense woods.
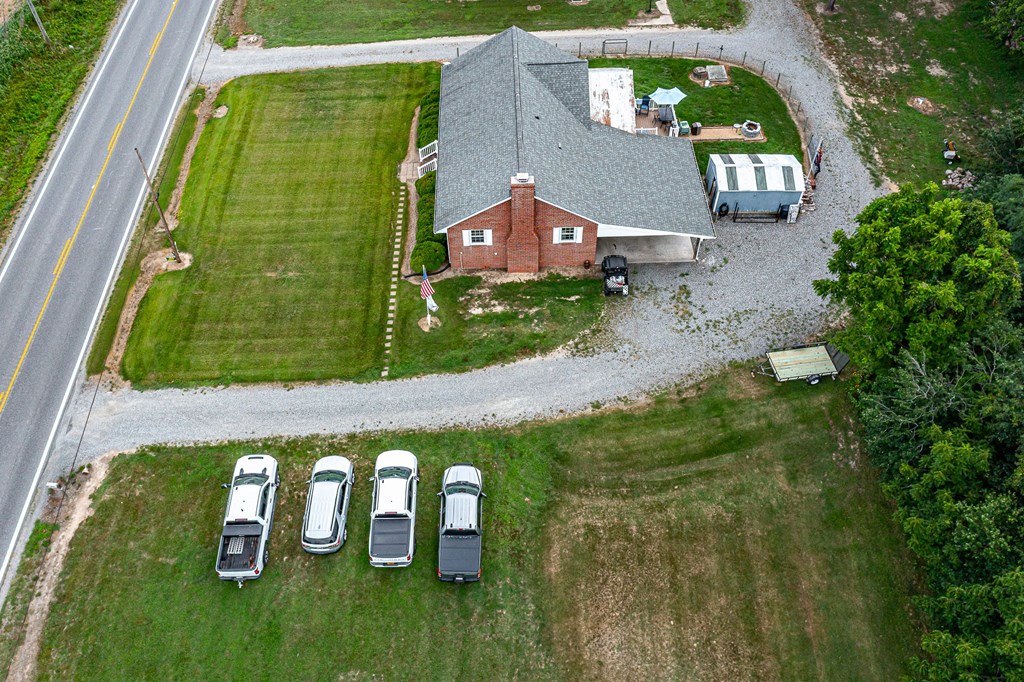
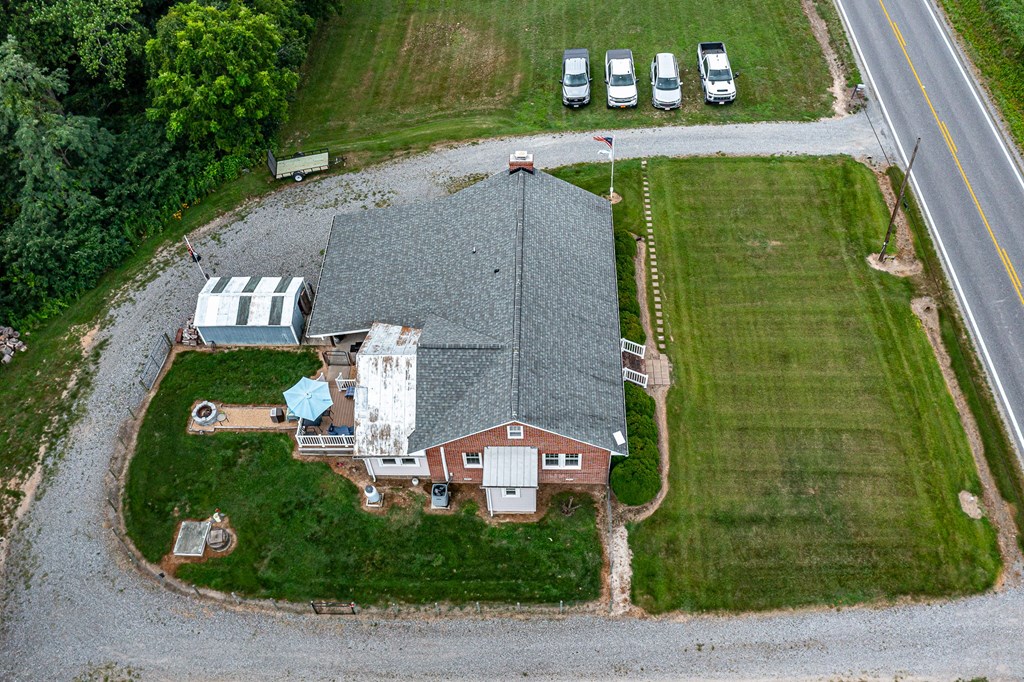
Aerial view of a brick house with a broad lawn and gravel driveway beside the highway.
Aerial view of a brick house with a gravel driveway, broad lawn, and patio beside the highway.
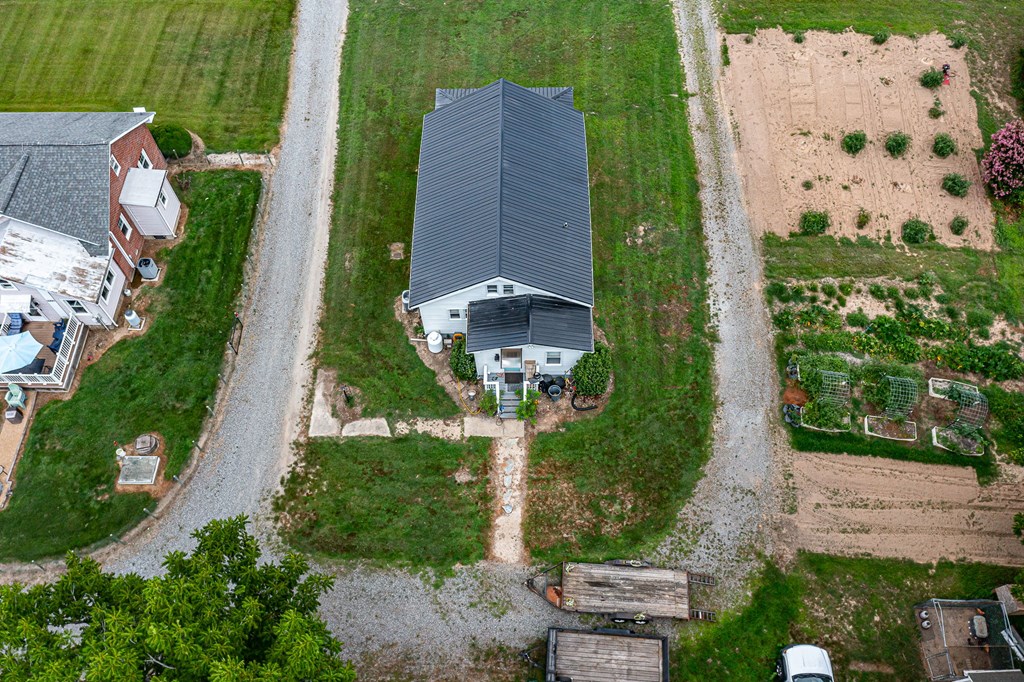
Aerial view of a gray-roofed house between gravel drives, with garden plots and a neighboring home.
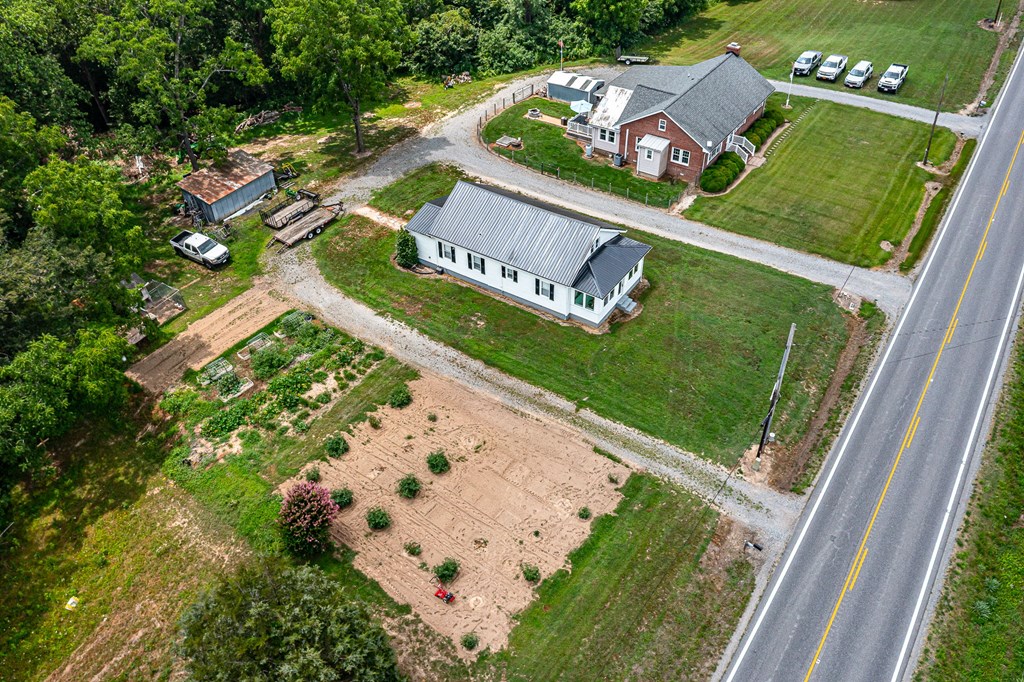
Aerial view of a white building and brick building beside a highway, with gravel drives and wooded grounds.
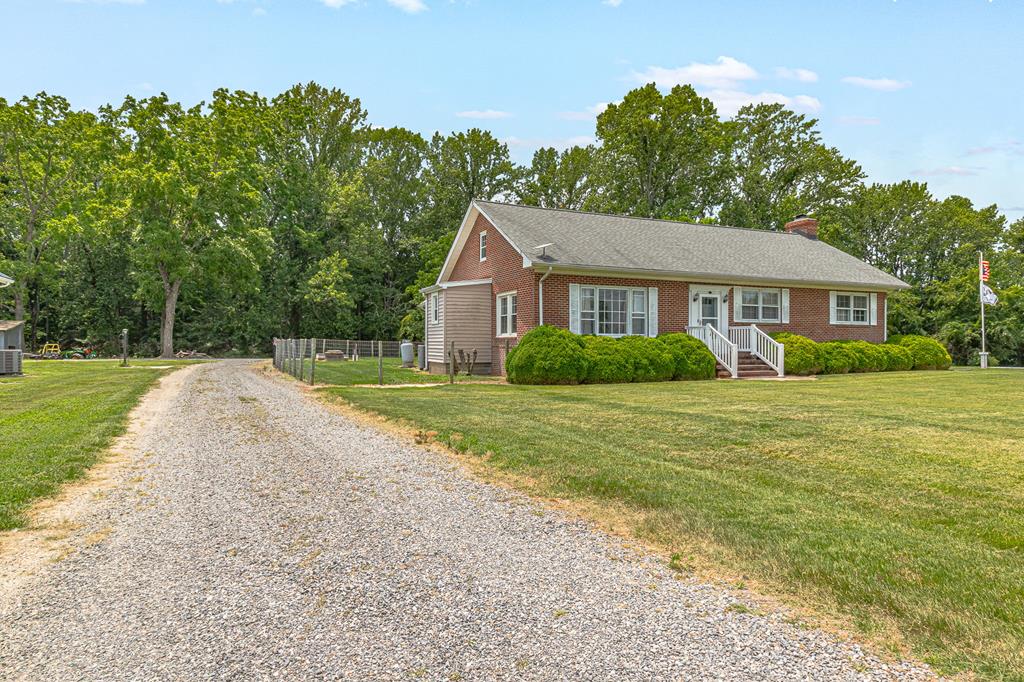
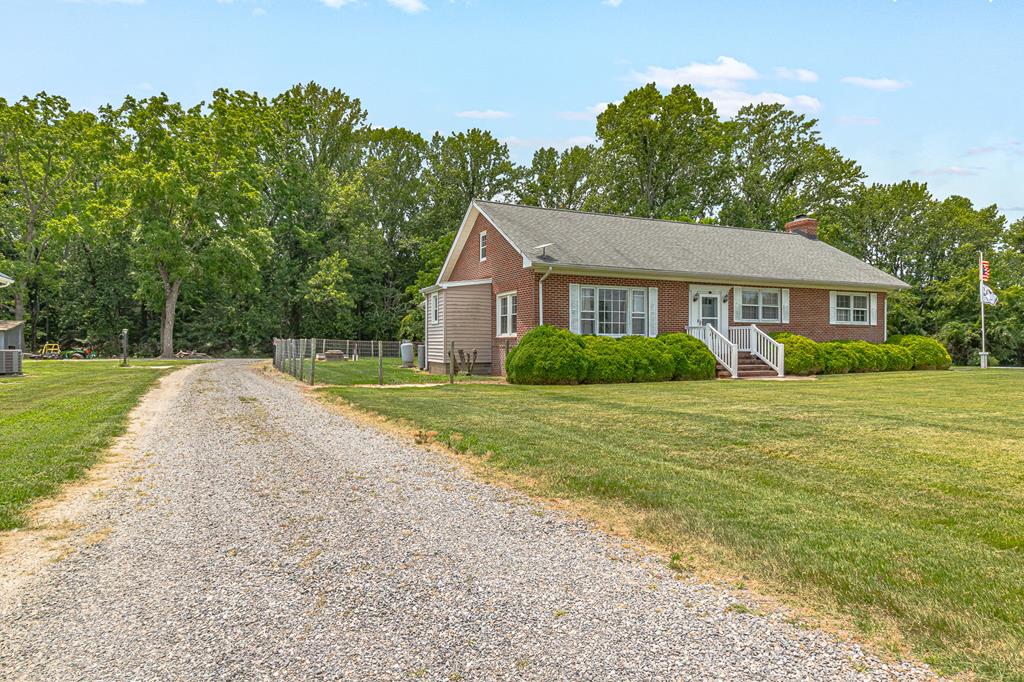
Brick ranch-style home with a gravel driveway, broad lawn, and mature trees.
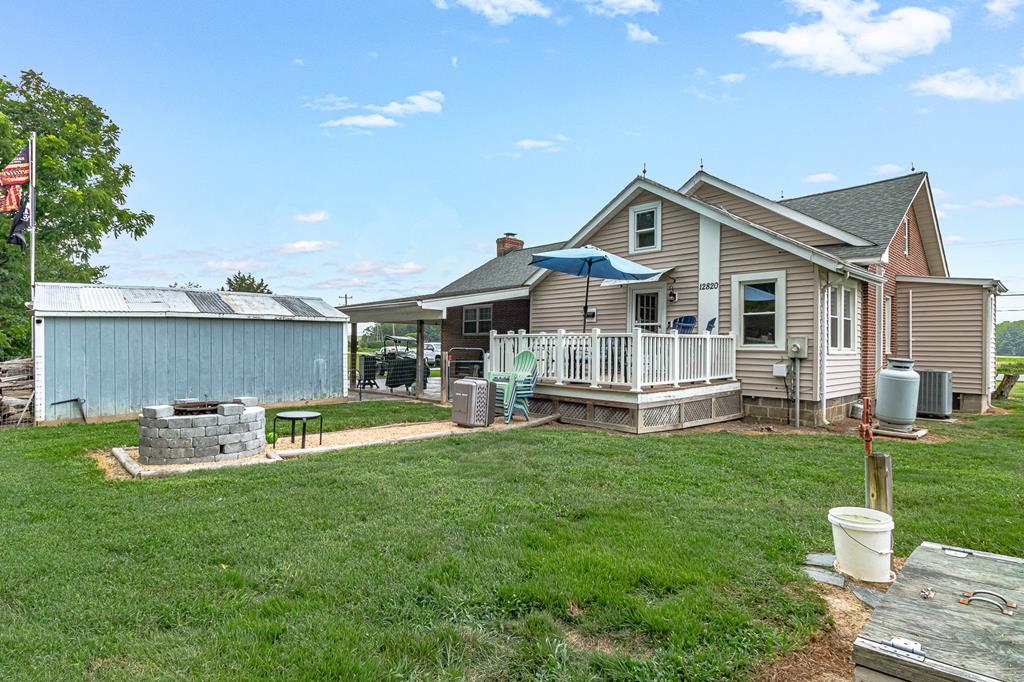
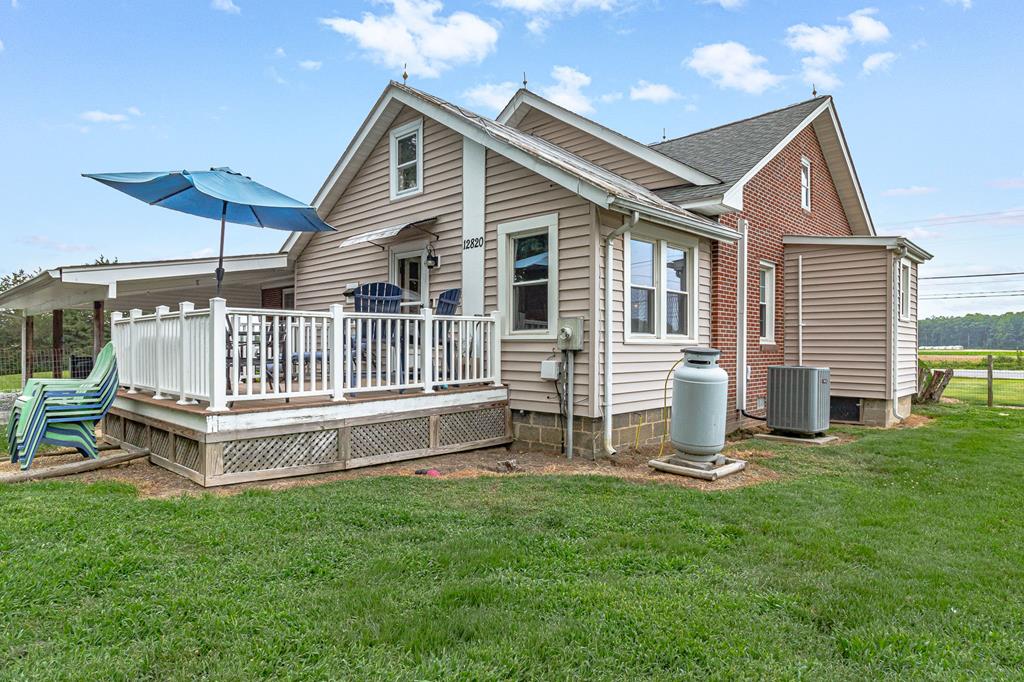
Rear of a beige house with a raised deck, blue shed, and stone fire pit.
Home exterior with a raised white-railed deck, blue umbrella, and attached carport.
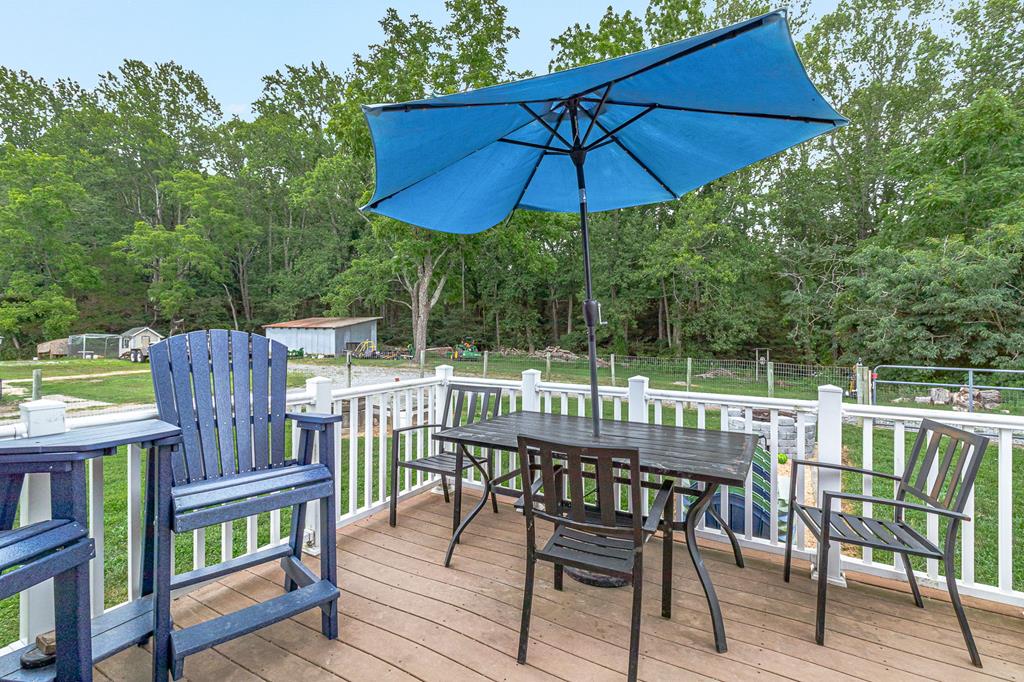
Furnished wooden deck with a blue umbrella, dining set, Adirondack chairs, and wooded yard beyond.
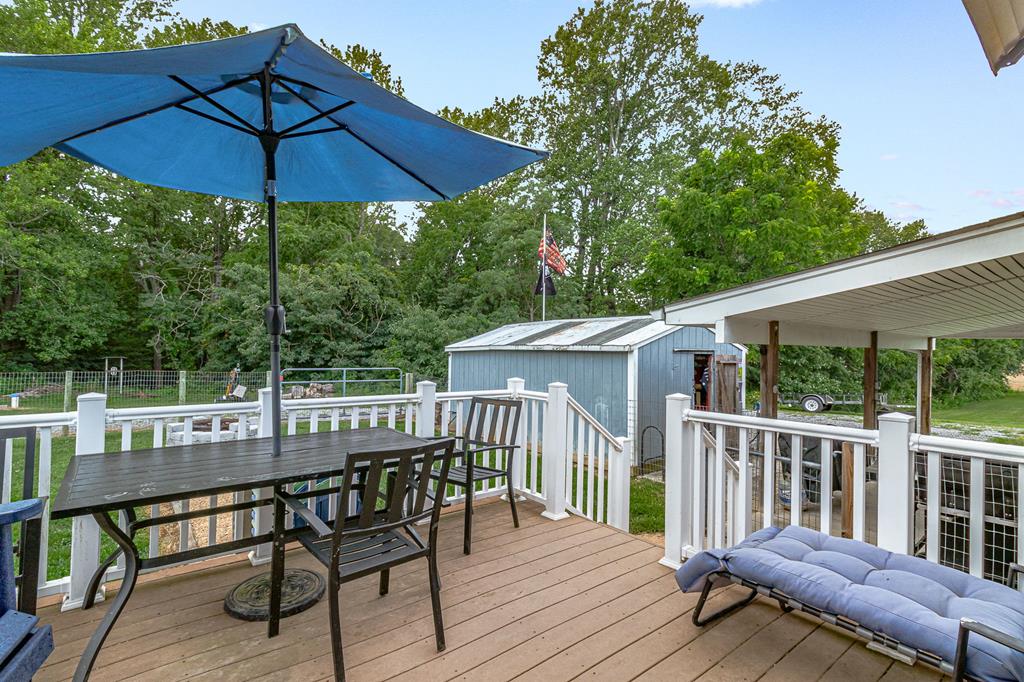
Deck with a blue umbrella over a dining set and a cushioned chaise lounge beside white railings.
Single-story brick home with white trim, gravel driveway, and a broad lawn.
Red-brick building beside a white building, with a broad lawn and gravel driveway.
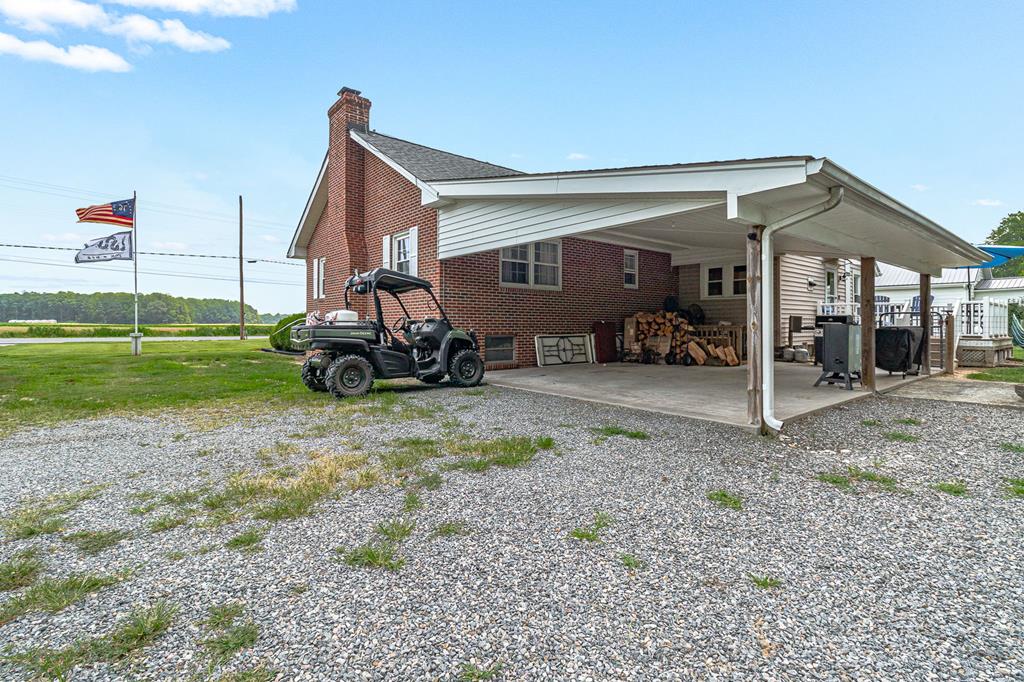
Brick house with a large covered carport, gravel parking area, and utility vehicle.
VIEW PHOTOS
$279,000

12820 Northumberland Hwy

3 Beds 2 Baths 2,203 Sq.Ft. 2.71 Acres

Description

REDUCED, REDUCED, REDUCED!!!!! Refurbished home over the years. Look at additional pictures real nice home with stainless appliances, hardwood floors, wood stove in basement. Fenced in yard, artesian well, 2 car carport, back deck for cooking and or entertaining. Large lot 2.711 areas, Great for the country style living. Garden space, chicken growing, etc. High speed internet. Shared artesian well with house next door. Kitchen range and oven are gas fired. Cameras and recording devices on property. Sliding barn door does not convey.

Share Property

Location

12820 Northumberland Hwy, HEATHSVILLE, VA 22473

Status

For Sale
Todd  Jones

Todd Jones

TITLE

REALTOR®

Property Amenities

Interior
Laundry room Washer/Dryer Hookup
Fireplace Wood Burning Stove
Appliances Electric Water Heater, Dryer, Microwave, Range, Range Hood, Refrigerator, Washer
Flooring Hardwood, Laminate, Wall to Wall Carpet
Total Bedrooms: 3
Full Bathrooms: 2
Other Interior Features 1st Floor Bedroom, Dining Room, Fireplace, Great Room, Special Lighting
Area & Lot
Total area 2,203 Sq.Ft.
Lot Area 2.71 Acres
Living area 2,203 Sq.Ft.
MLS® ID 120711
Year Built 1940
Architecture Styles Ranch
Type Residential
Status For Sale
Exterior
Stories 1
Air conditioning Ceiling Fan(s), Heat Pump
Heat type Heat Pump, Wood
Water Source Shared Well, Artesian
Security Features Smoke Detector(s)
Sewer Septic Tank
Parking Attached, Carport, Two Car, Stone Driveway
Lot Features 2-4.9 acres
Roof Age 10 yrs, Composition
Finance
Sales Price $279,000
Single-story brick house with white-trimmed windows, neat shrubs, and a broad front lawn.

360 Virtual Tour

Take a tour of this property
Single-story brick house with white-trimmed windows, neat shrubs, and a broad front lawn.

Schedule a Showing

We would love to show you our beautiful property. Please select your preferred date and time below. An agent will be in touch shortly to confirm your appointment.

Schedule a Showing

We would love to show you our beautiful property. Please select your preferred date and time below. An agent will be in touch shortly to confirm your appointment.

Thank you for your interest in 12820 Northumberland Hwy, HEATHSVILLE, VA 22473. We are reviewing your request and will be in touch shortly!

Mortgage Calculator

Estimate your monthly mortgage payment, including the principal and interest, property taxes, and HOA. Adjust the values to generate a more accurate rate.

All estimates are provided for informational purposes only. Actual amounts may vary.
$0,000 Your Payment 20 15 65
$0,000 Your Payment

Heathsville

Let’s Start a Conversation

Experience a real estate partnership built on trust, expertise, and genuine care. We bring a lifelong understanding of what “home” truly means to every client and every decision.