Leave a Message

Thank you for your message. We will be in touch with you shortly.

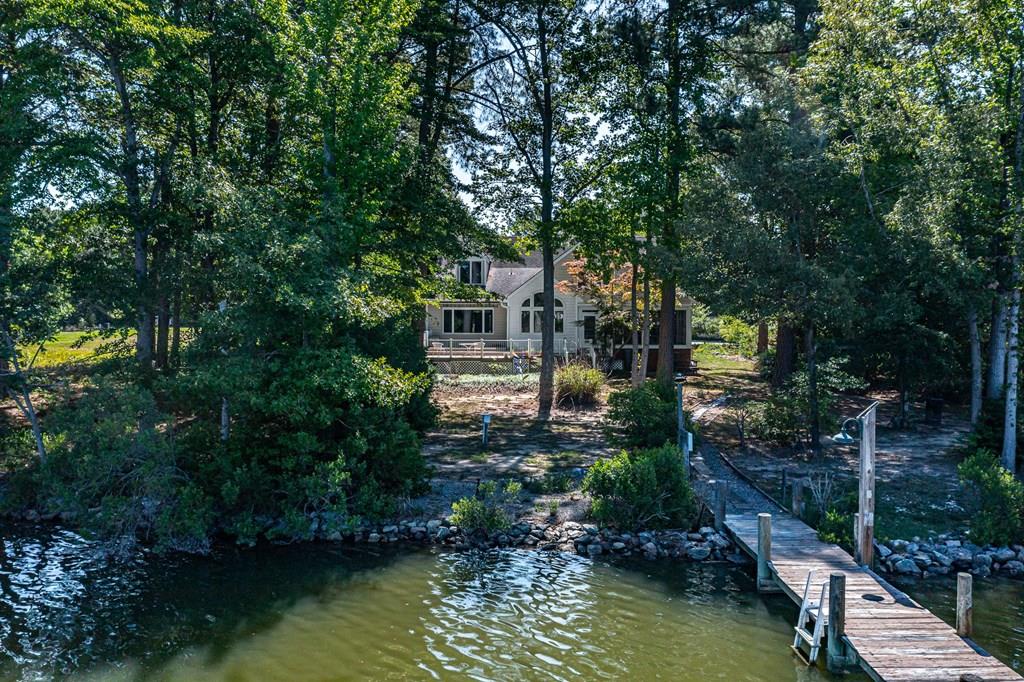
Waterfront house partly screened by trees, with a wooden dock extending into the water.
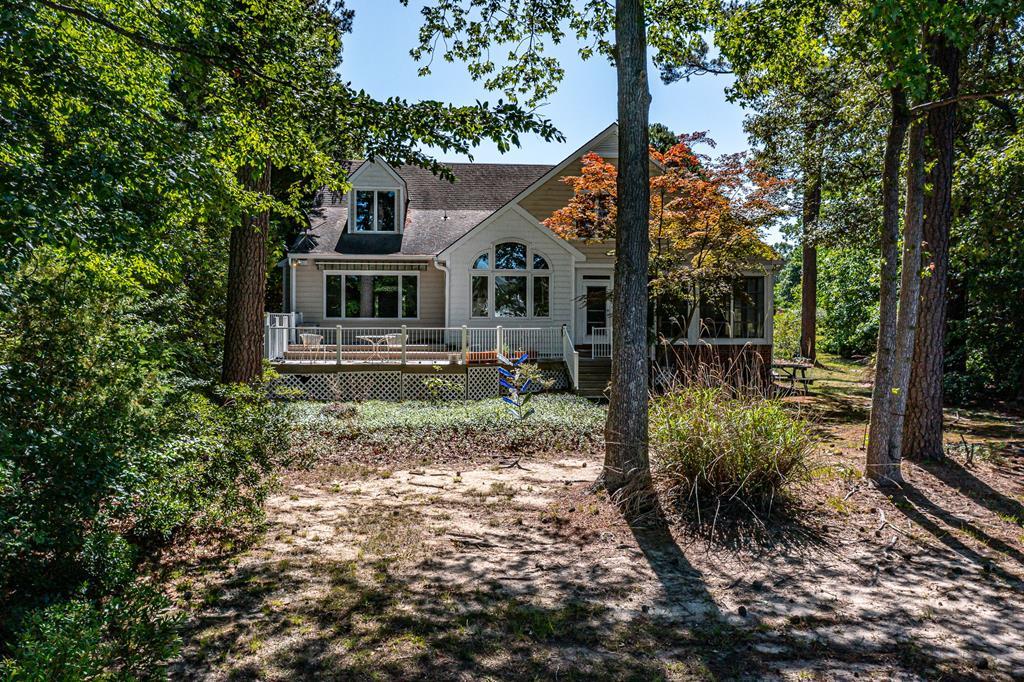
Gray-sided home with arched windows and a raised deck among mature trees.
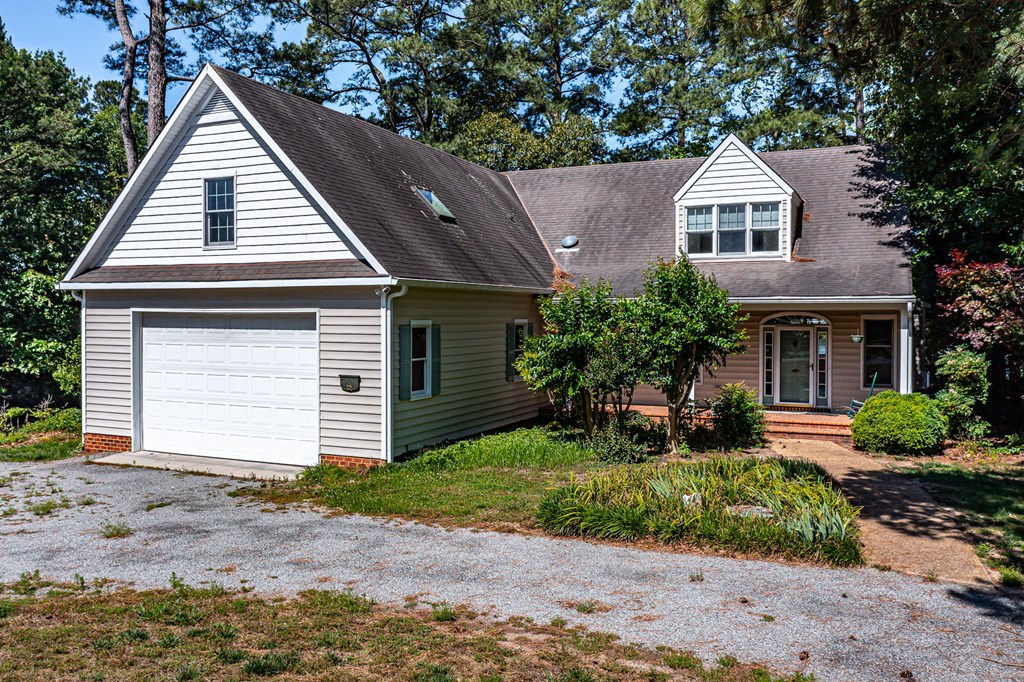
Gray-sided house with attached garage, dormer windows, brick entry steps, and a gravel driveway.
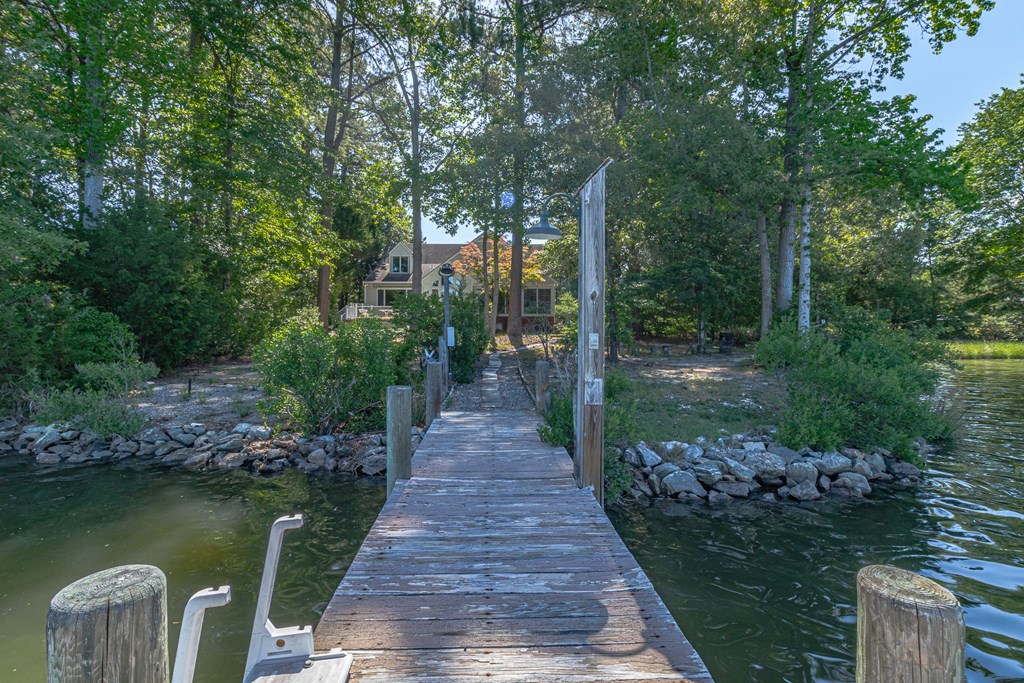
Wooden dock across the water leading to a tree-shaded house on the shore.
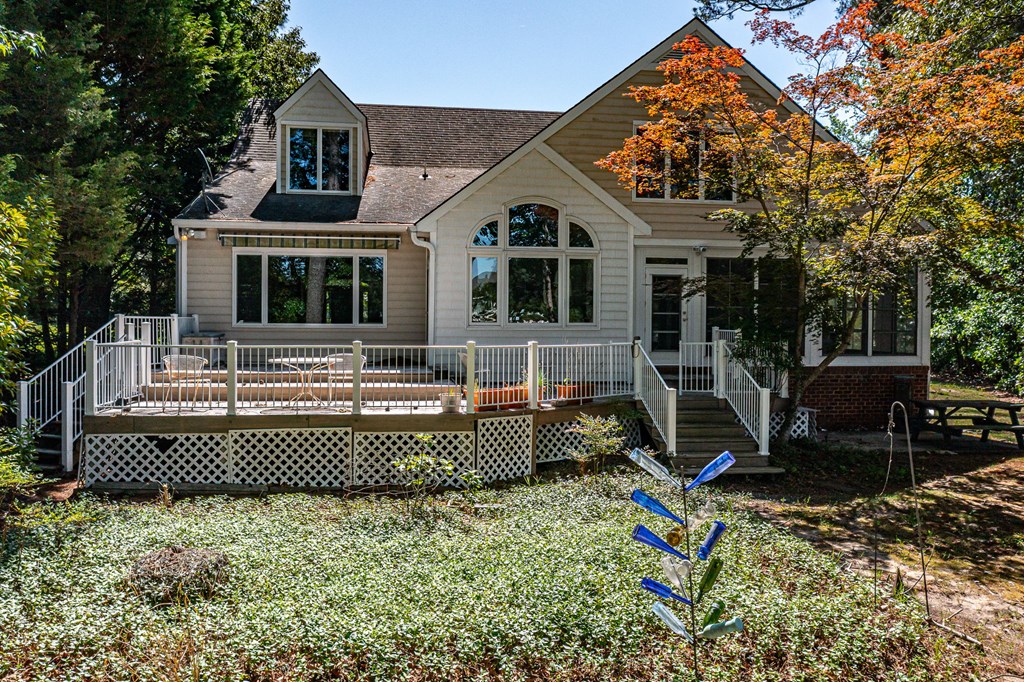
House rear with a raised deck, white railings, lattice skirting, and autumn trees.
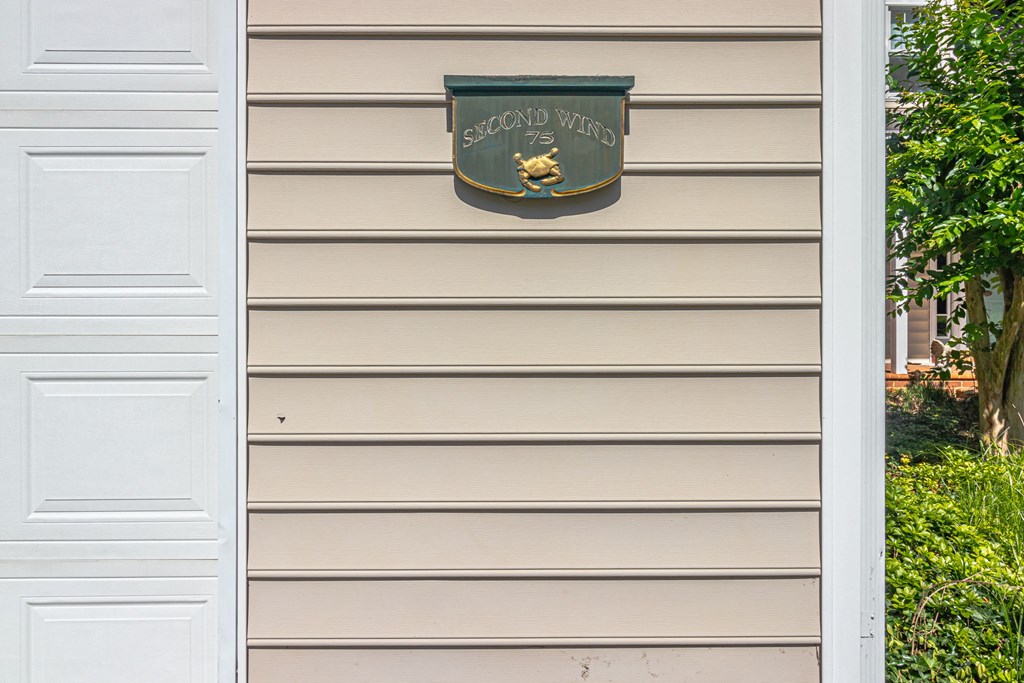
Exterior plaque reading “Second Wind” and “75” on beige siding.
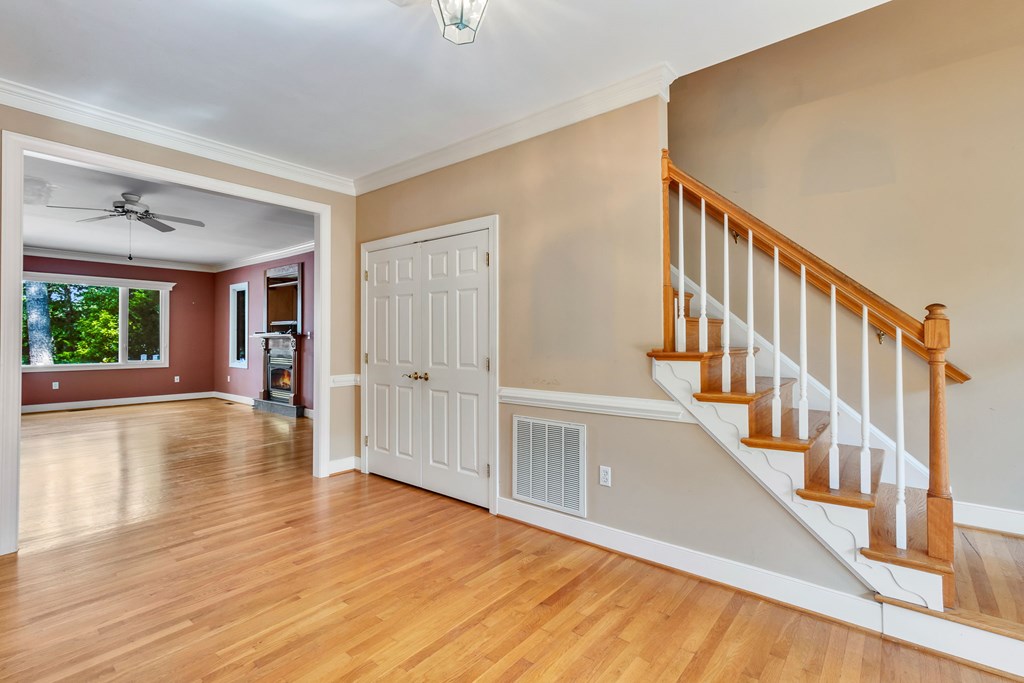
Unfurnished foyer with hardwood floors and a wooden staircase beside an open doorway to a fireplace room.
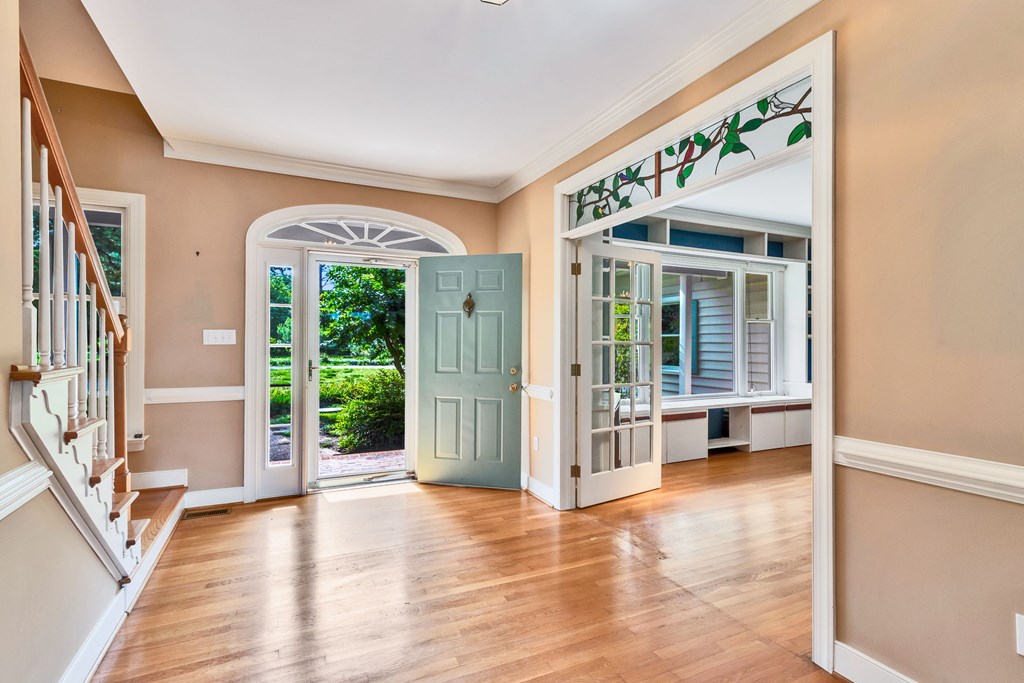
Entry foyer with hardwood floors, staircase, and open front door beneath an arched window.
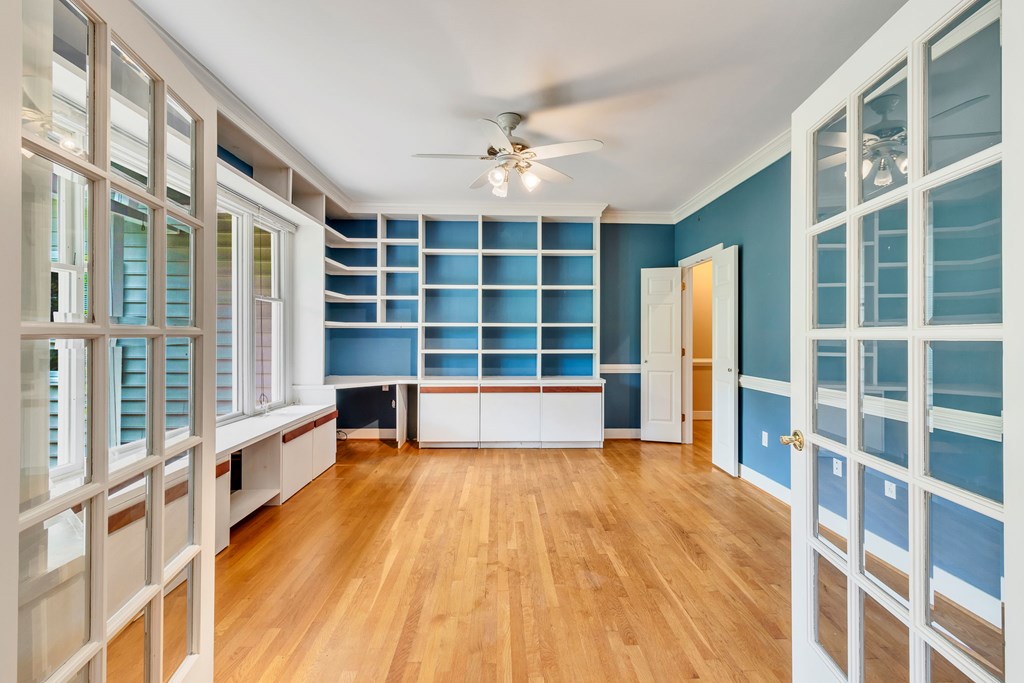
Empty blue room with built-in shelving, hardwood floors, large windows, and glass-paneled French doors.
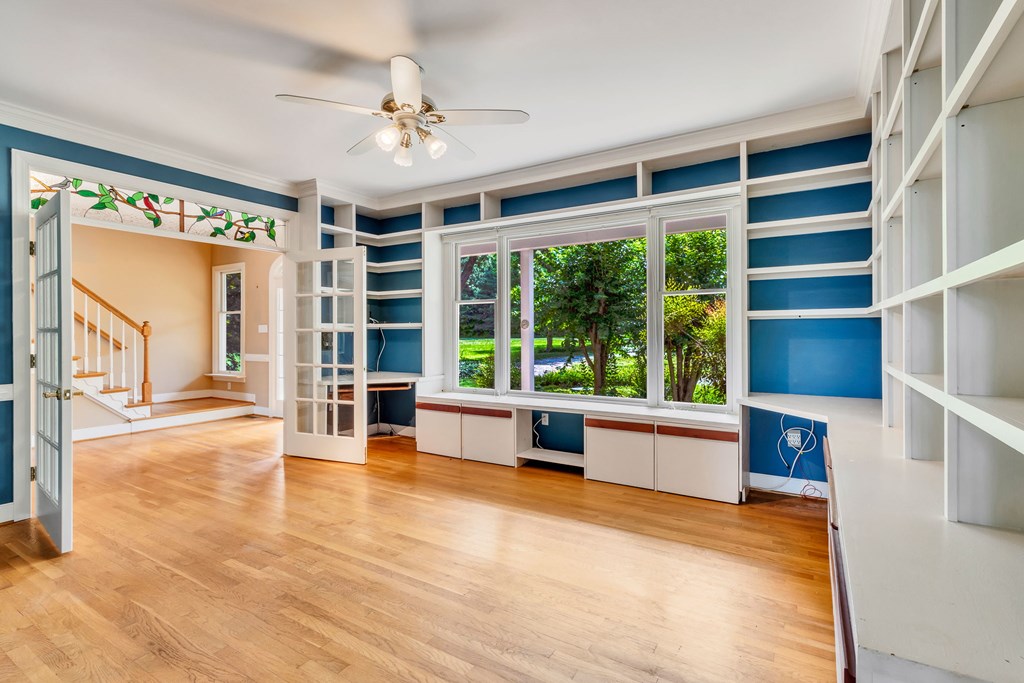
Unfurnished room with built-in blue shelving, a large garden-facing window, and hardwood floors.
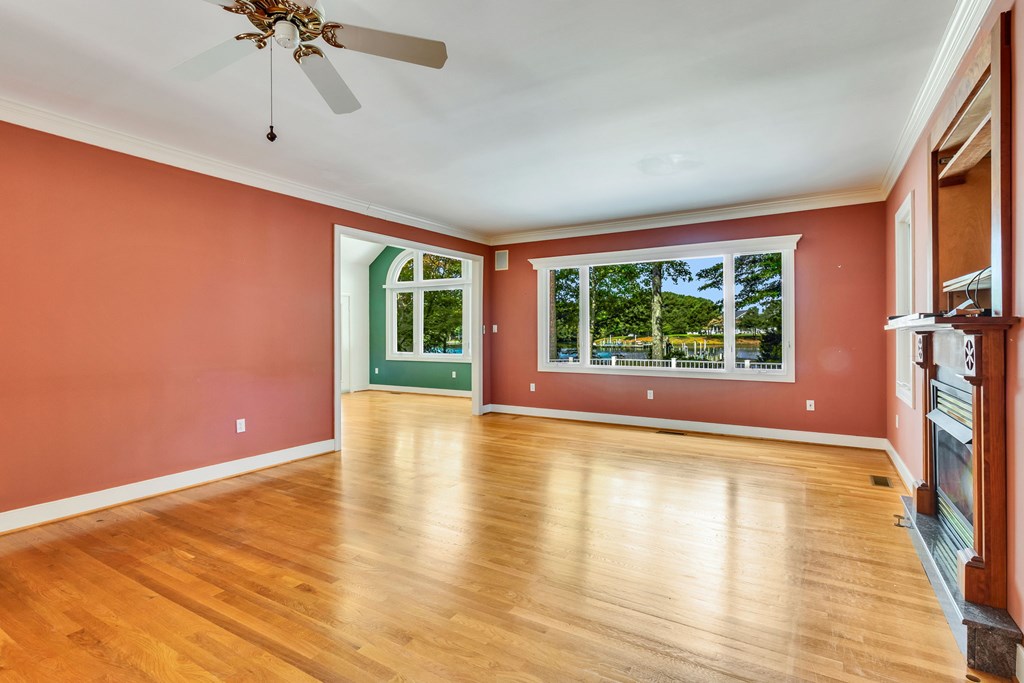
Vacant living room with hardwood floors, coral walls, fireplace, and water view through wide windows.
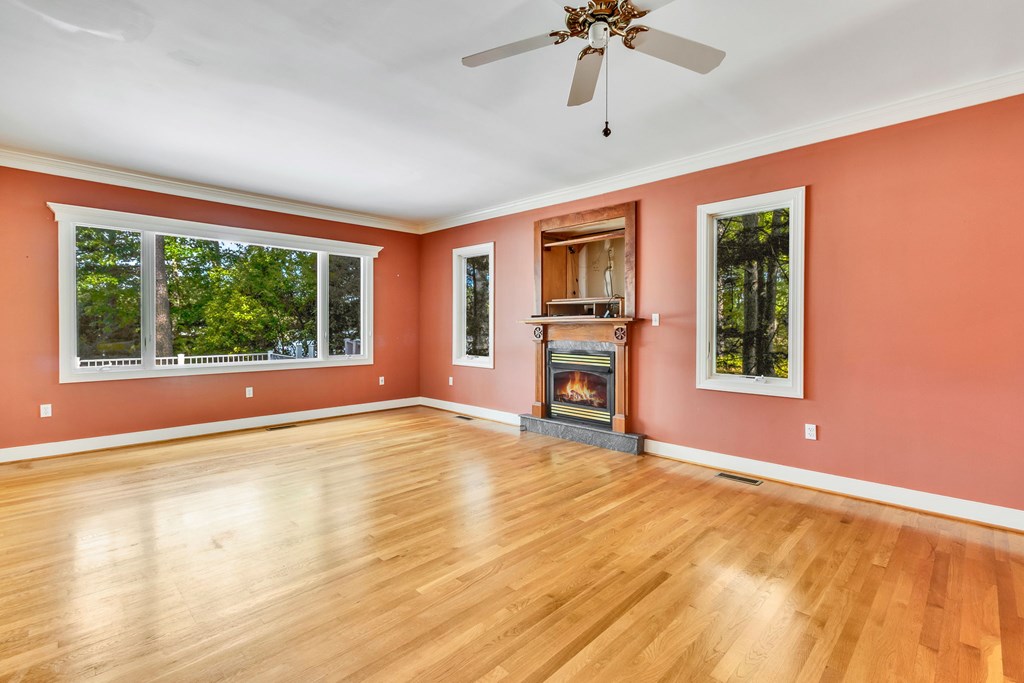
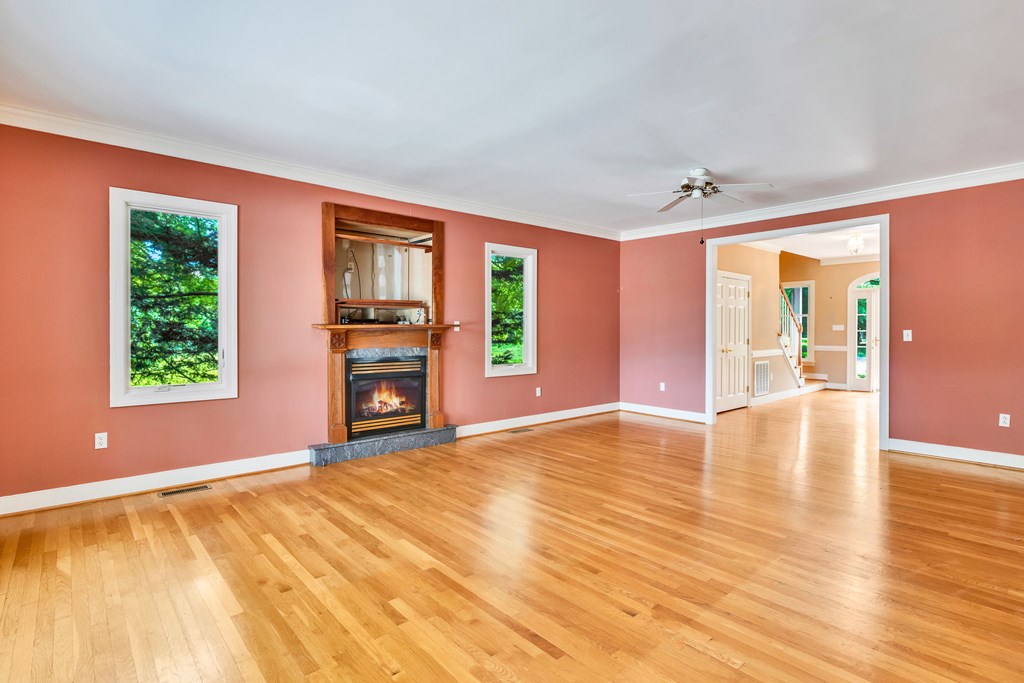
Empty living room with hardwood floors, salmon walls, and a fireplace between windows overlooking trees.
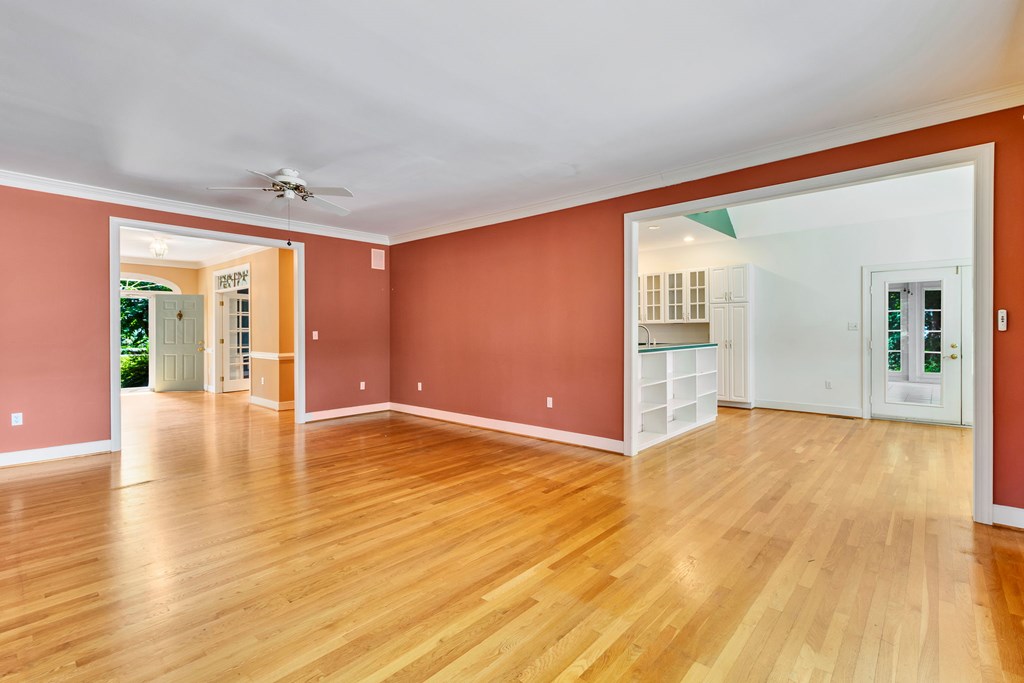
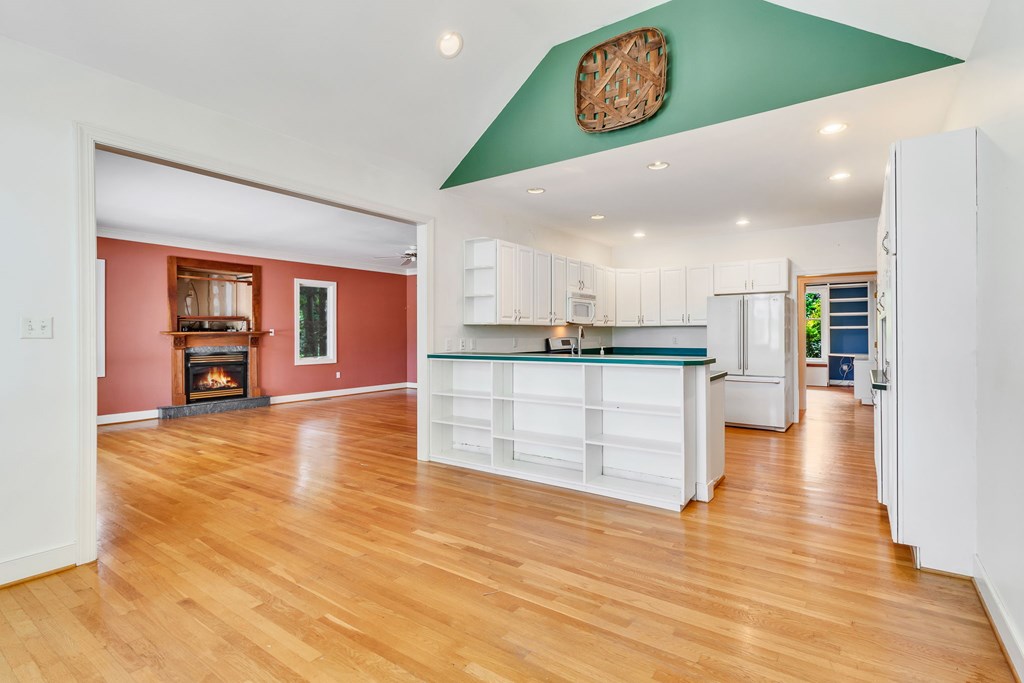
Unfurnished living room with terracotta walls, hardwood floors, and an open view into the white kitchen.
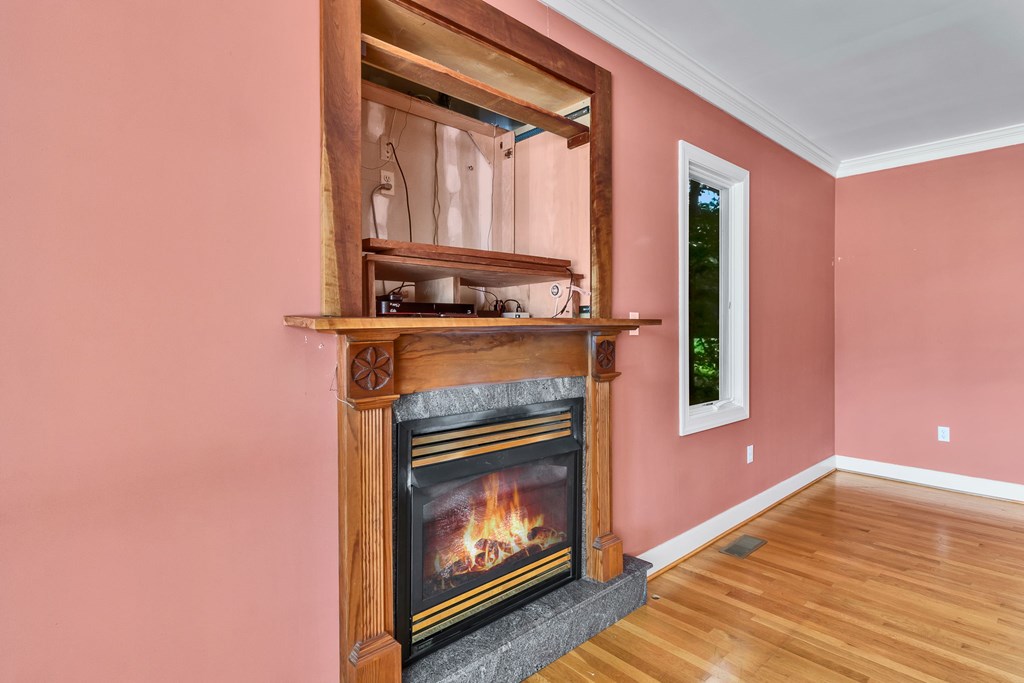
Room with a wooden mantel and gas fireplace, open framing above and hardwood floors.
Unfurnished living room with coral walls, hardwood floors, and a wood-framed fireplace.
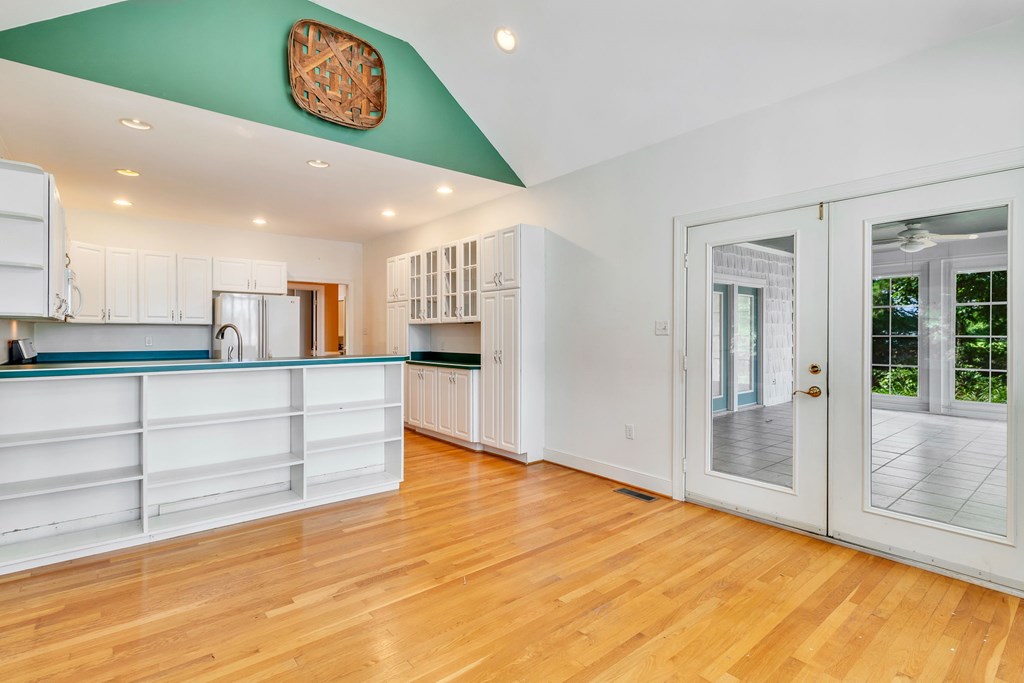
Kitchen with white cabinets, blue countertops, hardwood floors, and glass doors to a sunroom.
Open kitchen with white cabinets and breakfast bar beside a living room with a fireplace.
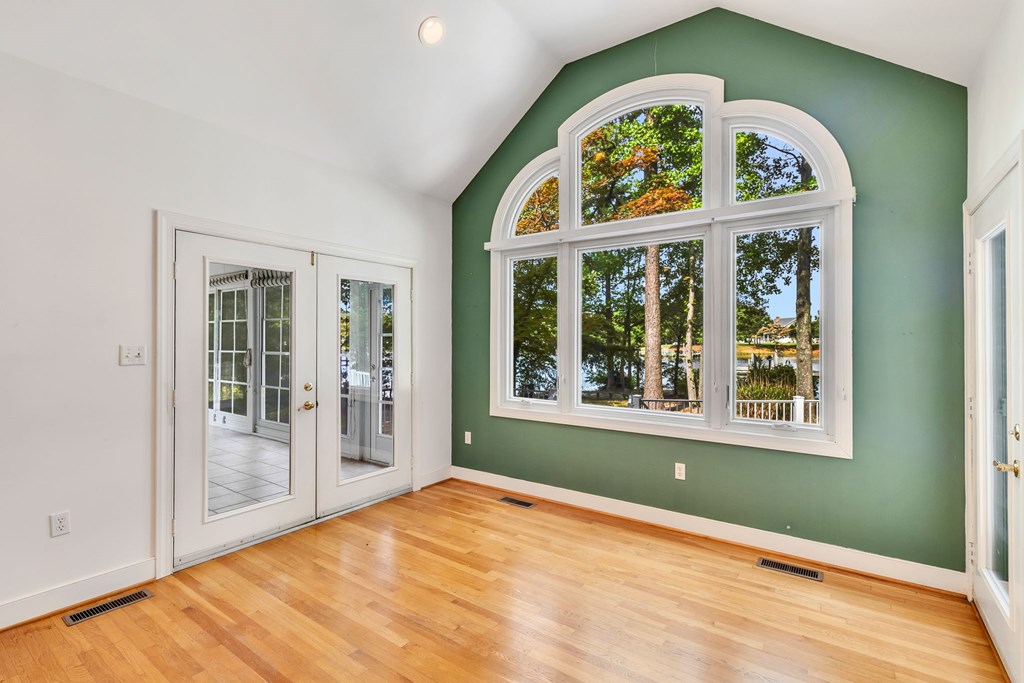
Empty room with hardwood floors, a green accent wall, and a large arched window overlooking trees and water.
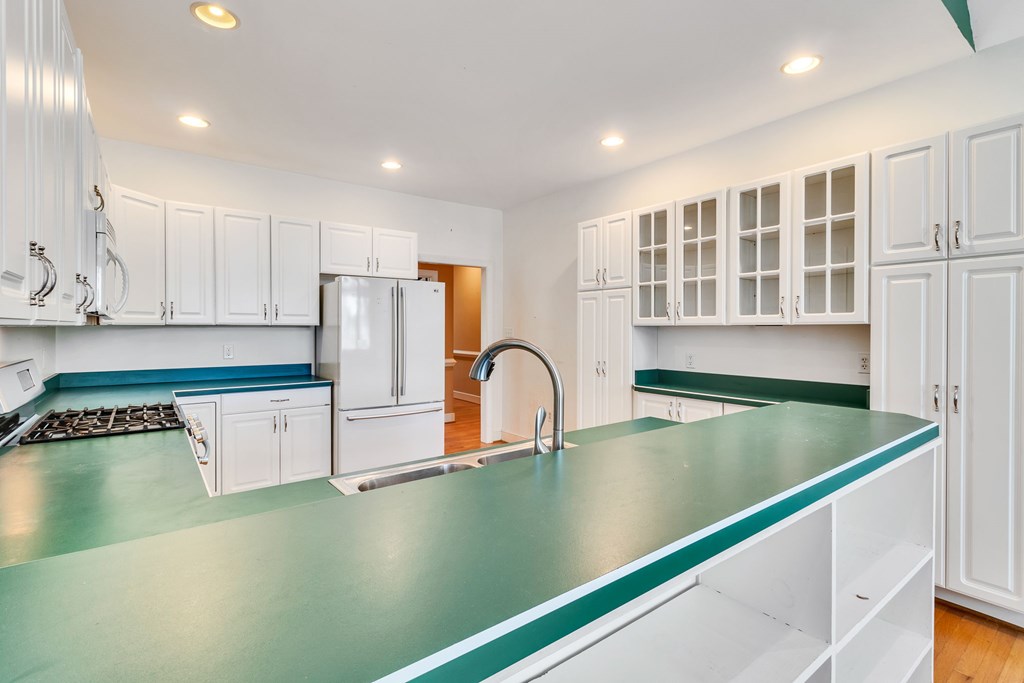
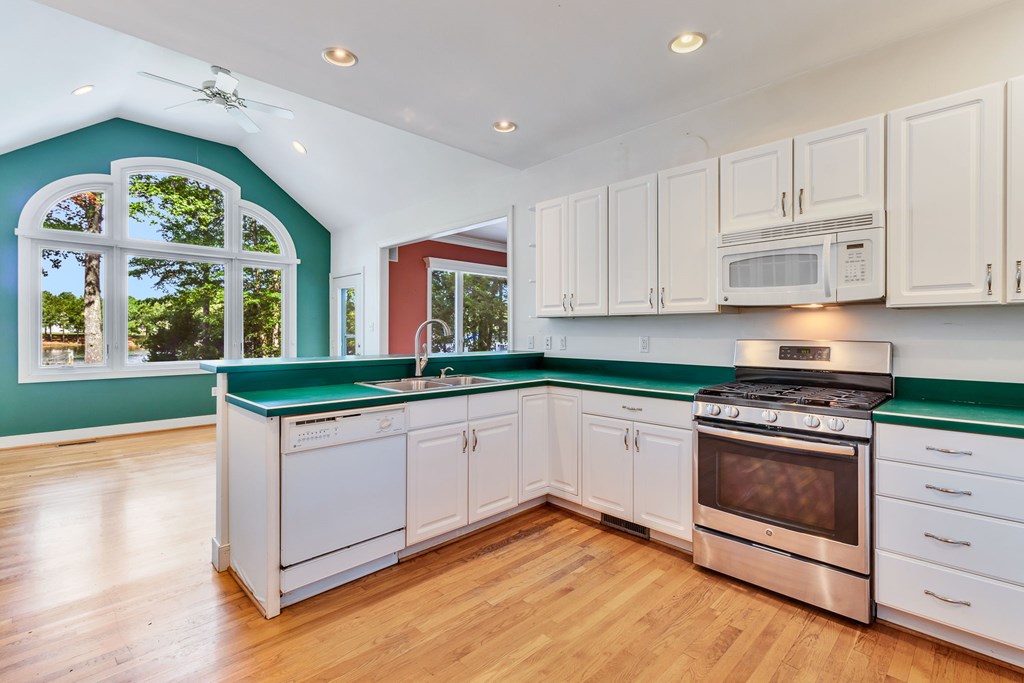
Kitchen with white cabinets, green counters, a large peninsula sink, and a gas cooktop.
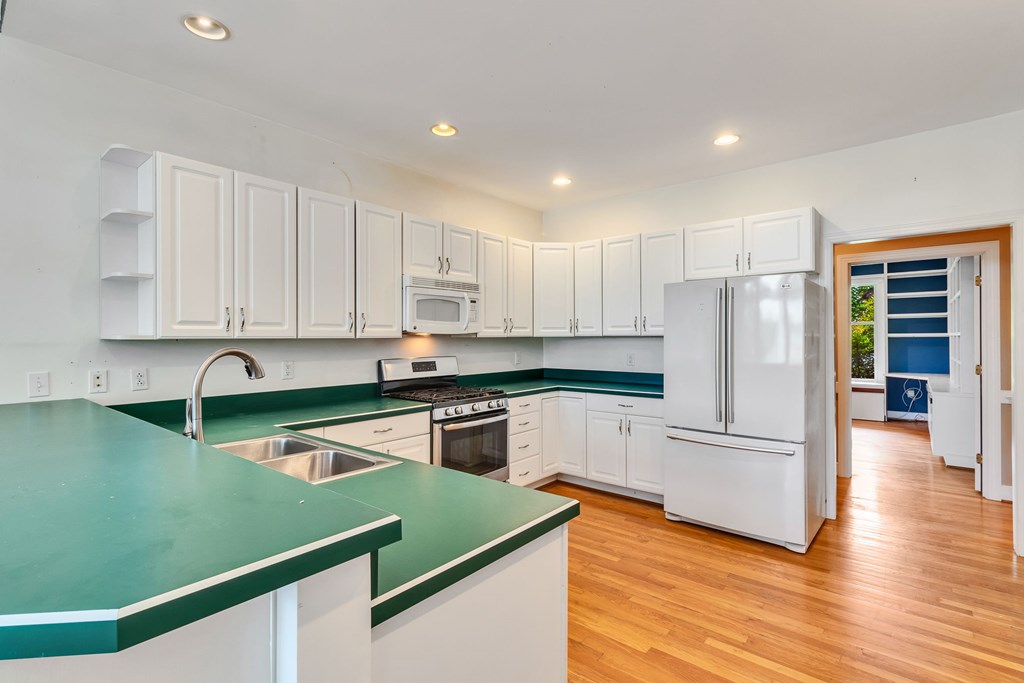
Kitchen with green countertops, white cabinets, stainless-steel appliances, and hardwood floors.
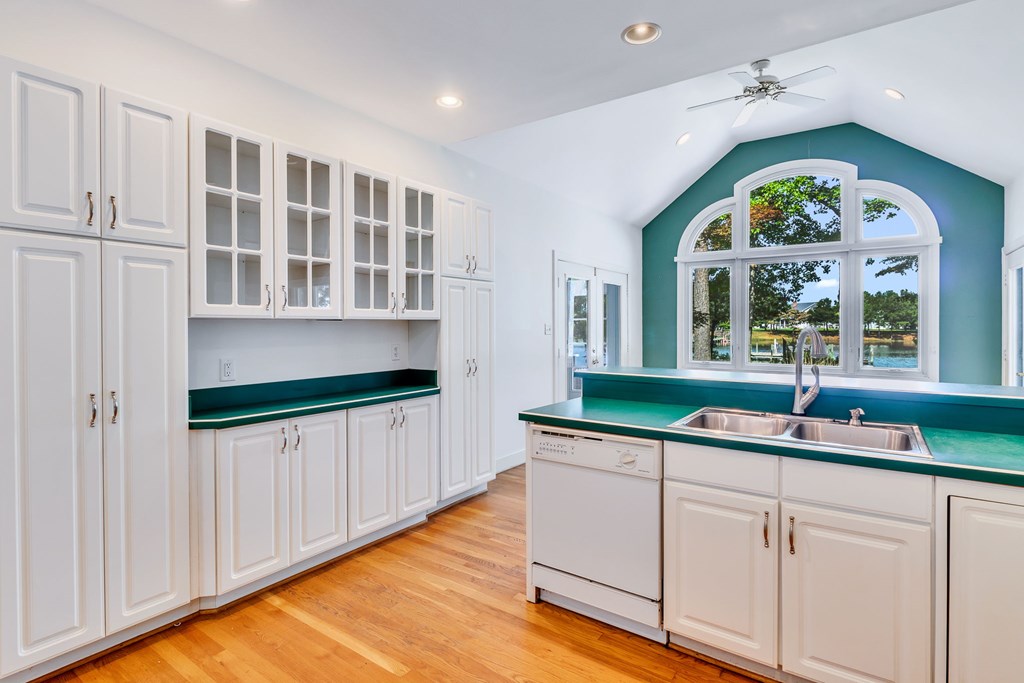
Kitchen with teal countertops, white cabinets, stainless steel appliances, and a large arched window.
Kitchen with white cabinetry, green countertops, and a large arched waterfront window.
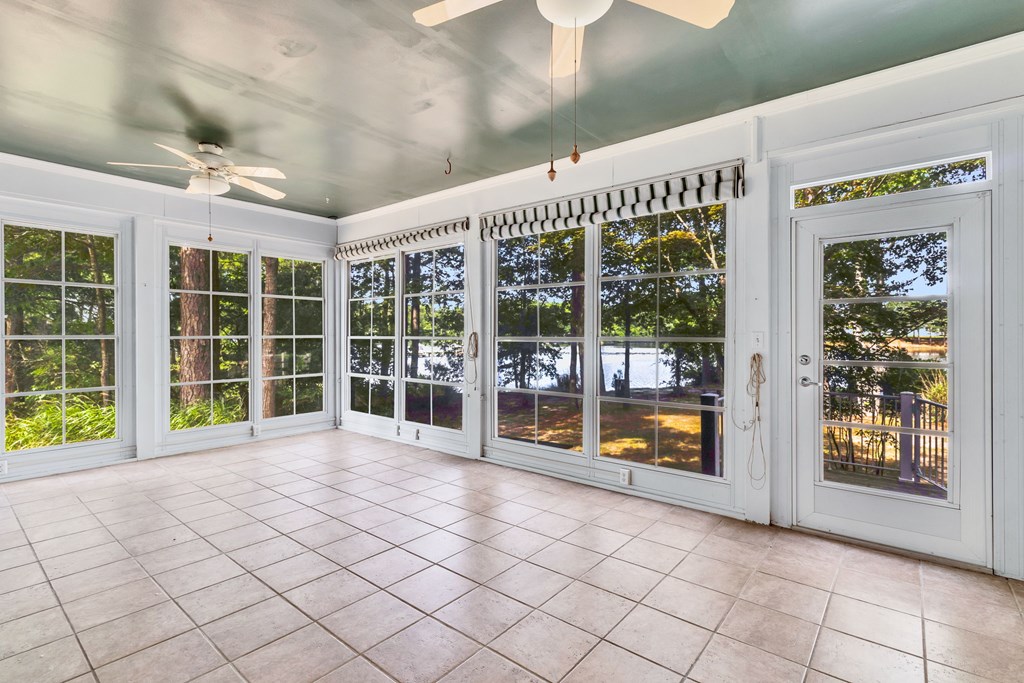
Sunroom with a tiled floor, large windows overlooking water, and striped valances.
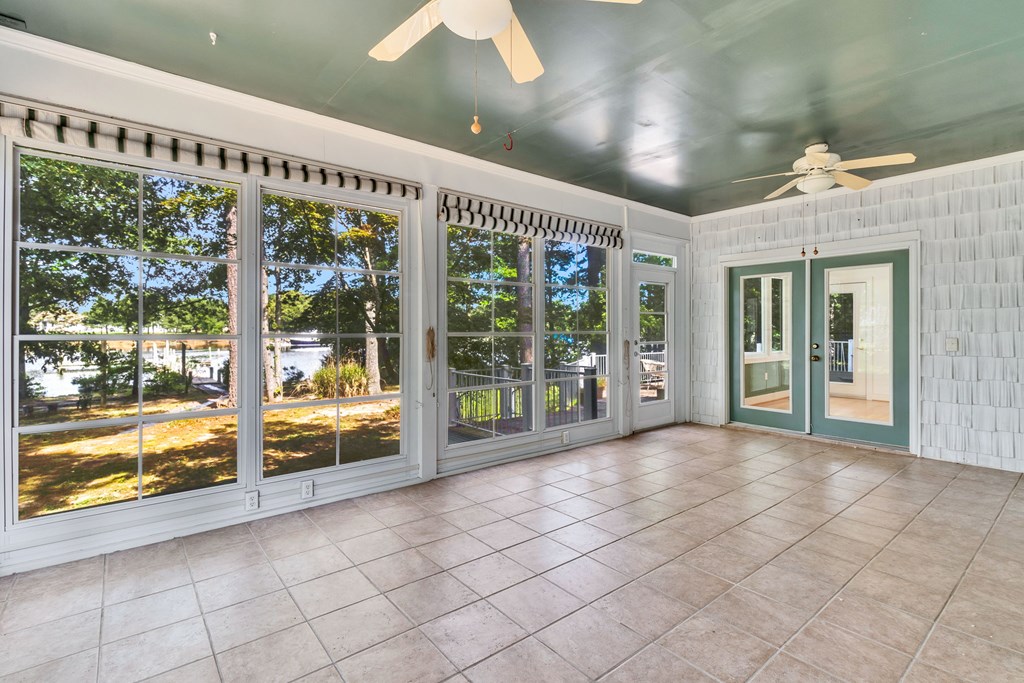
Sunroom with large windows overlooking trees and water, tiled floor, and green double doors.
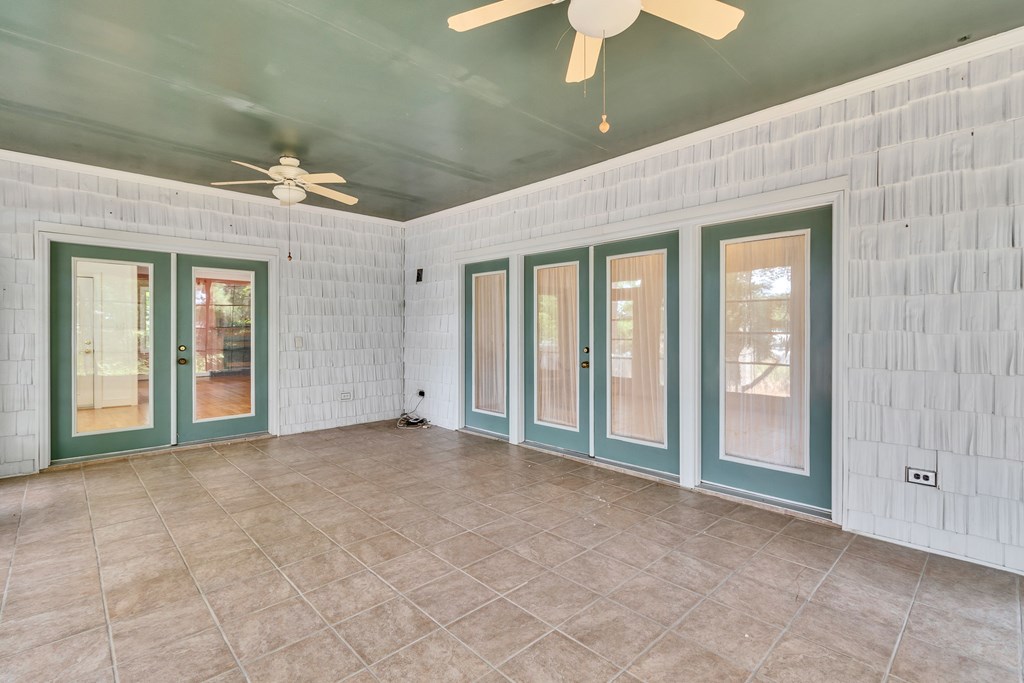
Empty sunroom with tan tile floors, green-framed glass doors, and two ceiling fans.
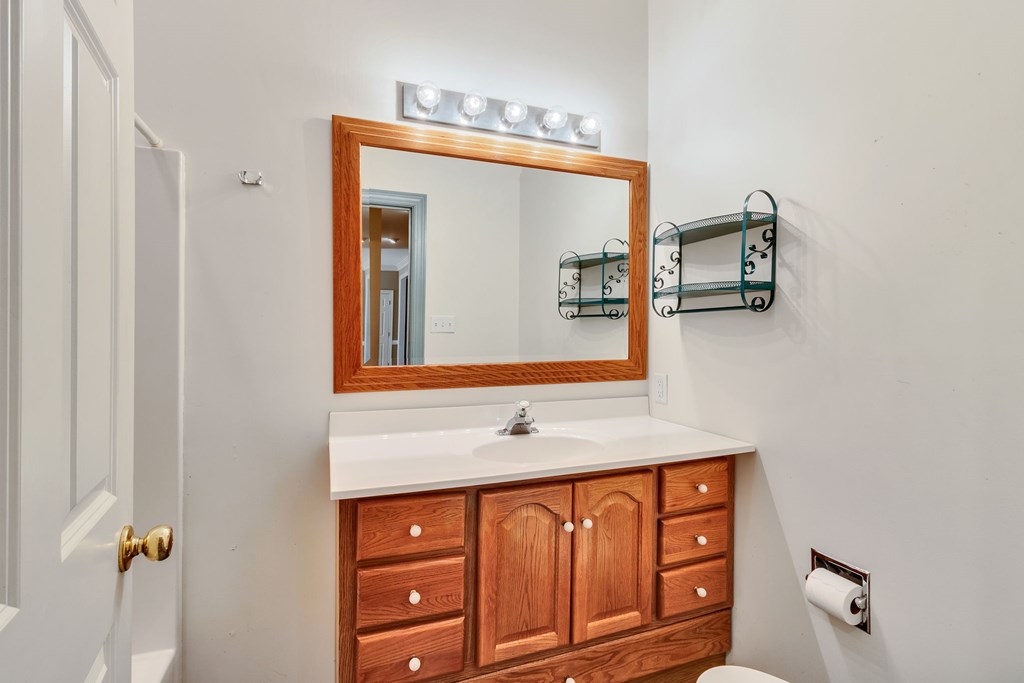
Bathroom vanity with warm wood cabinets, a white sink countertop, and a large framed mirror.
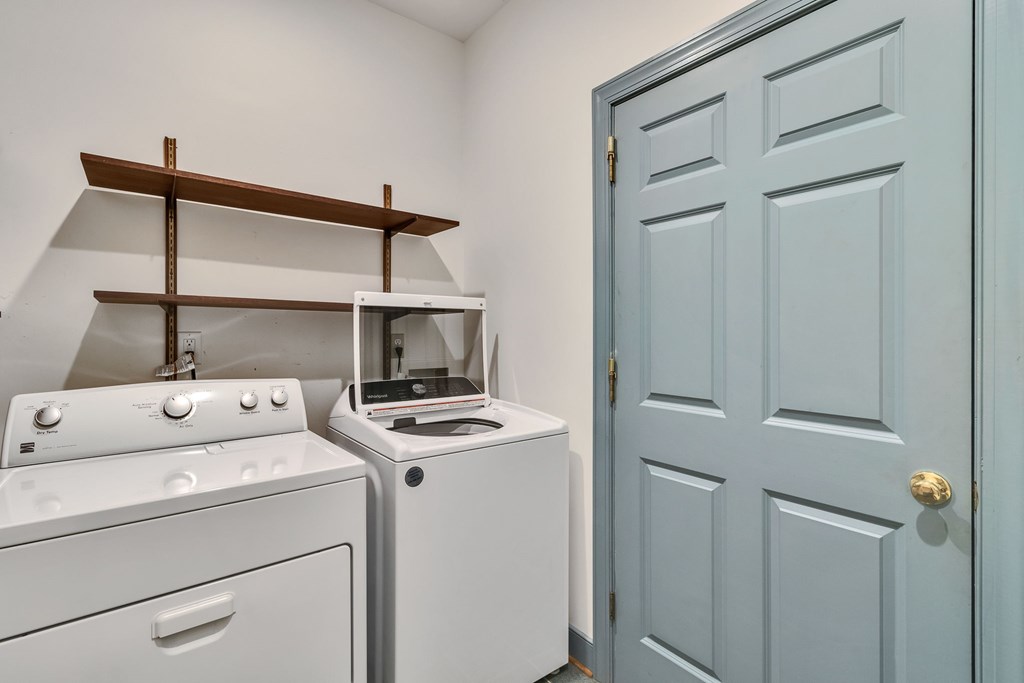
Laundry room with white washer and dryer beside a blue paneled door.
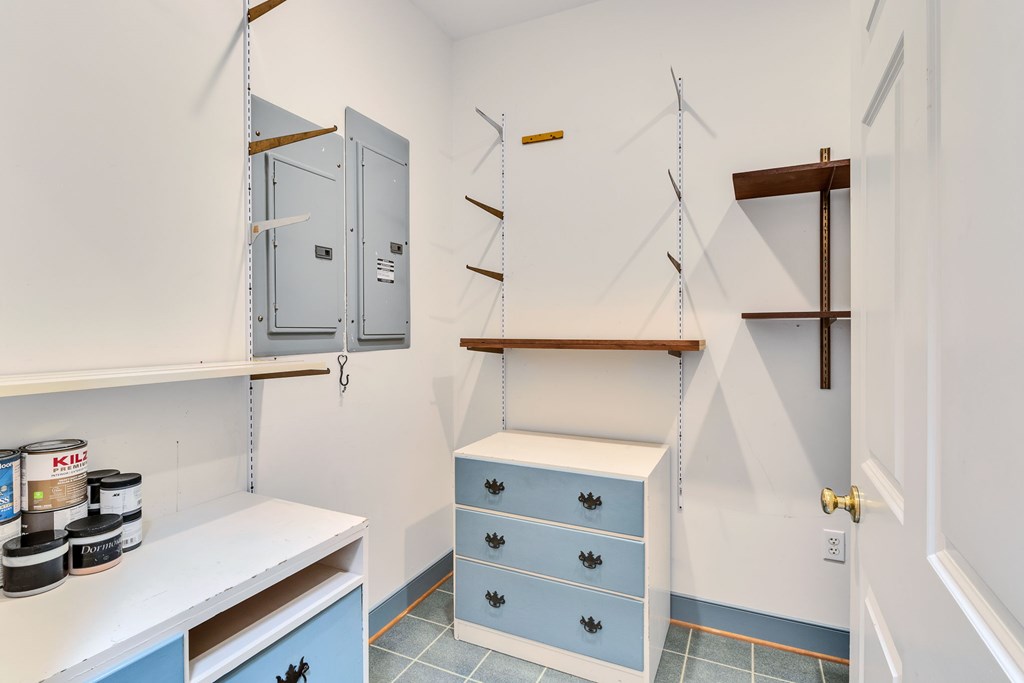
Storage closet with built-in blue drawers, wall shelves, electrical panels, and paint cans.
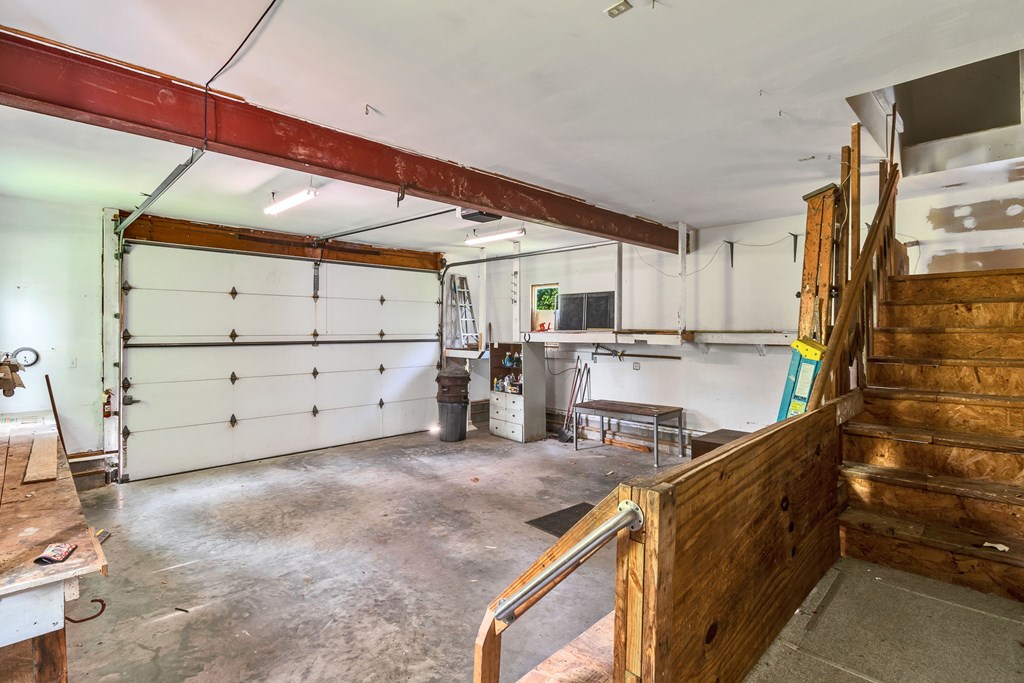
Garage workshop with a large overhead door, concrete floor, workbench, and unfinished wooden stairs.
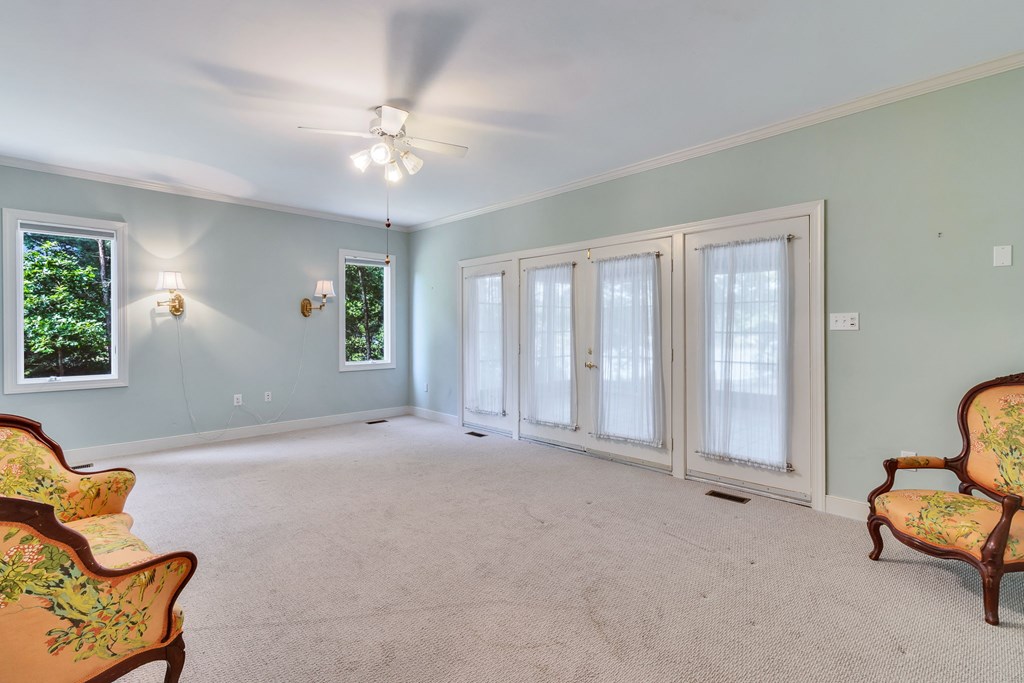
Living room with curtained French doors, pale green walls, and floral chairs.
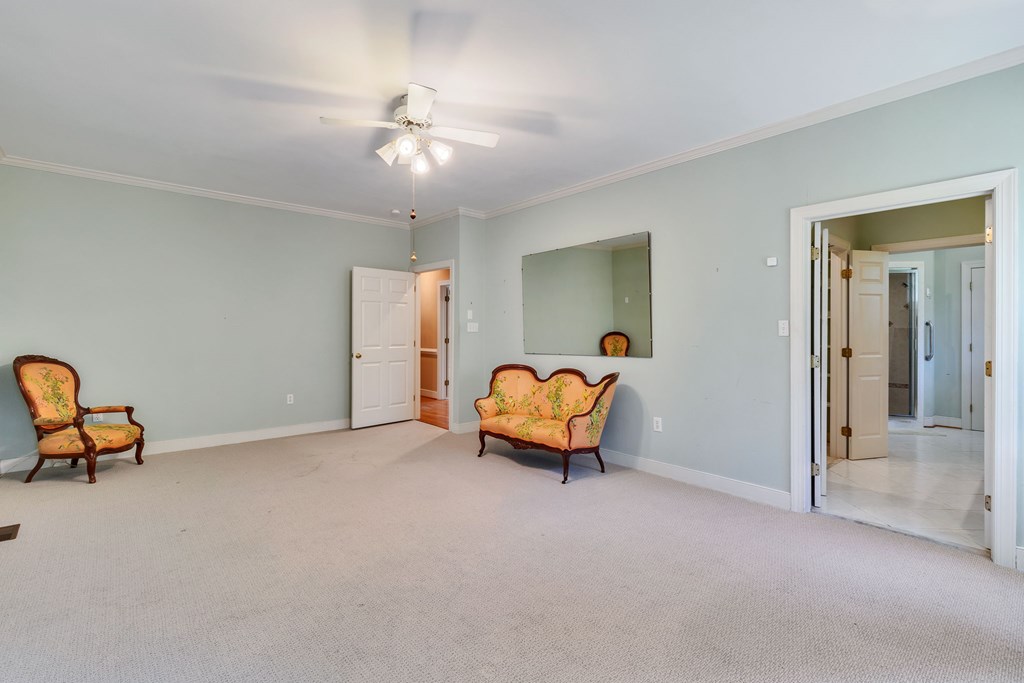
Spacious pale blue room with carpet, a large mirror, ceiling fan, and two floral chairs.
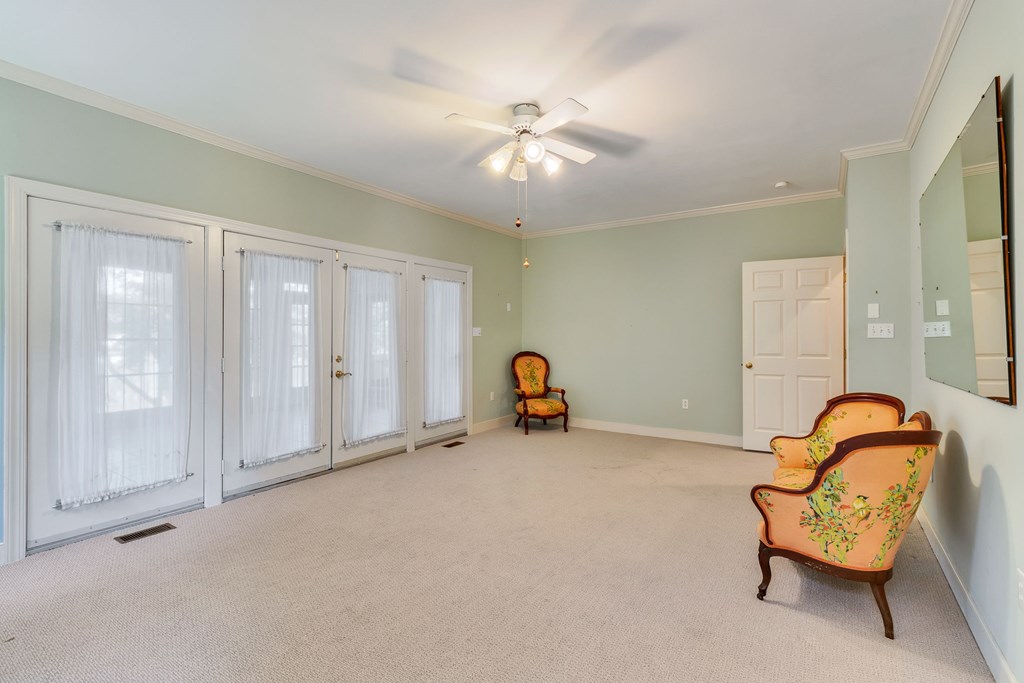
Carpeted room with tall curtained glass doors, a ceiling fan, and floral chairs.
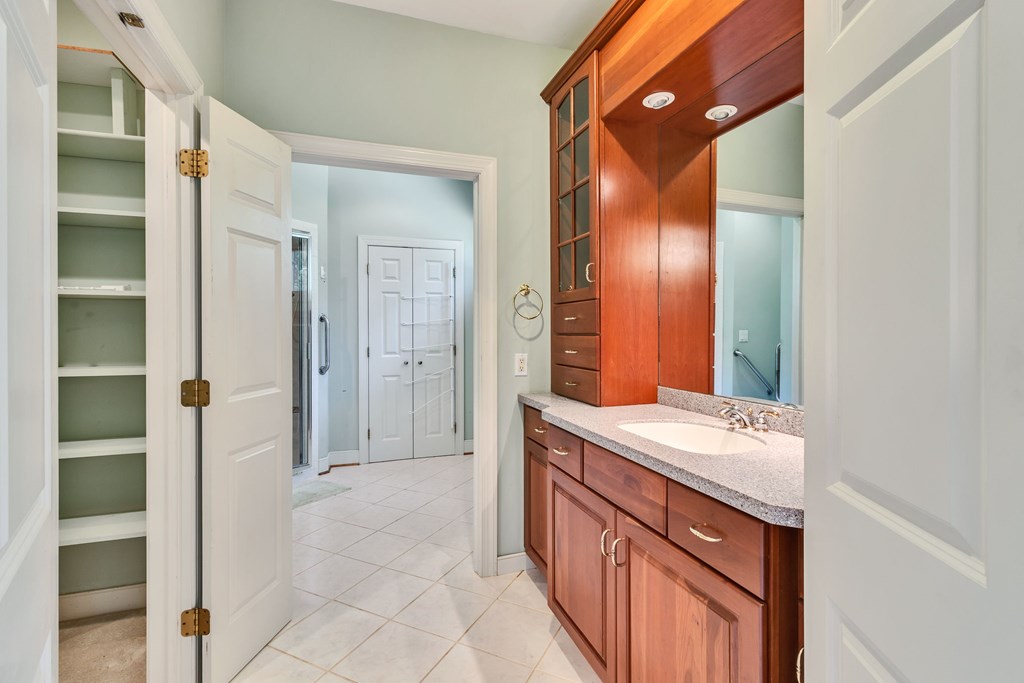
Bathroom vanity with reddish wood cabinets, a white sink, mirrored storage, and open shelving.
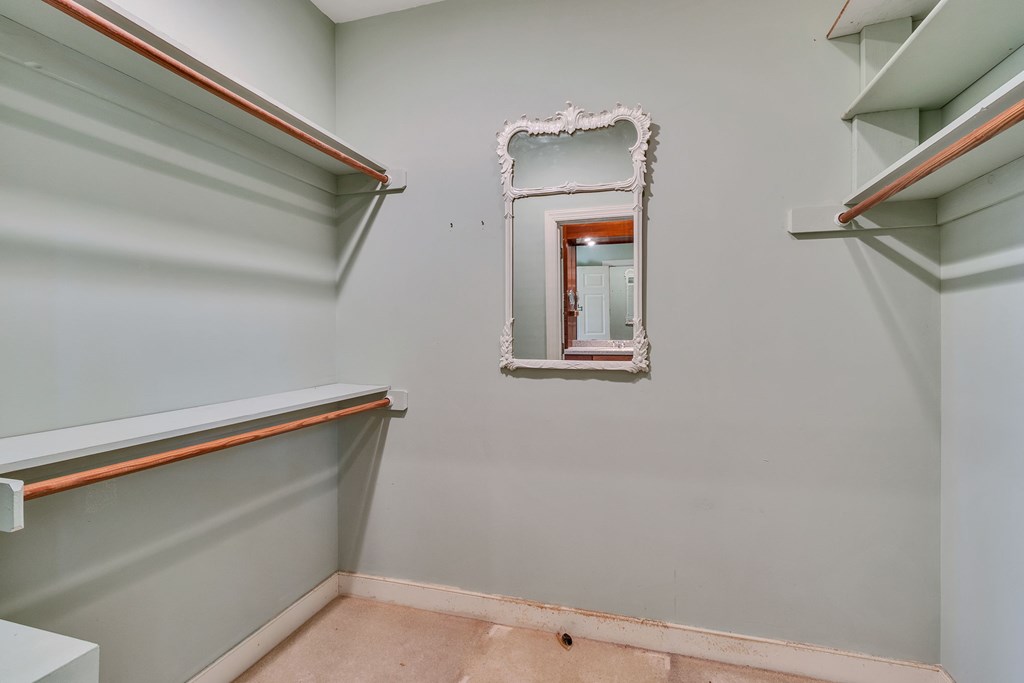
Walk-in closet with built-in shelves, hanging rods, and an ornate mirror.
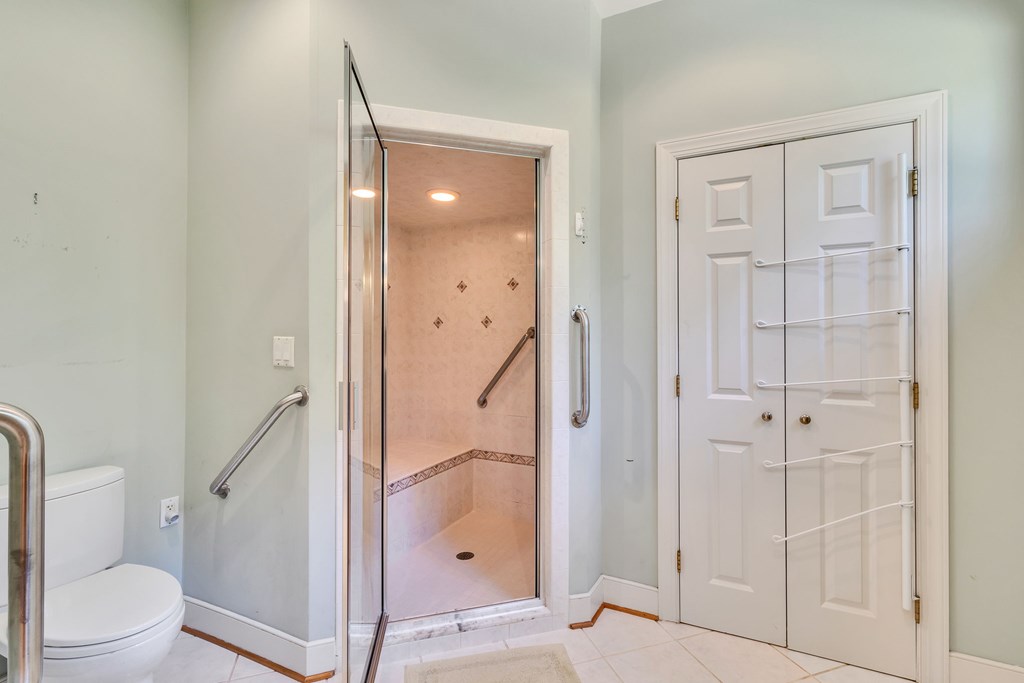
Bathroom with a glass walk-in shower, built-in seat, grab bars, and toilet.
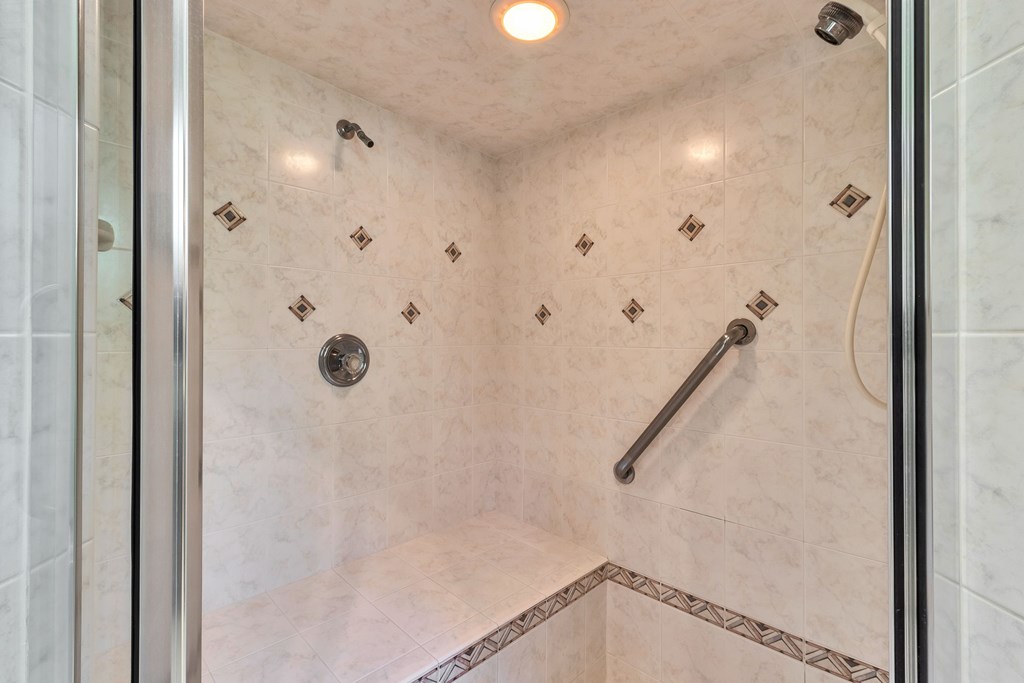
Tiled walk-in shower with a built-in bench, decorative accents, and a metal grab bar.
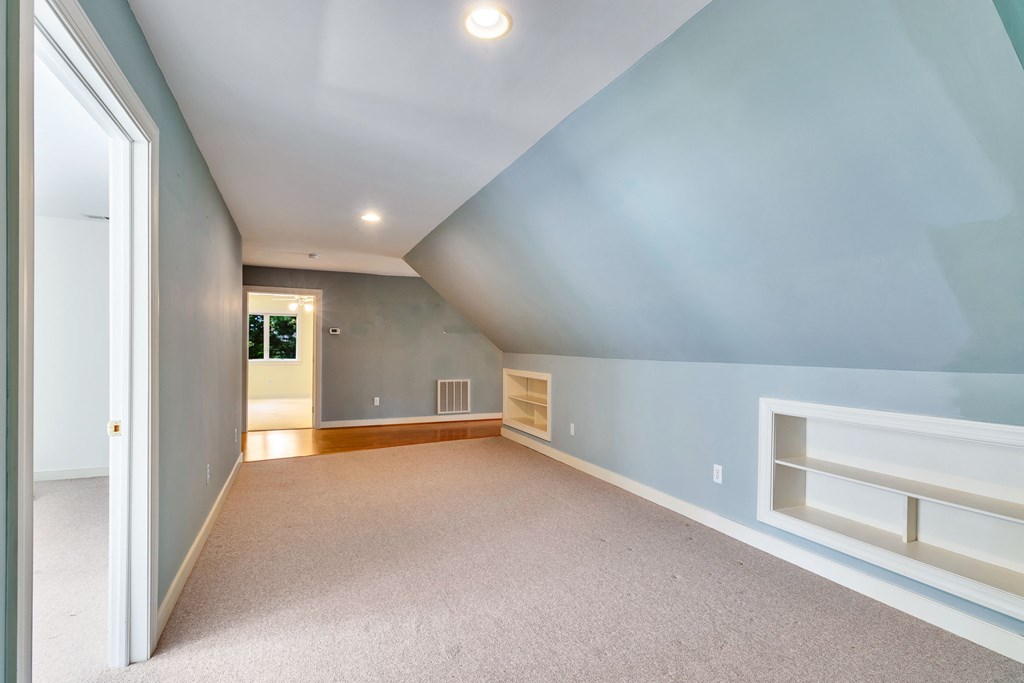
Finished upper-level room with a sloped ceiling, beige carpet, and built-in shelving.
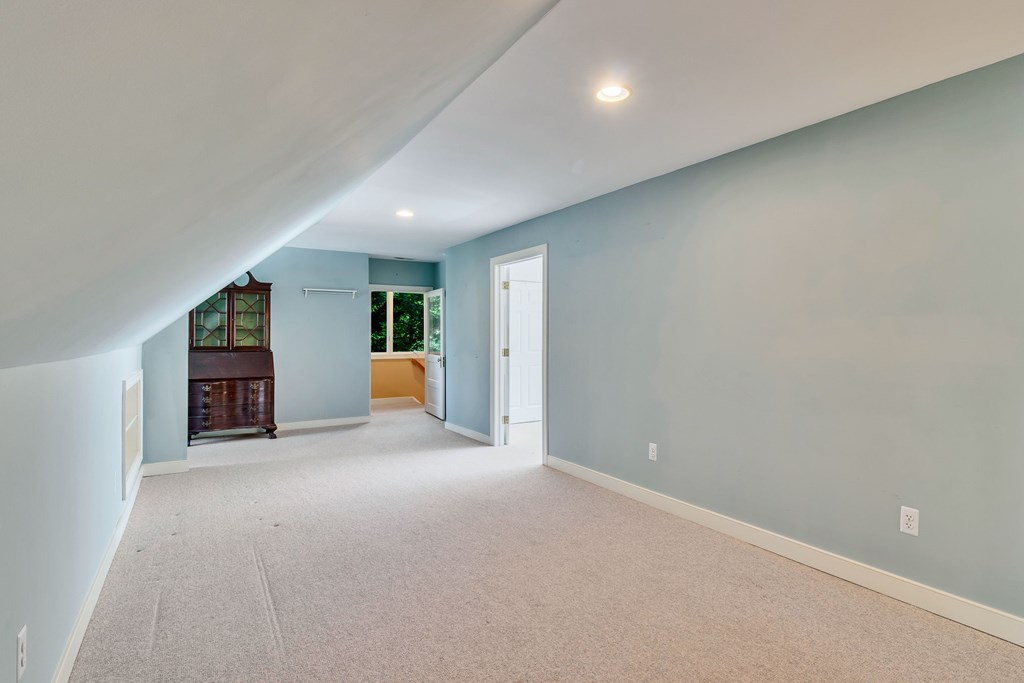
Carpeted upper-level room with a sloped ceiling, pale blue walls, and a dark wooden armoire.
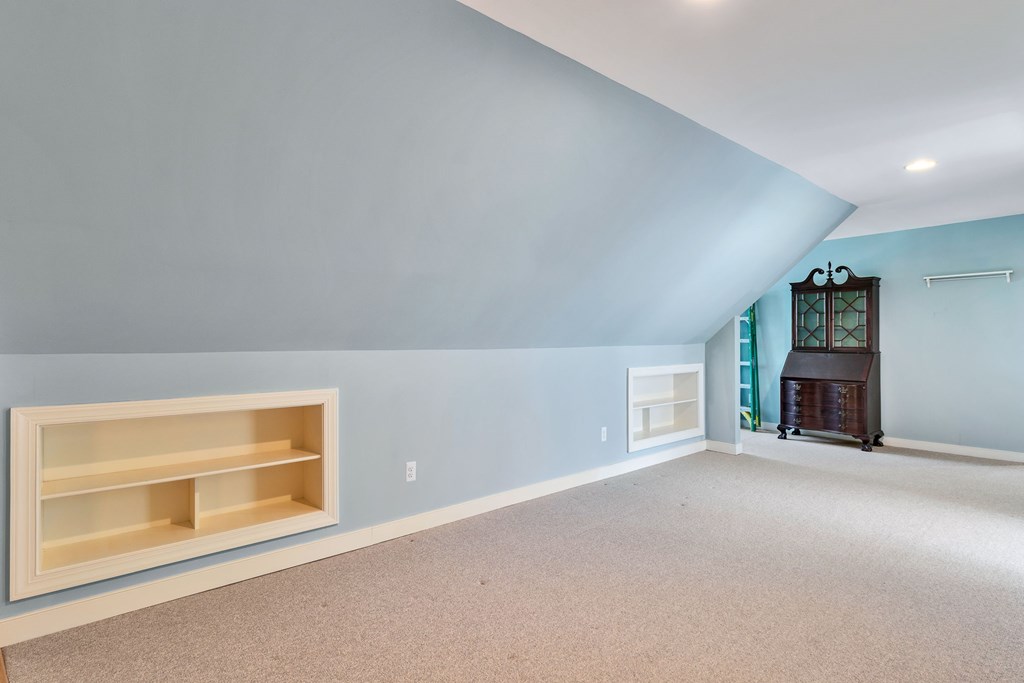
Finished attic room with sloped ceiling, built-in shelves, beige carpet, and a dark wooden cabinet.
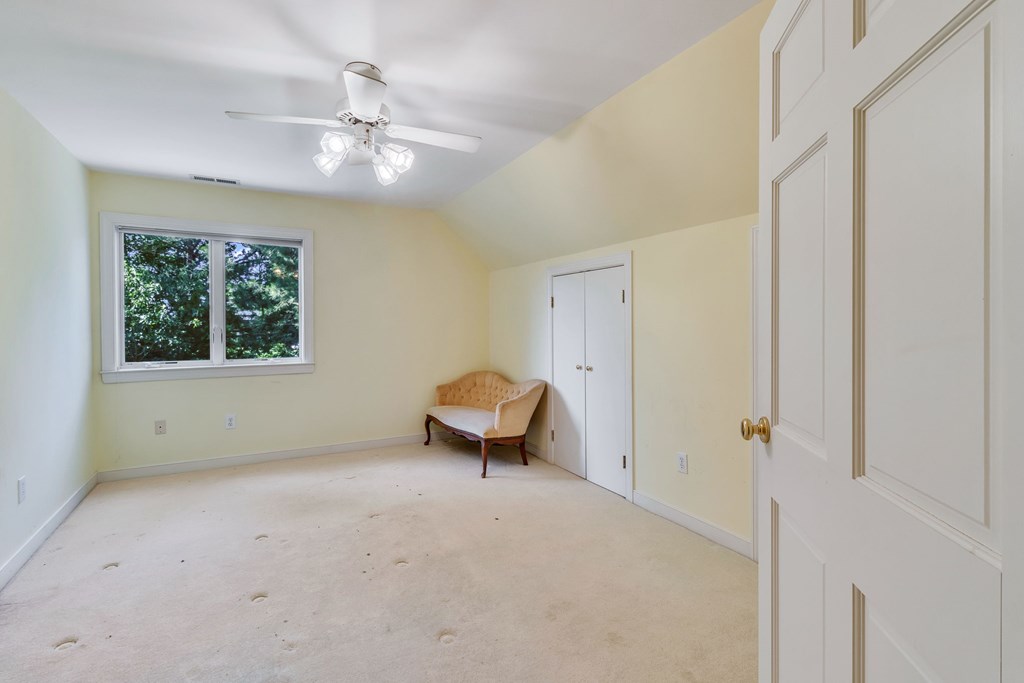
Bedroom with beige carpet, a ceiling fan, tree-view window, and small upholstered chair.
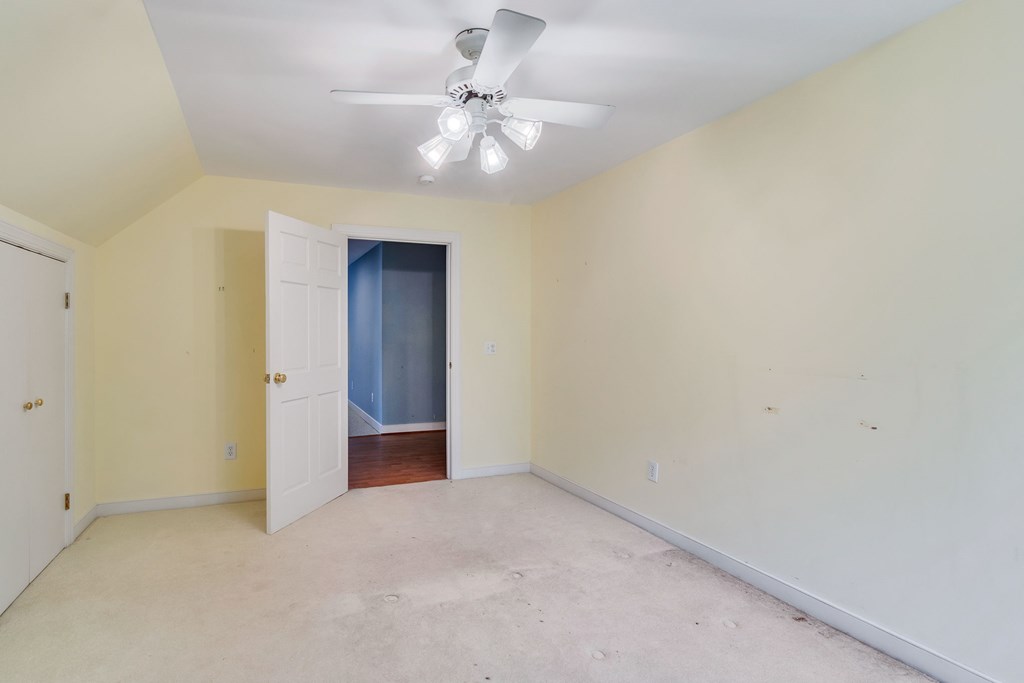
Empty bedroom with pale yellow walls, light carpet, and a white ceiling fan.
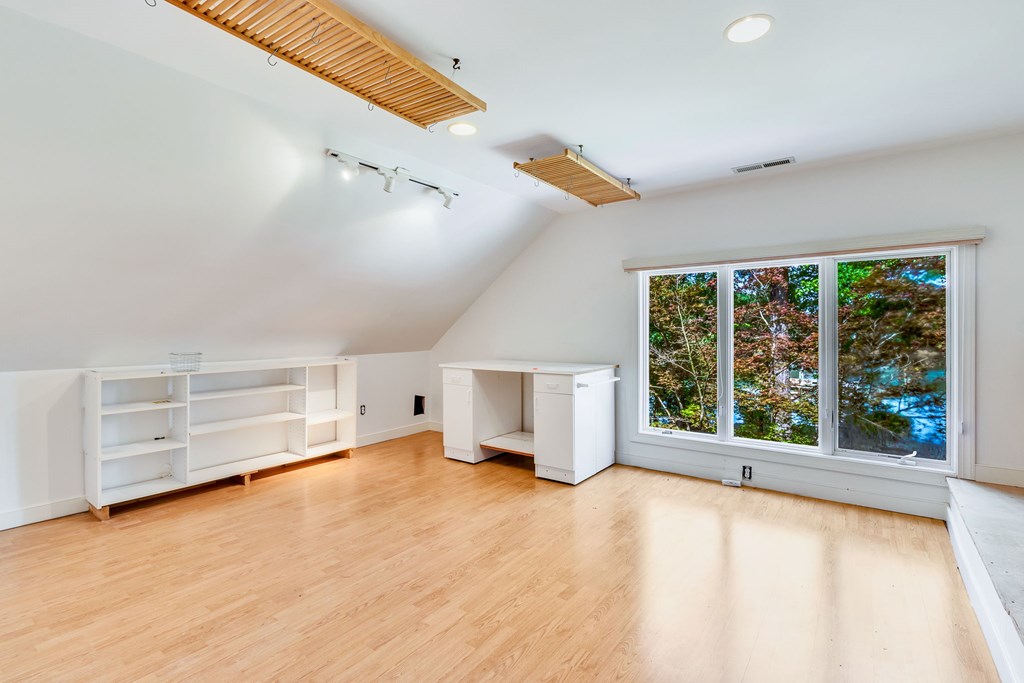
Unfurnished loft office with built-in white shelving and desk beside a large window.
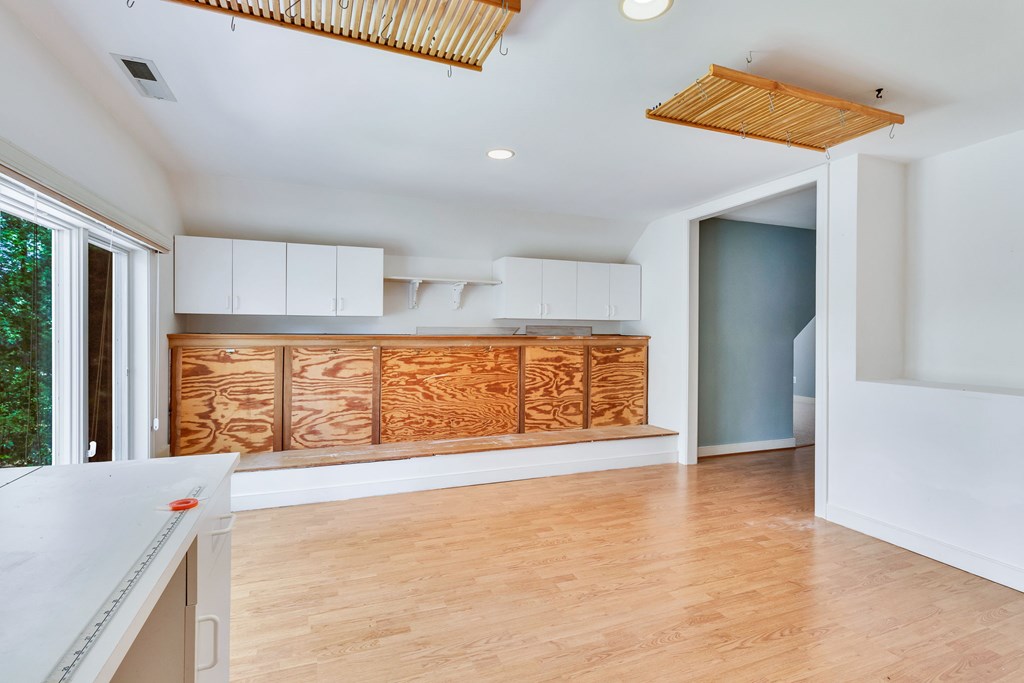
Vacant kitchen with a long plywood-faced counter, white cabinets, and a sliding glass door.
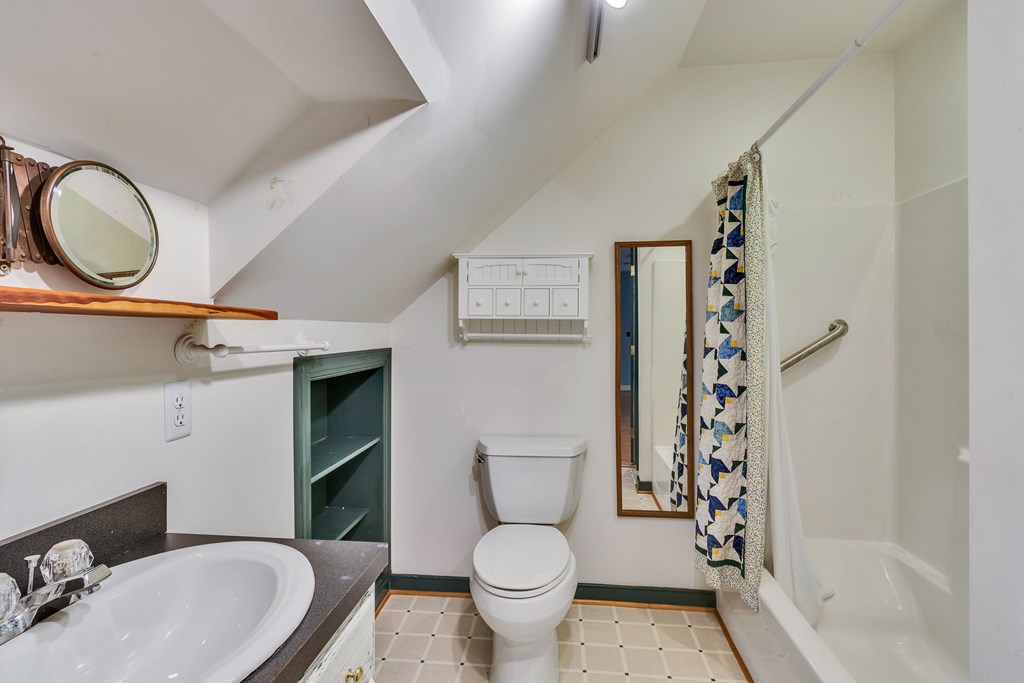
Bathroom with a sloped ceiling, green built-in shelves, and a patterned shower curtain.
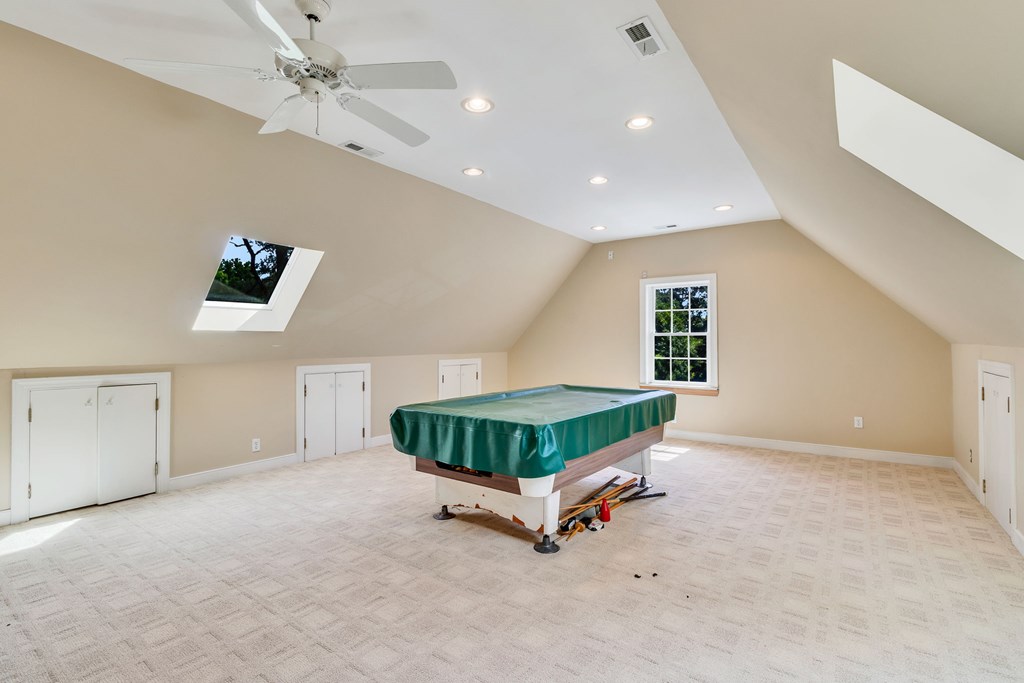
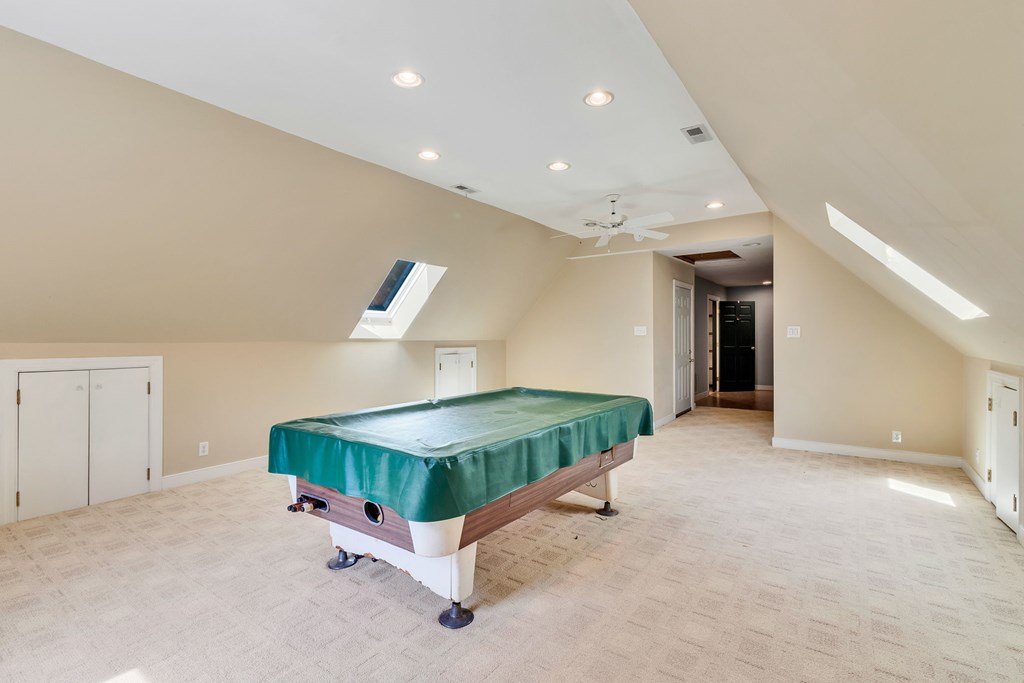
Attic game room with a green-covered pool table, skylight, and sloped ceilings.
Finished attic game room with a green-covered pool table and skylights.
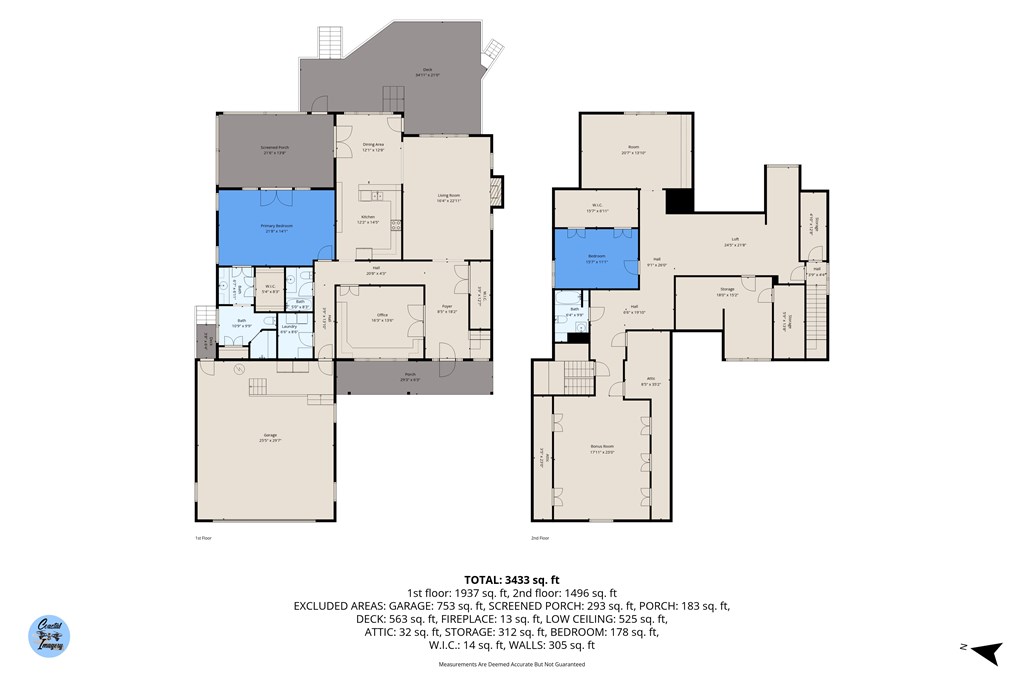
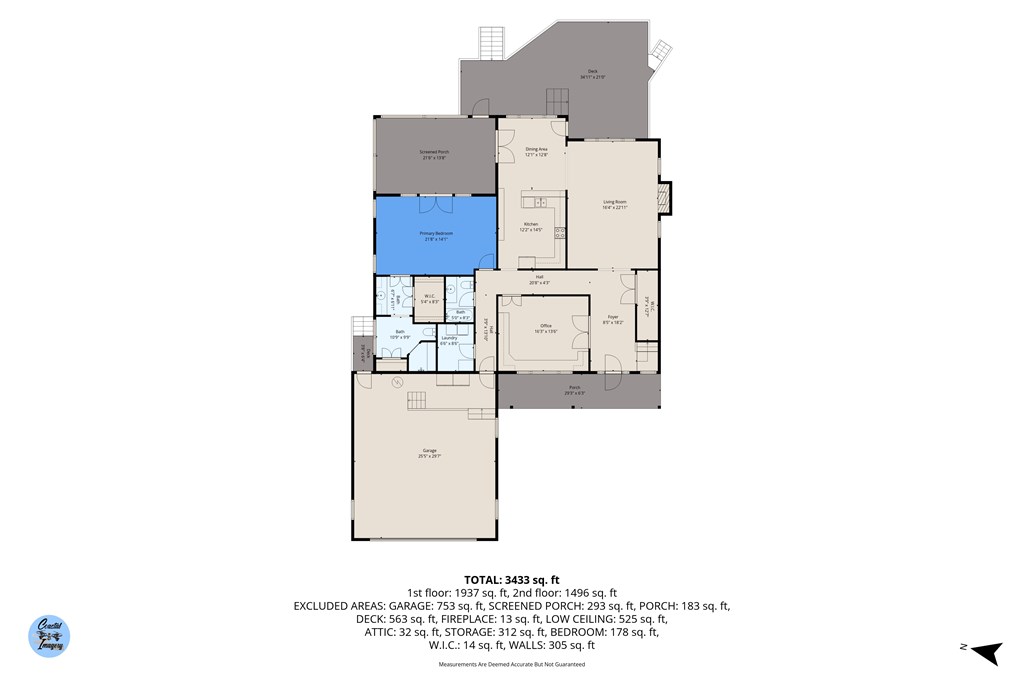
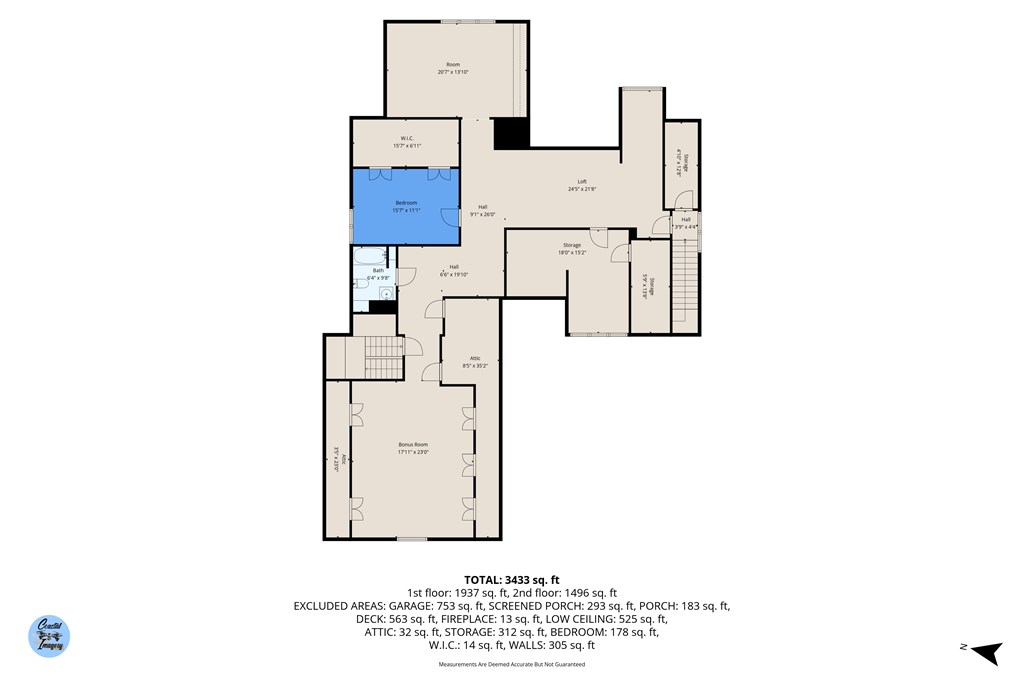
Two-level floor plan with room layouts and a total area of 3,433 square feet.
Floor plan showing the home’s rooms, attached garage, screened porch, and deck.
First-floor plan with a bedroom, walk-in closet, bath, loft, storage, attic, and large bonus room.
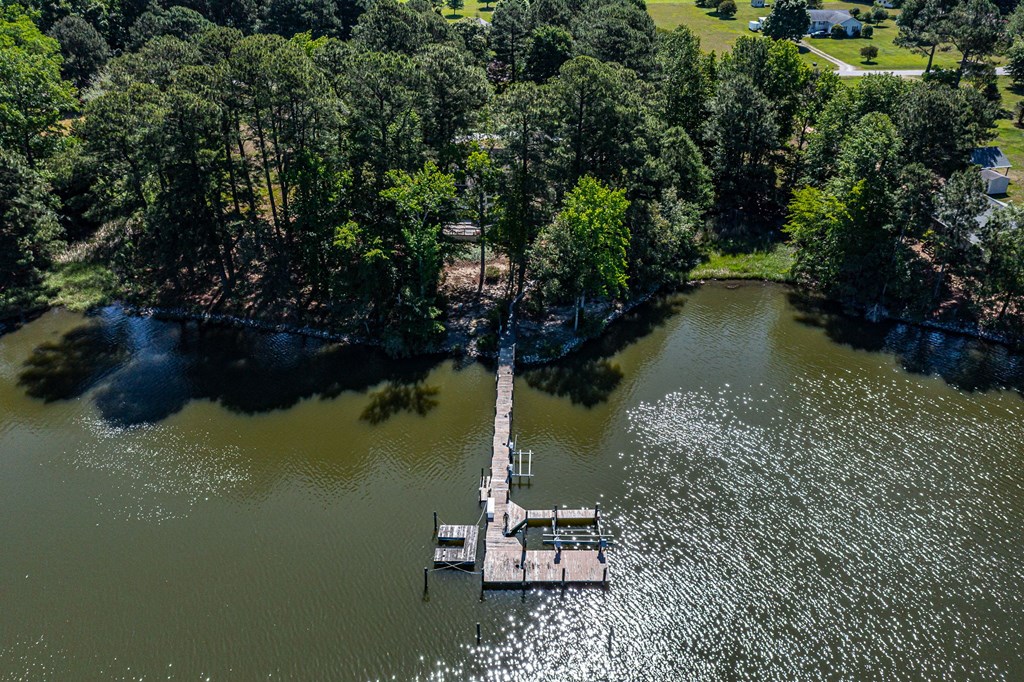
A wooded waterfront property with a long dock and a larger platform extending into the water.
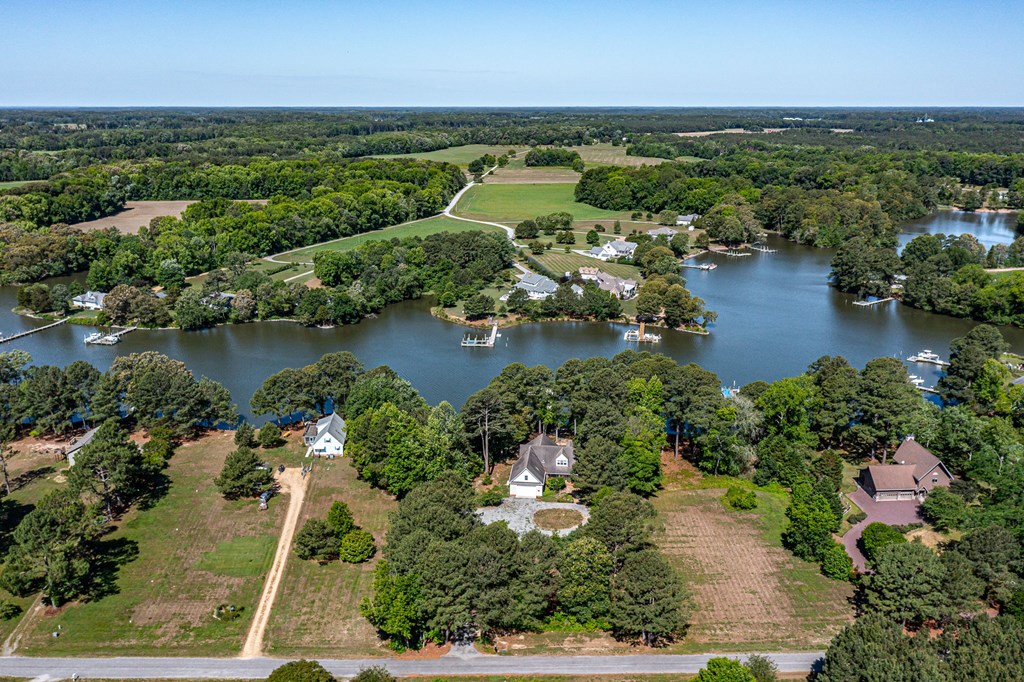
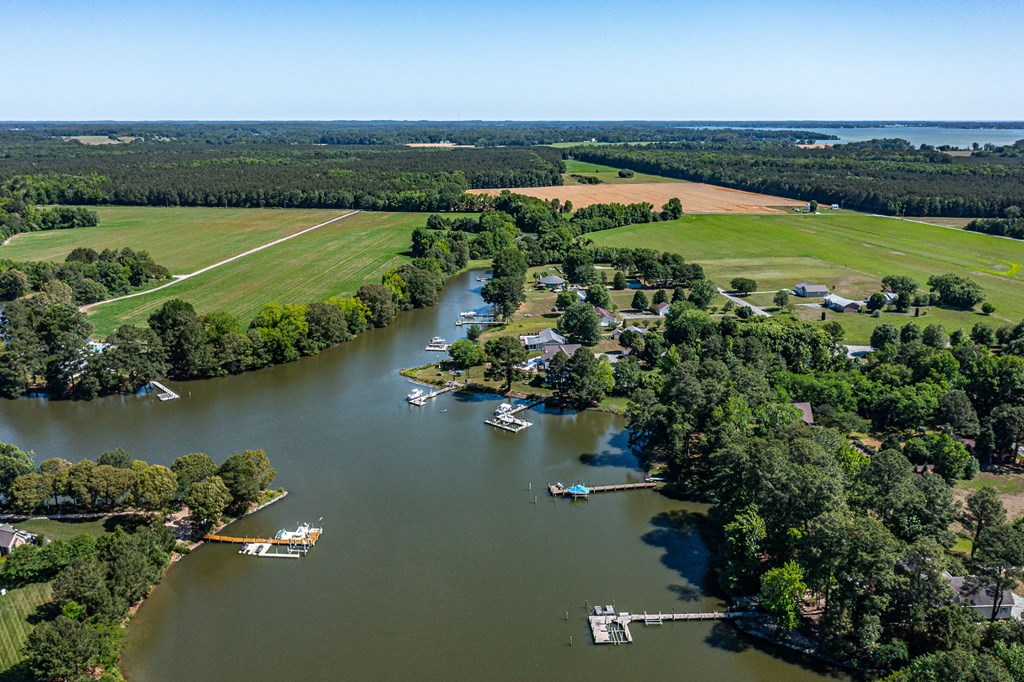
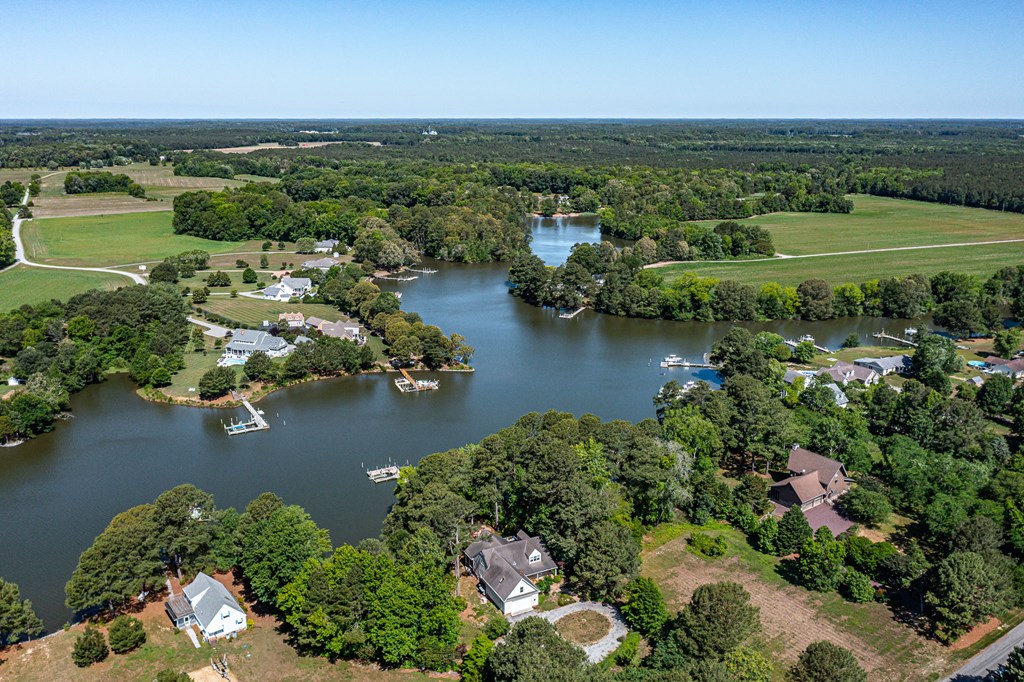
Aerial view of wooded waterfront homes along a broad creek with docks and open fields.
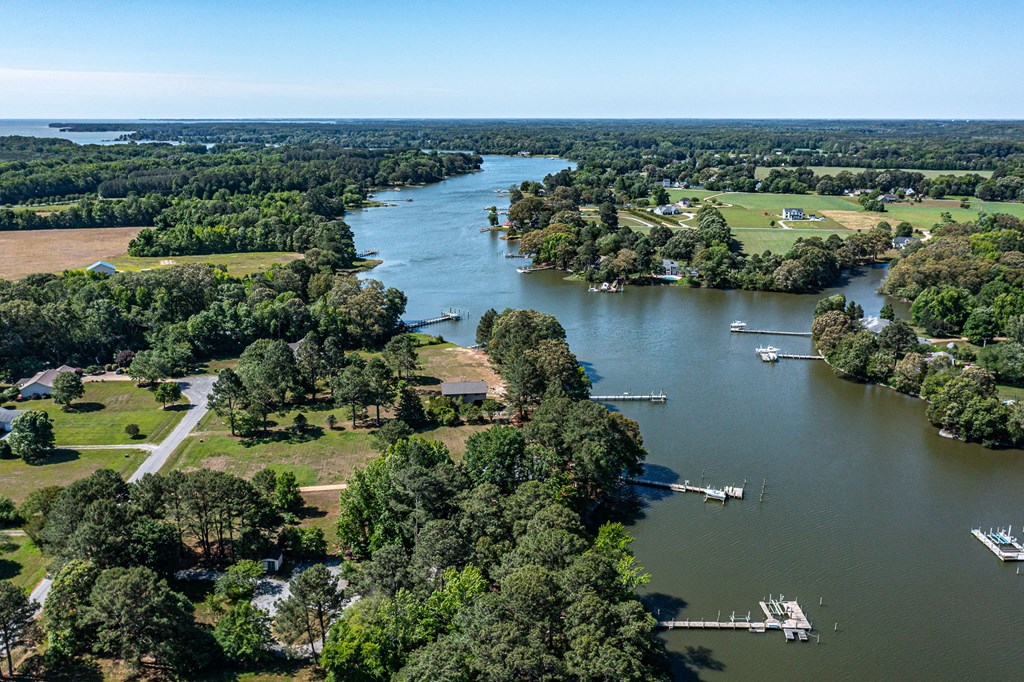
Aerial view of a winding river bordered by wooded homes and private docks.
Aerial view of a riverfront neighborhood with private docks, wooded homes, and surrounding farmland.
Aerial view of wooded waterfront homes and private docks along a broad creek.
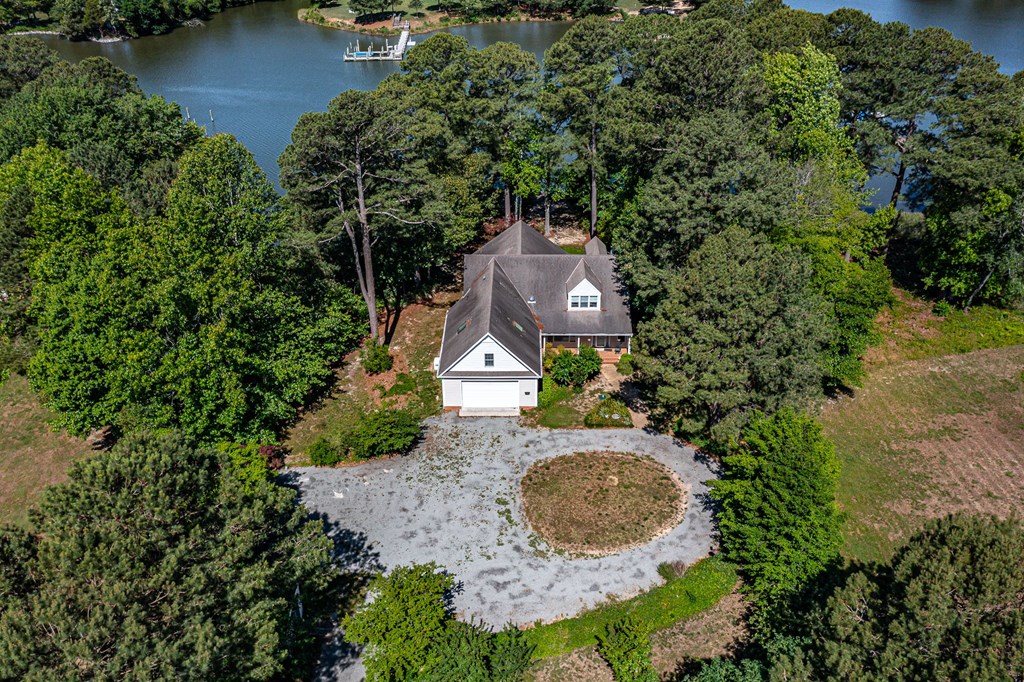
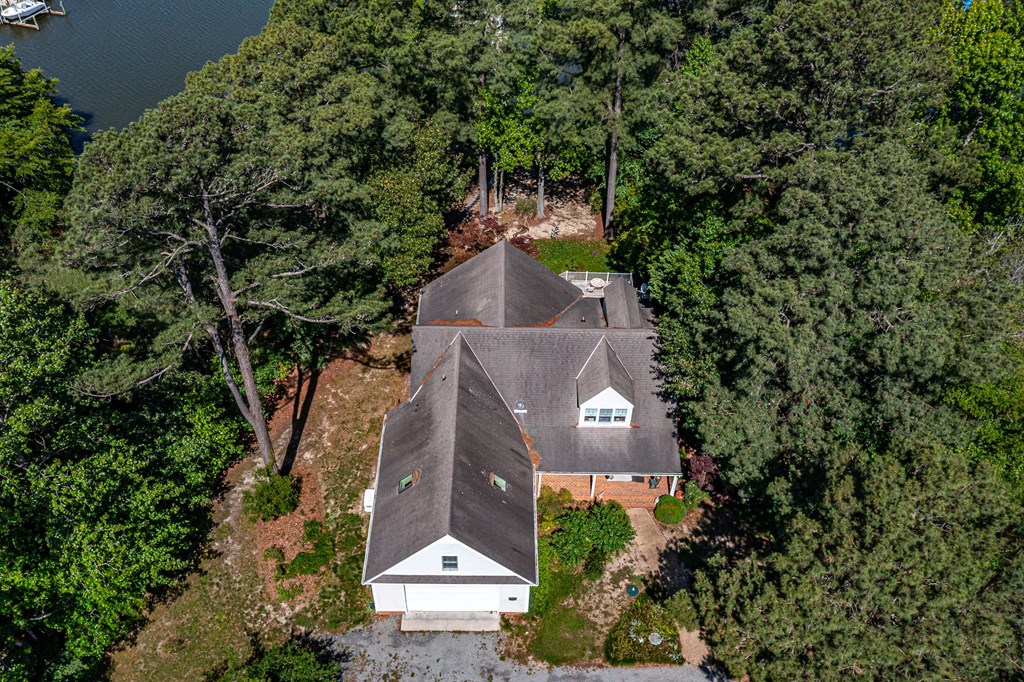
Aerial view of a house on a wooded waterfront lot with a circular gravel drive.
Aerial view of a gray-roofed home nestled among trees near the water.
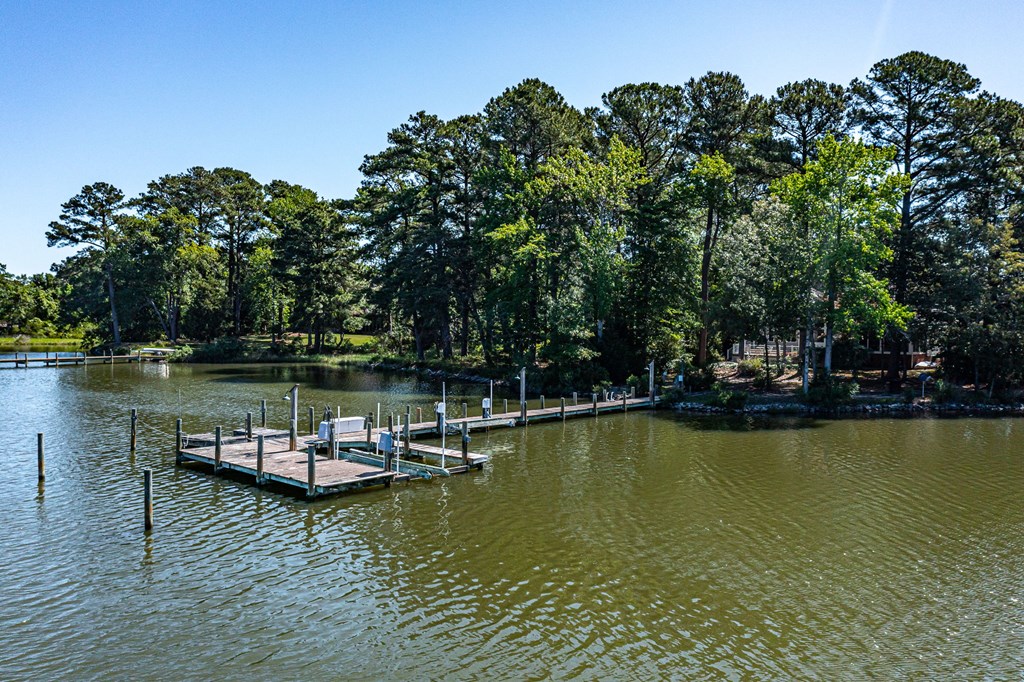
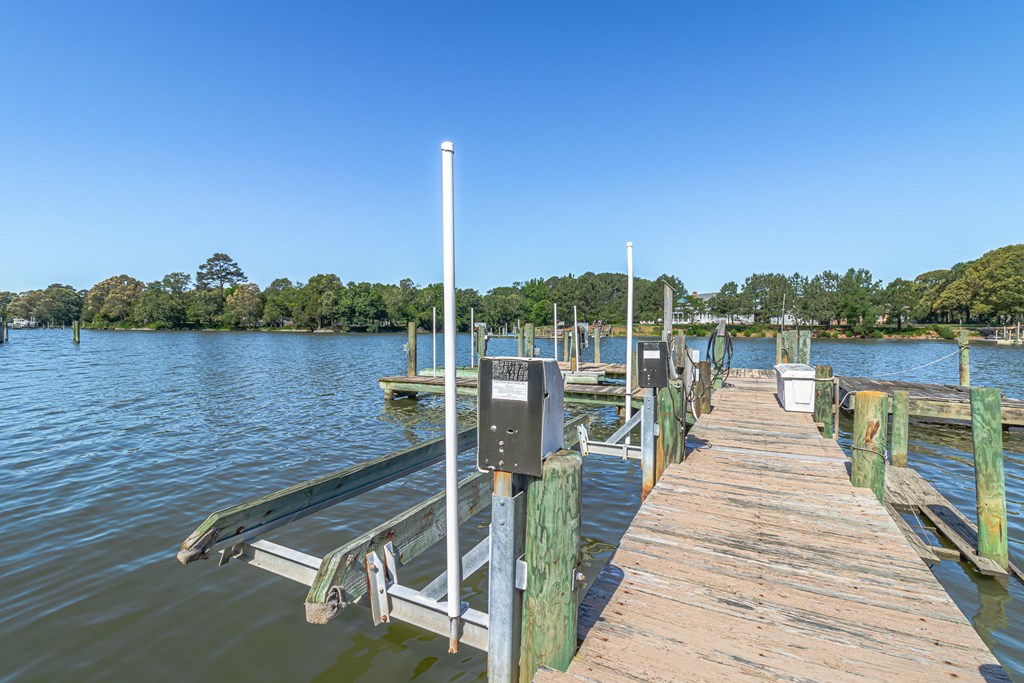
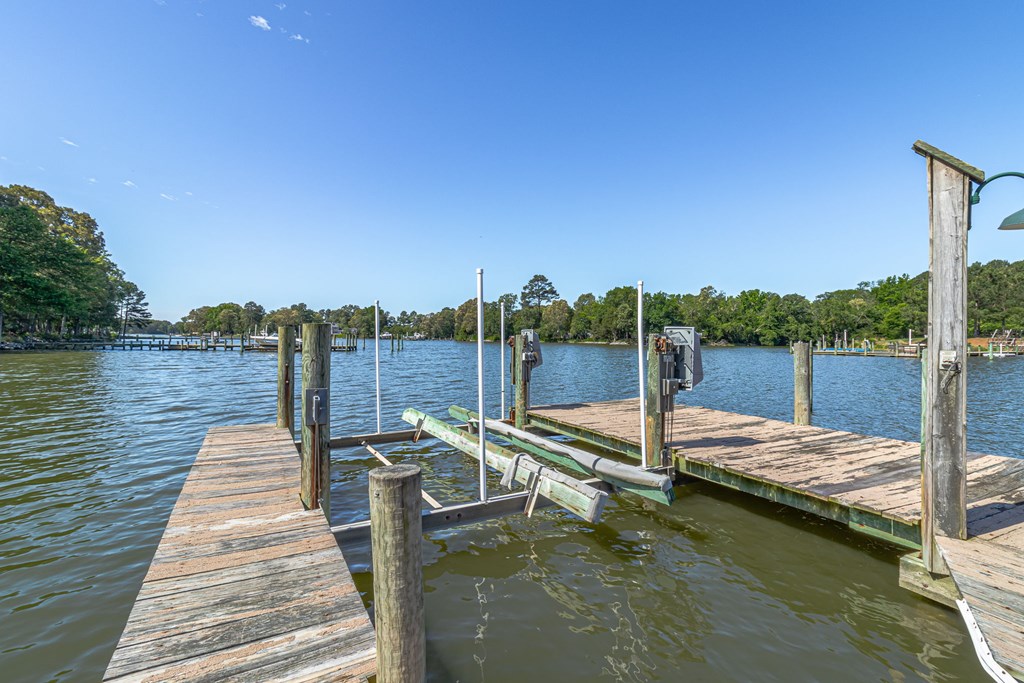
Wooden dock with boat lifts extending over water beside a wooded shoreline.
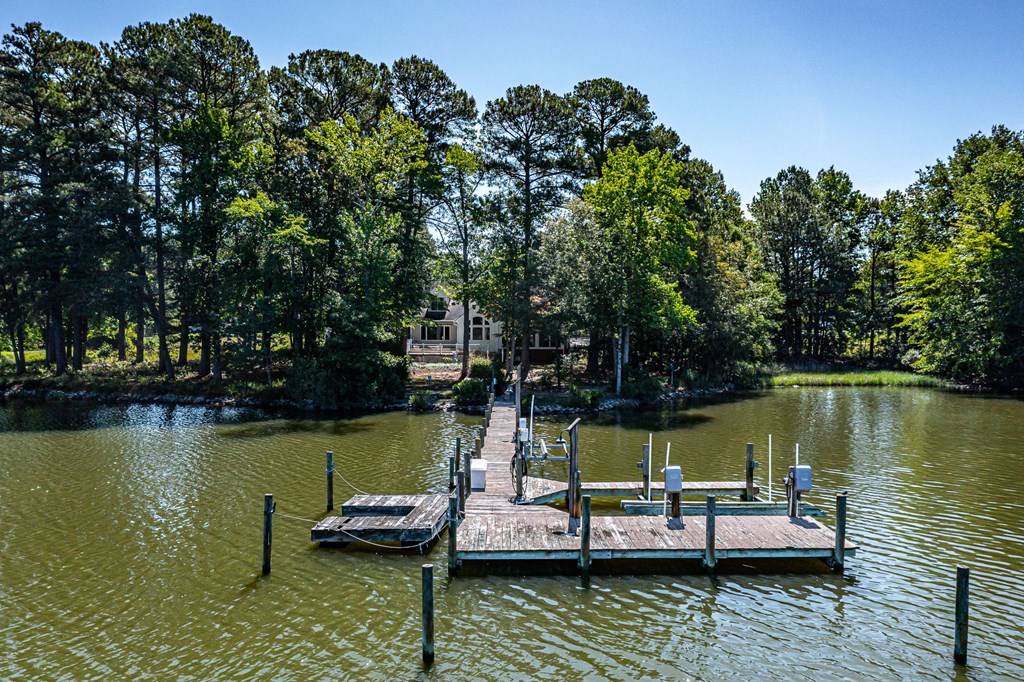
Waterfront dock with a boat lift, facing a wooded shoreline and a partly obscured house.
A wooden dock extends into a calm, tree-lined waterway from a shaded shore.
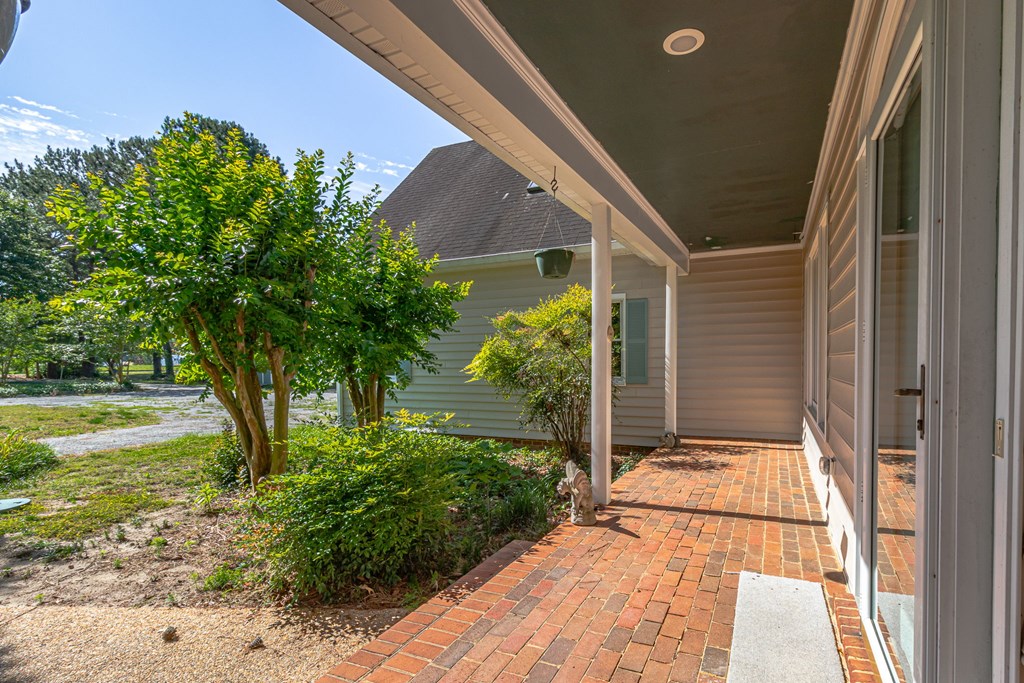
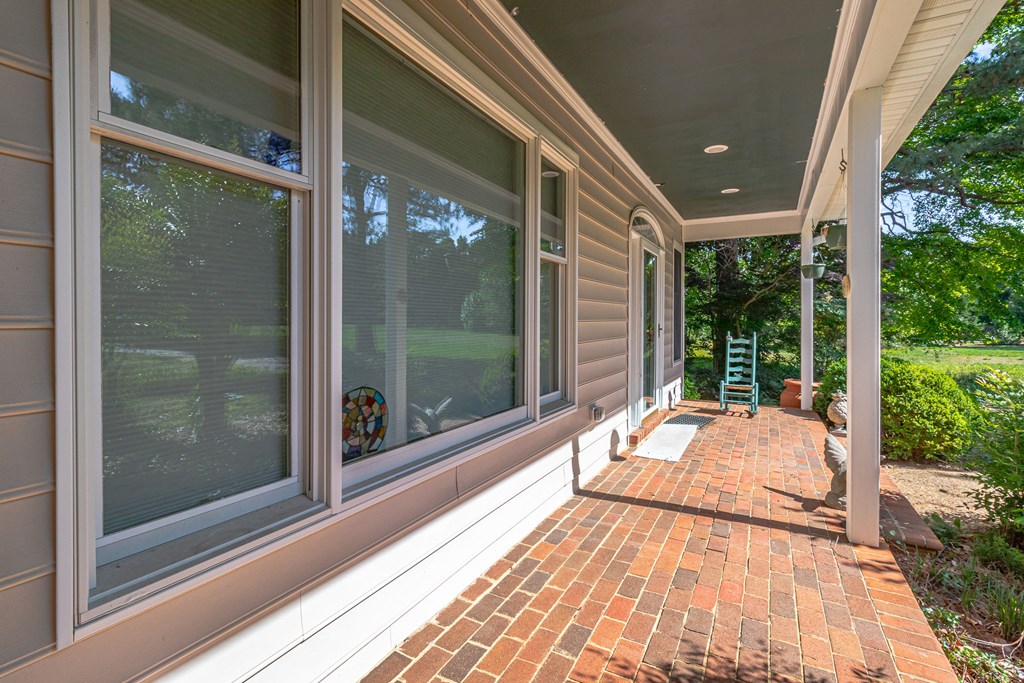
Covered brick porch beside a white-sided house, bordered by shrubs and mature trees.
Covered brick porch with large windows, white columns, and a turquoise chair surrounded by greenery.
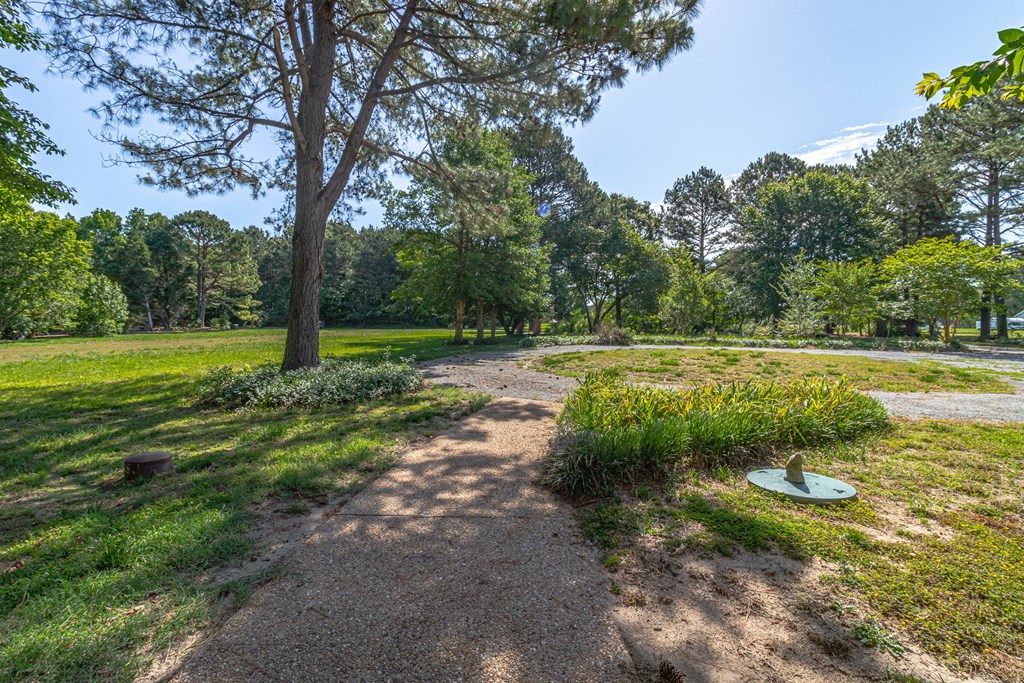
Tree-shaded lawn with a gravel path winding past landscaped planting beds.
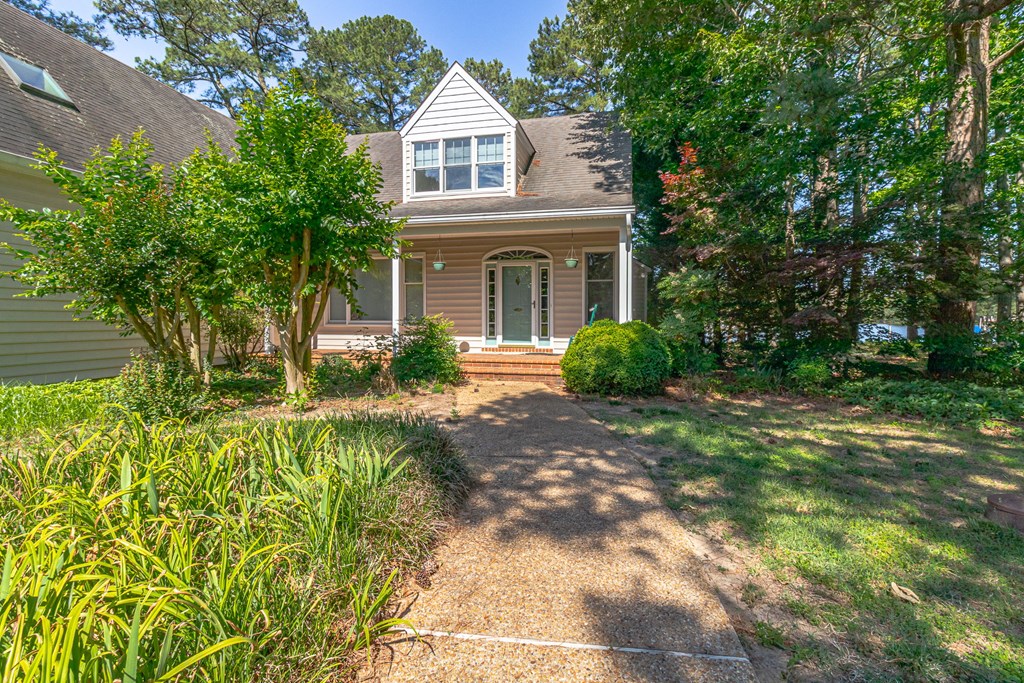
Two-story house with a white dormer, covered entrance, and stone walkway through mature landscaping.
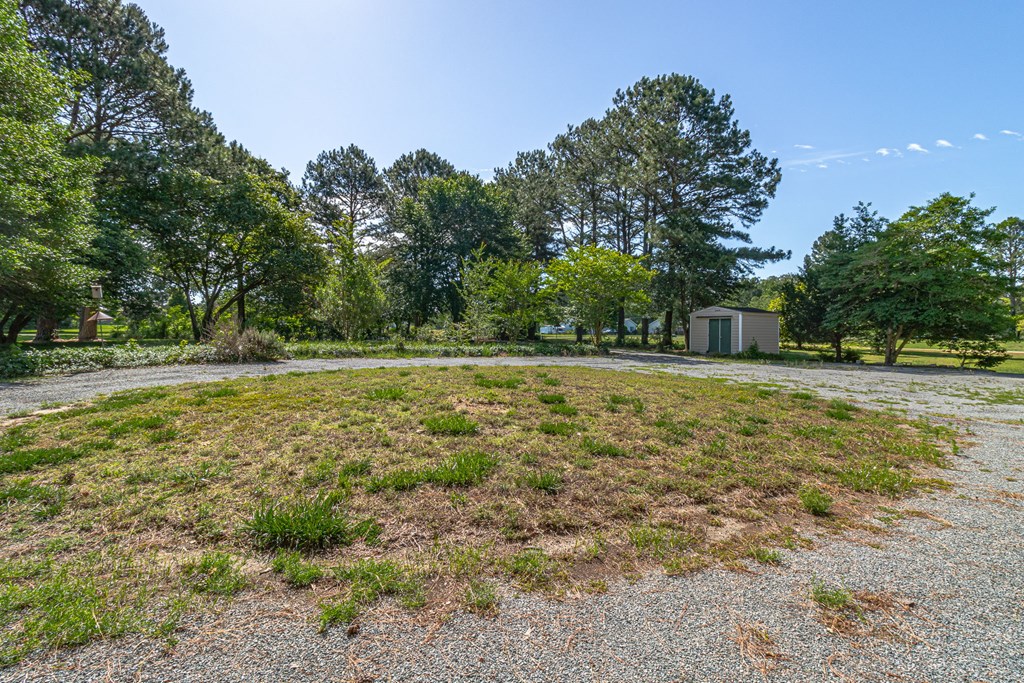
Tree-lined property yard with a gravel drive, patchy grass, and a small storage shed.
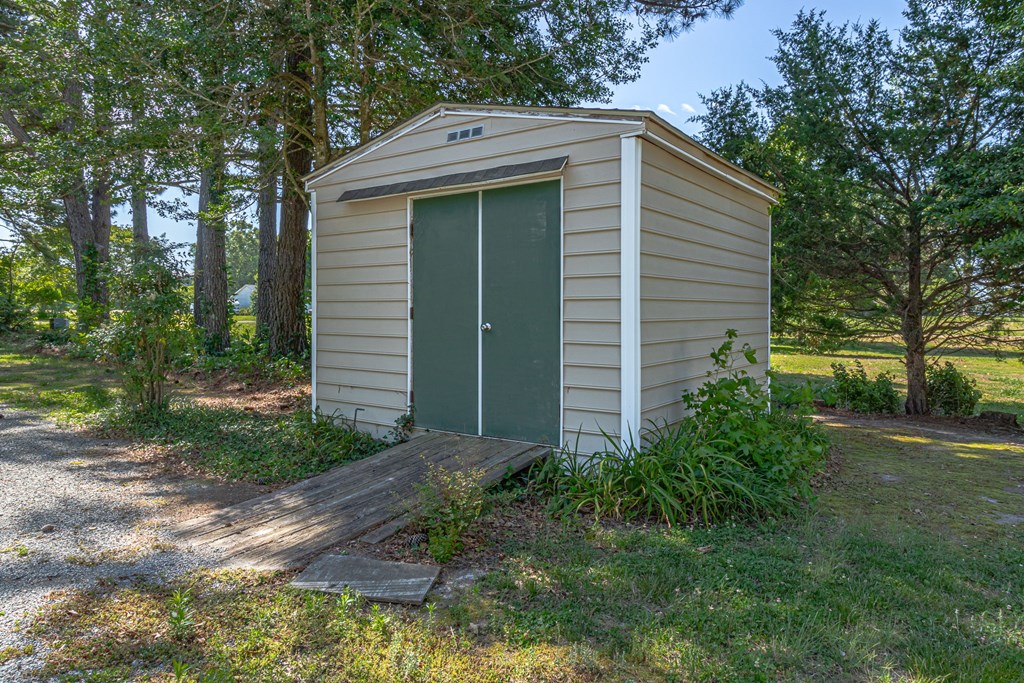
Detached beige storage shed with green double doors among mature trees.
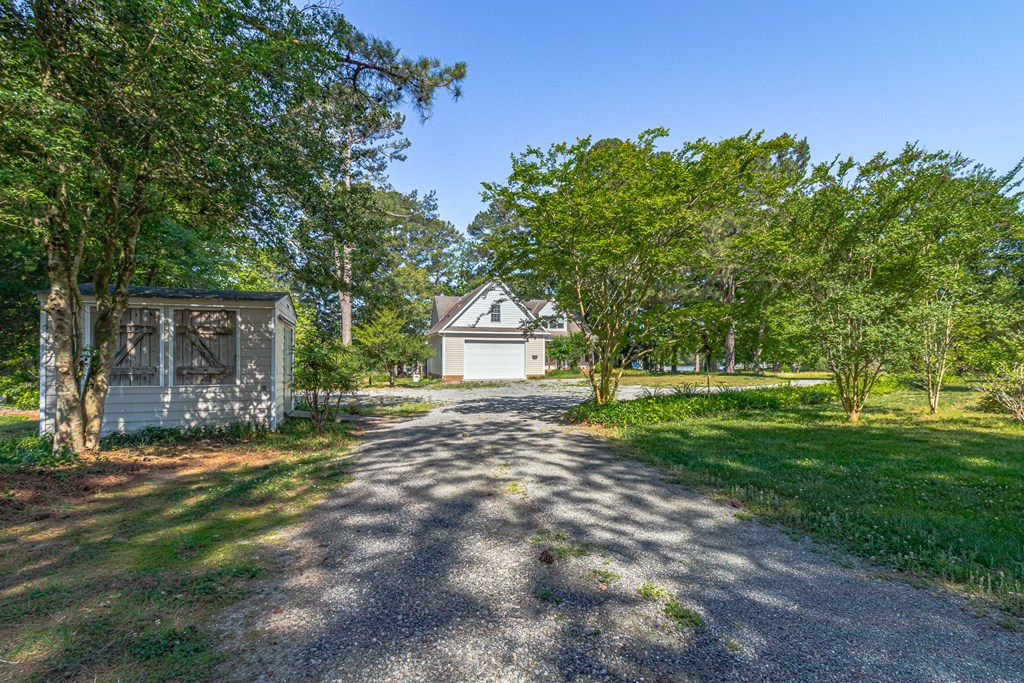
Tree-lined gravel driveway leading to a detached garage and house.
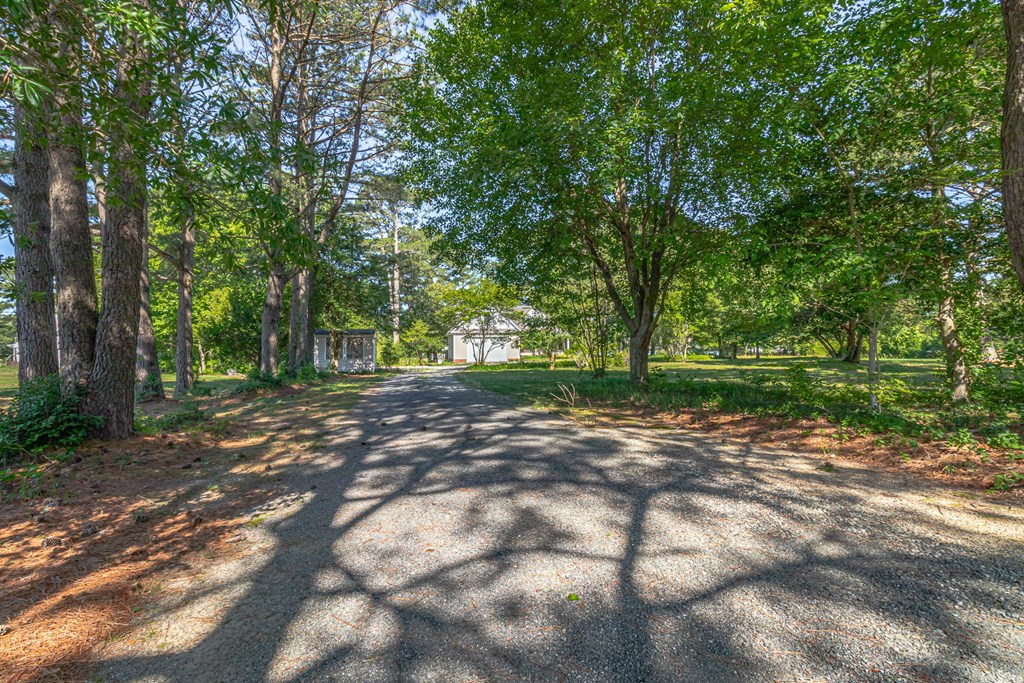
Gravel driveway beneath mature trees, leading to a small white outbuilding.
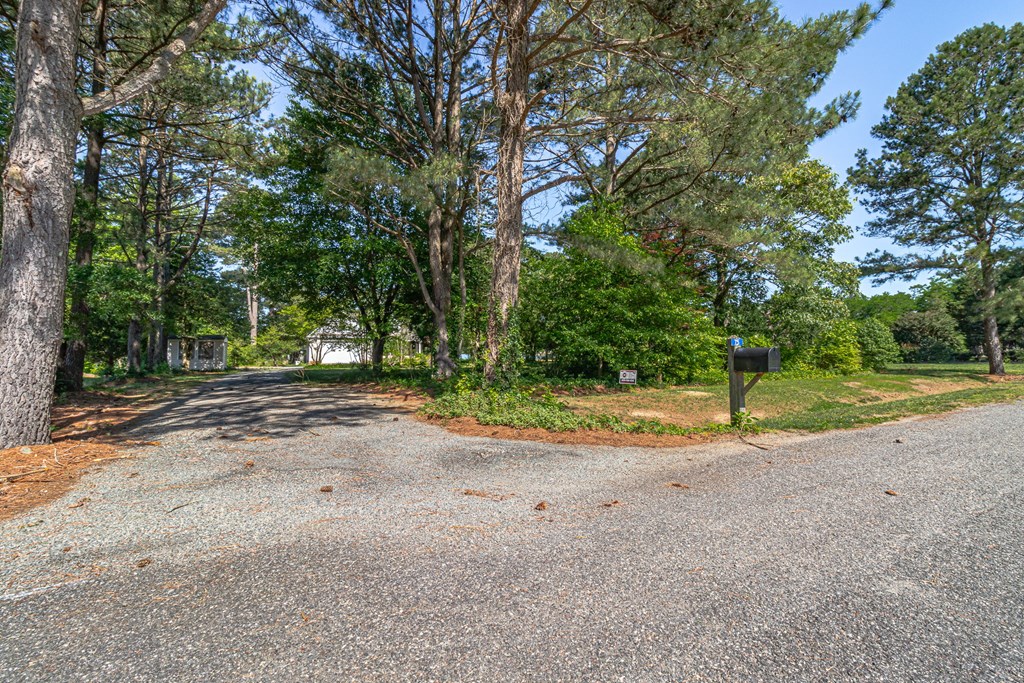
Wooded property frontage with a gravel driveway, mature pines, and a mailbox.
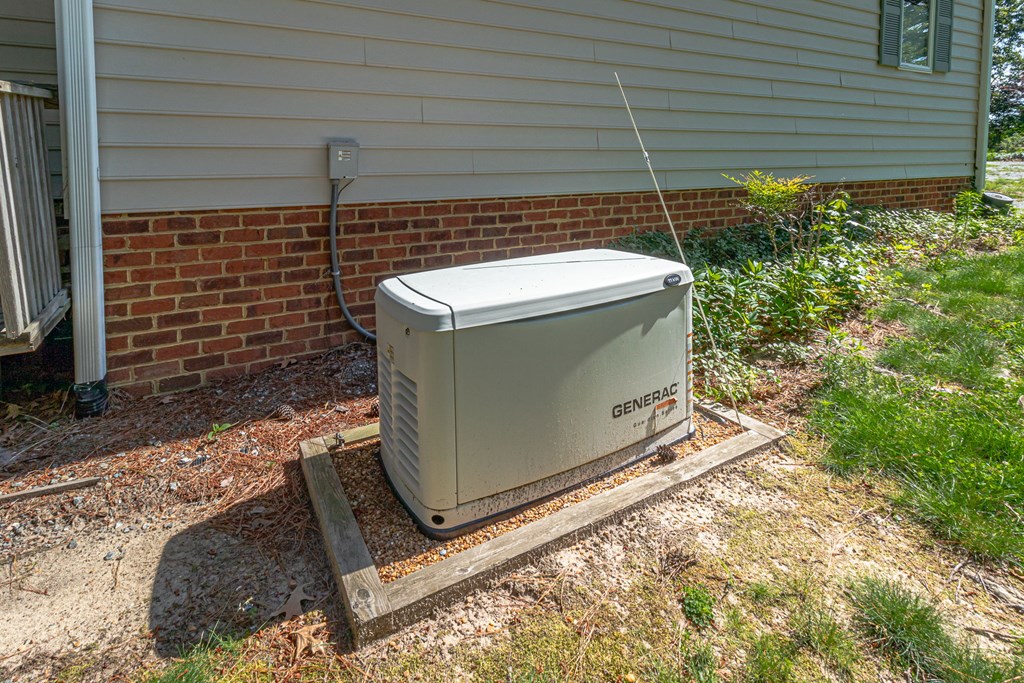
Standby generator beside a house with a brick foundation and landscaped yard.
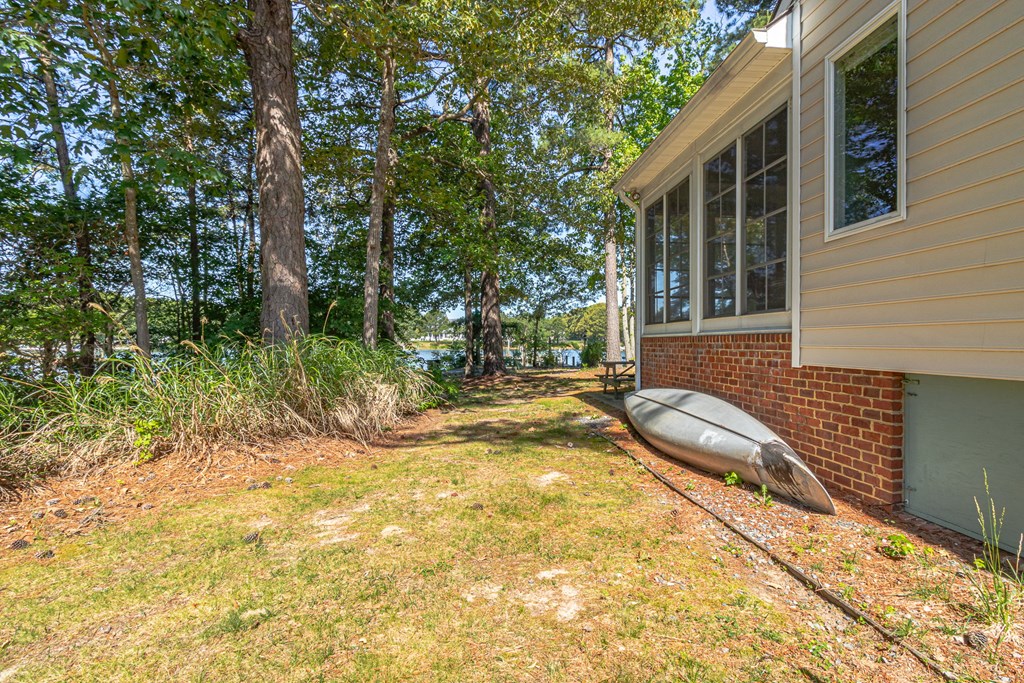
House side yard with a canoe beside the brick foundation and water visible through the trees.
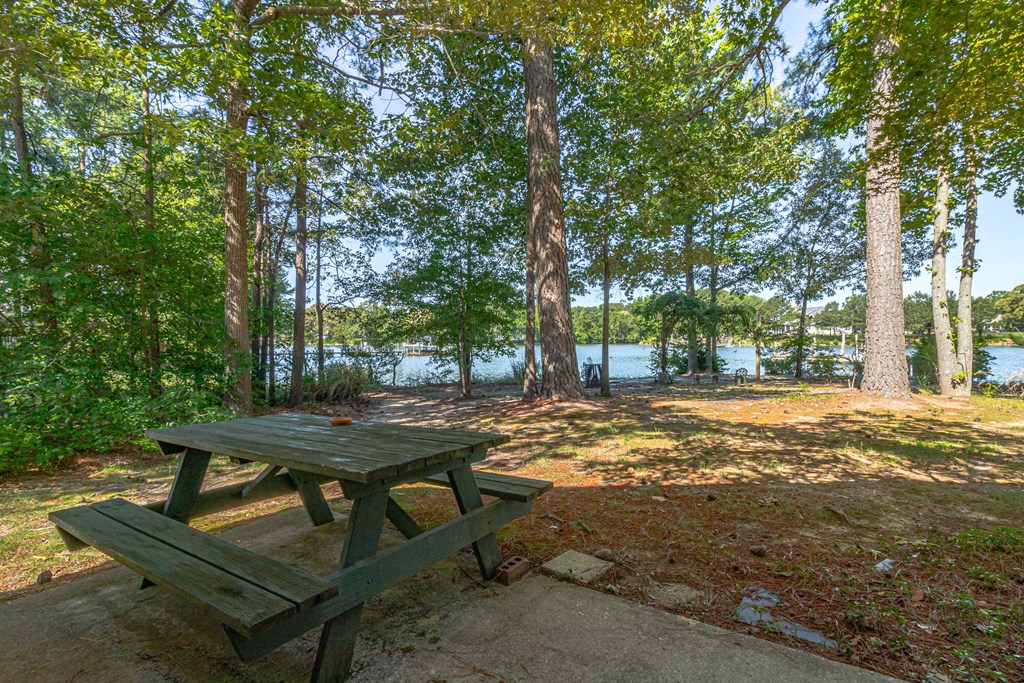
Waterfront yard with a picnic table beneath mature trees overlooking the water.
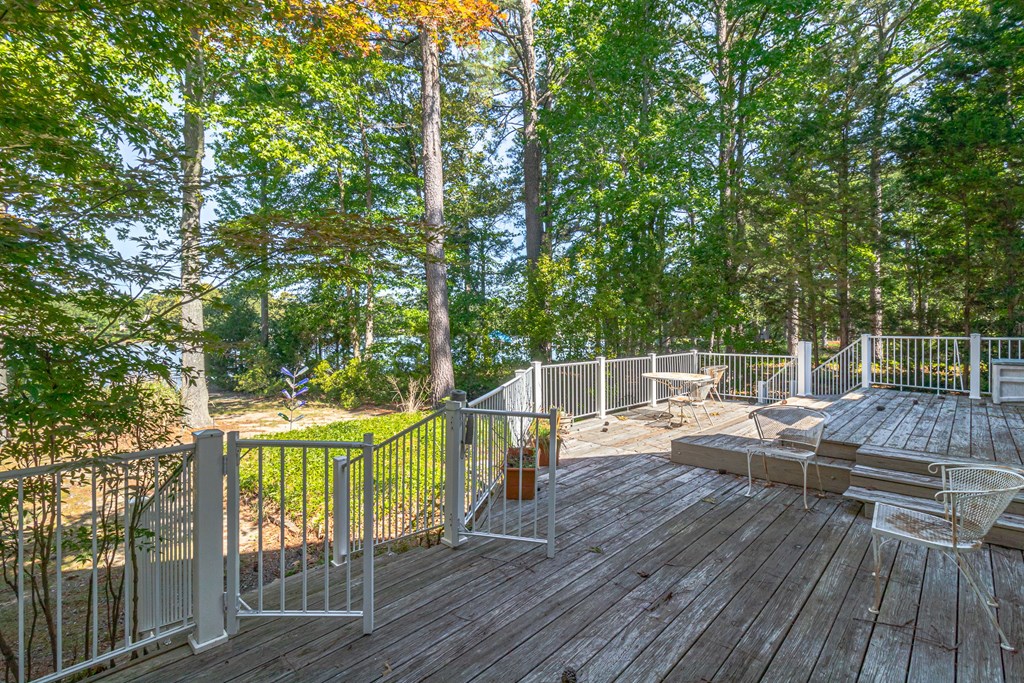
Wooden deck with white railings and outdoor seating, surrounded by mature trees.
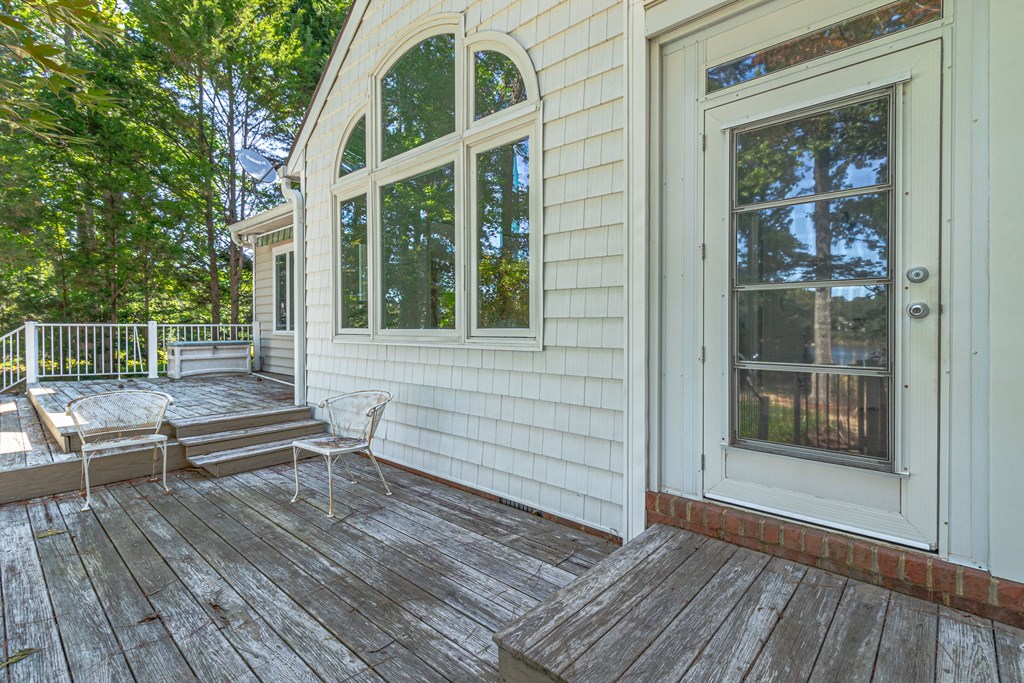
Wooden deck with metal chairs beside a light-sided home with arched windows.
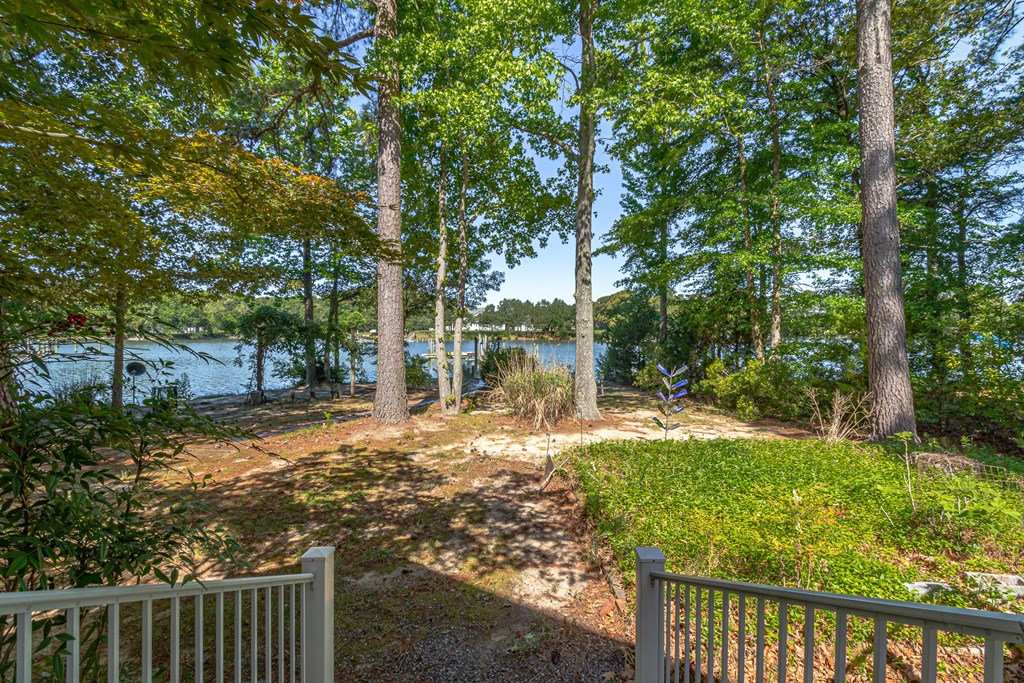
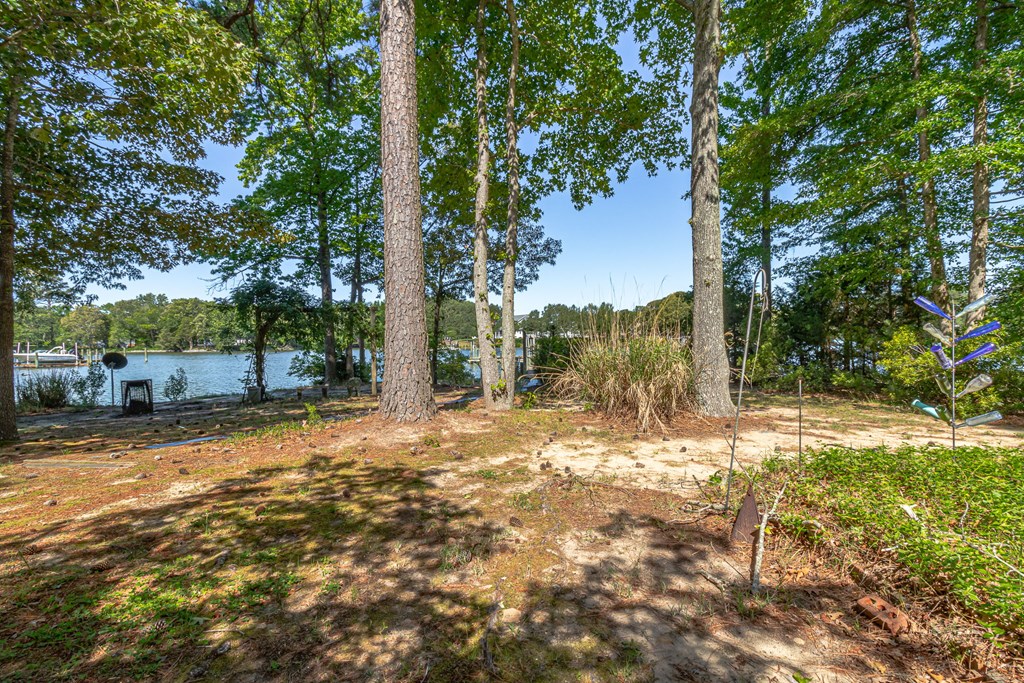
Waterfront yard with mature trees, a sandy path, and water beyond.
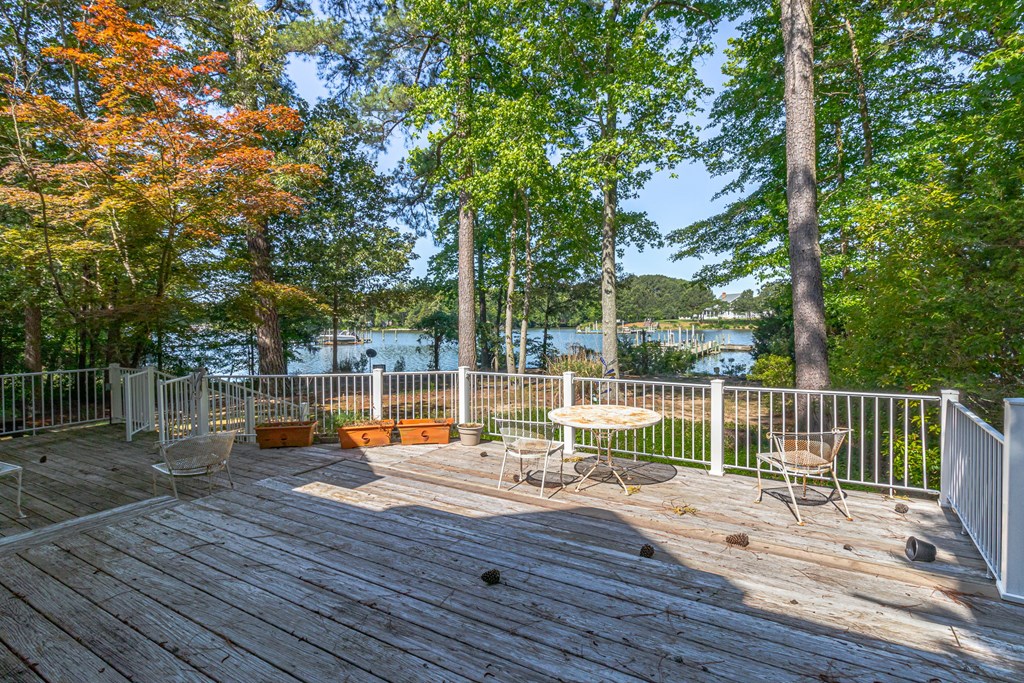
Wooden deck with white railings and patio furniture overlooking a tree-lined waterfront and dock.
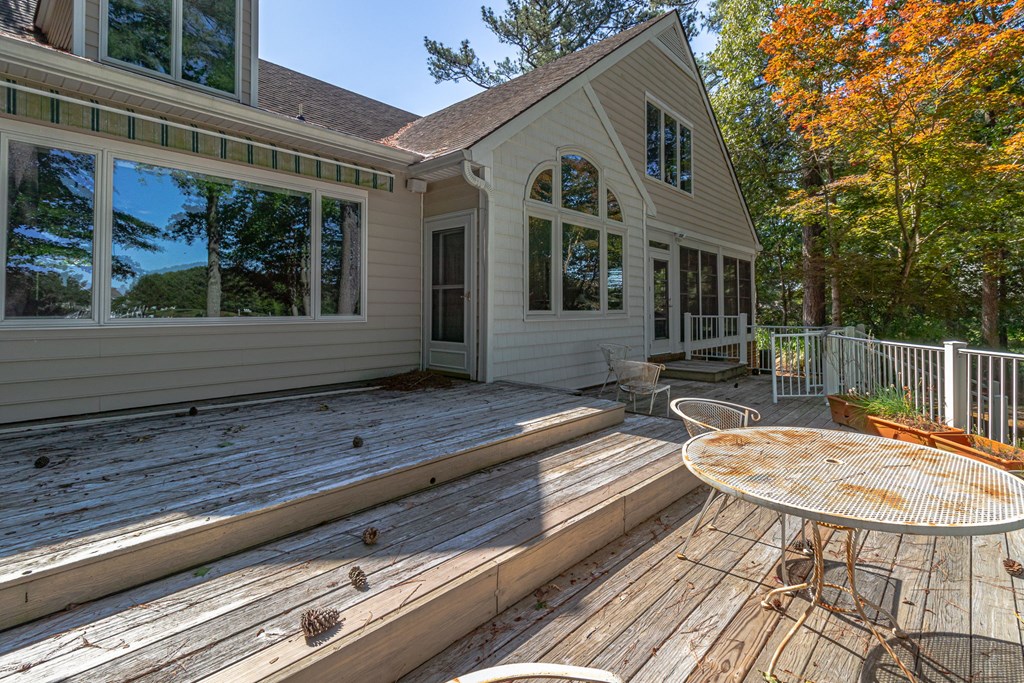
House viewed from a weathered deck with white railings and autumn trees.
Waterfront yard shaded by mature trees, with a sandy clearing and boats visible on the water.
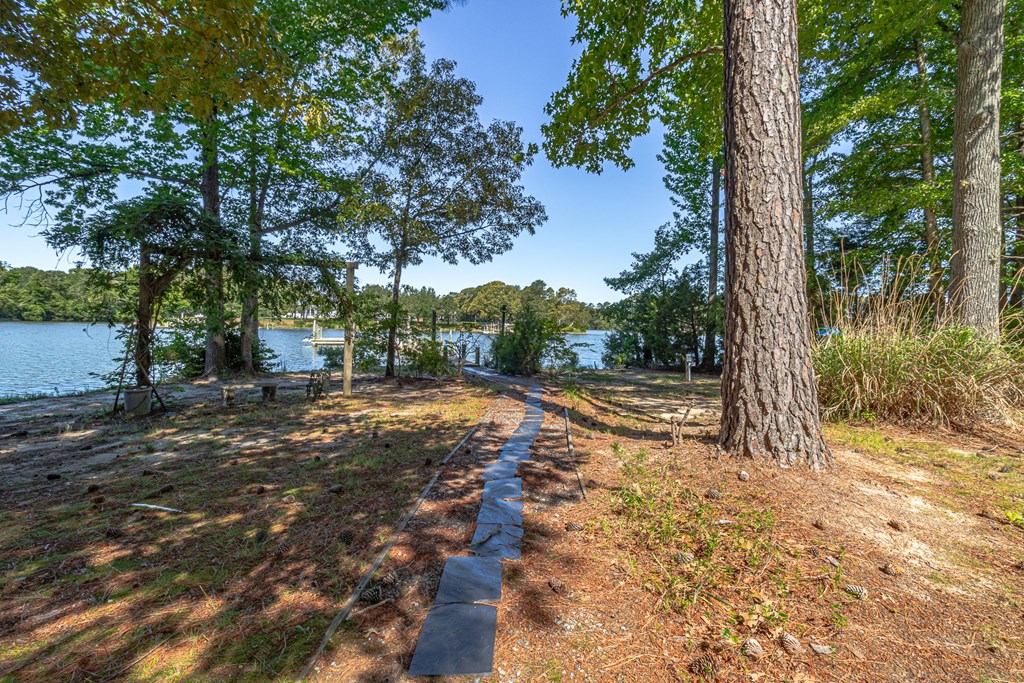
Waterfront yard with a stone path to the shoreline and a small dock beneath mature trees.
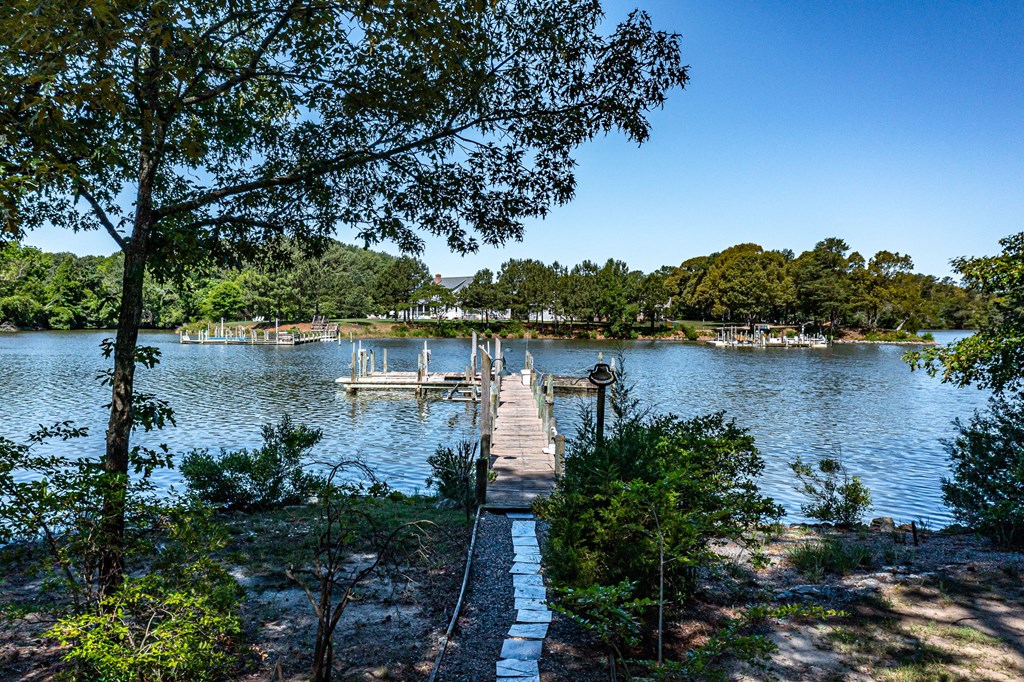
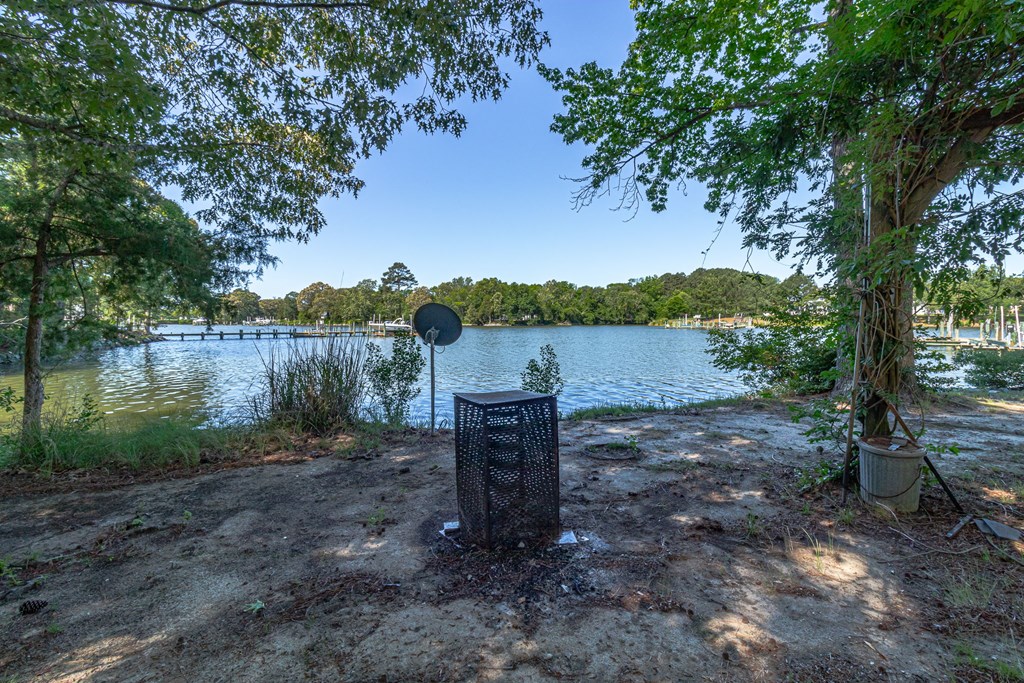
Waterfront yard overlooking a calm river, framed by trees with docks along the opposite shore.
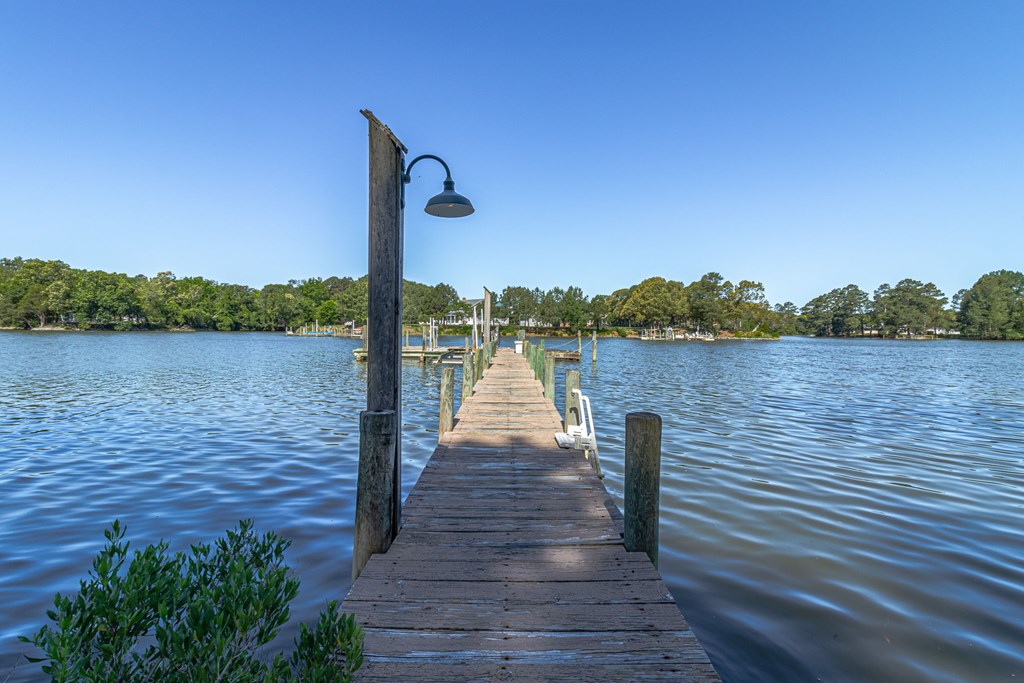
Wooden dock extending into calm water, with a lamp post and distant boat slips.
Wooden dock with boat lift equipment extending into calm water toward a tree-lined shore.
Wooden dock with boat-lift equipment extending into tree-lined water.
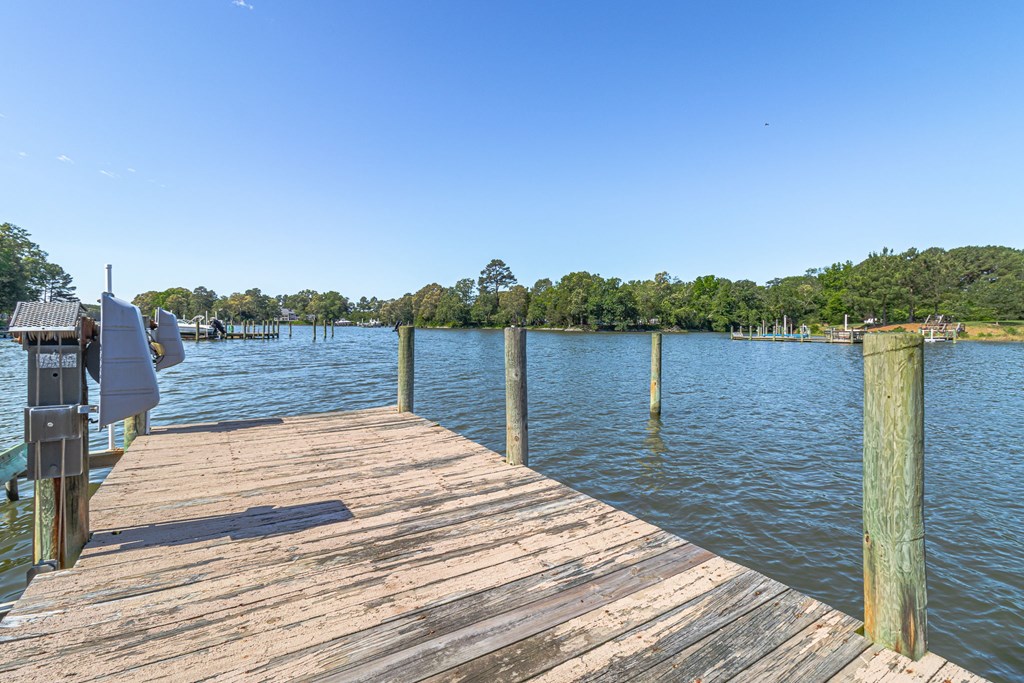
Wooden dock extending into a broad waterway, with a tree-lined shore across the water.
Wooden dock extending over the water toward a tree-lined shore.
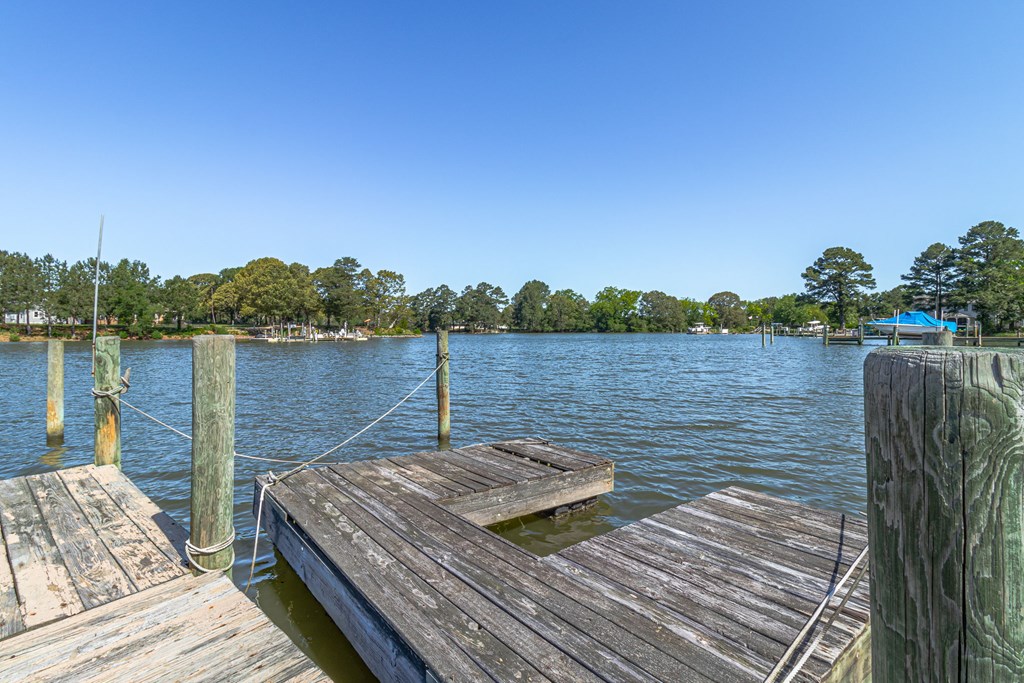
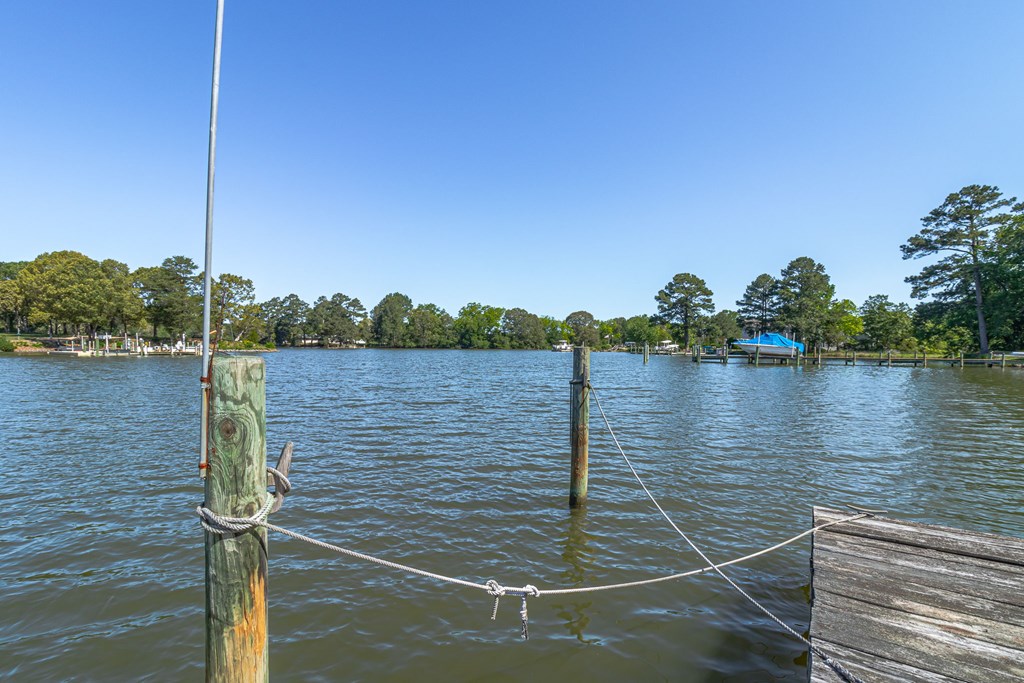
Waterfront view across a tree-lined waterway, with dock pilings and a wooden dock in the foreground.
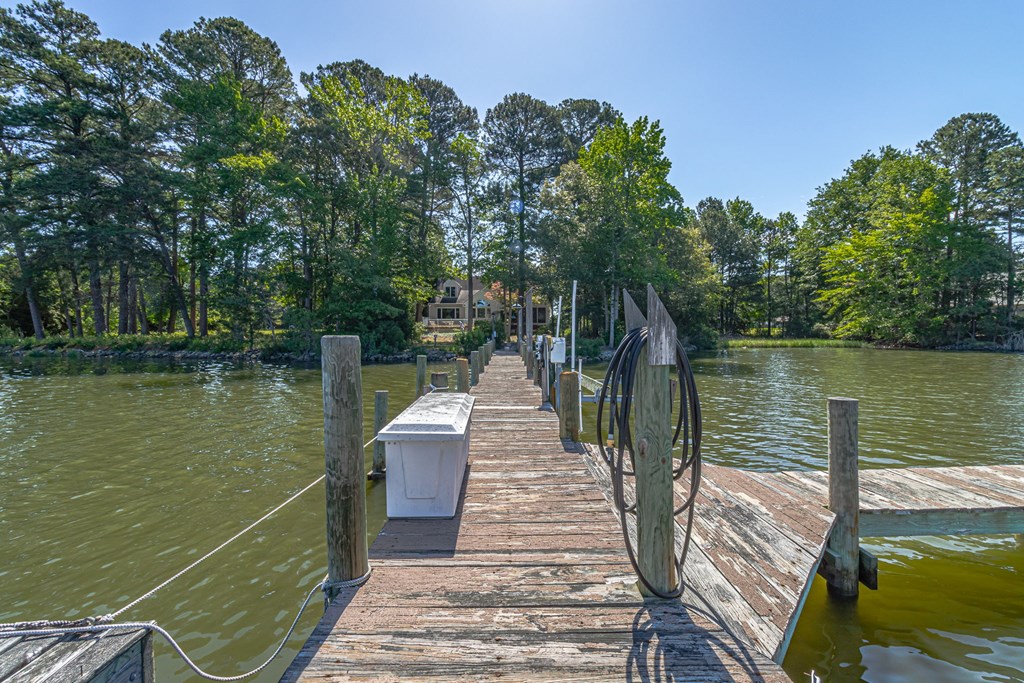
Wooden dock extends across calm water toward a wooded shore and a house among the trees.
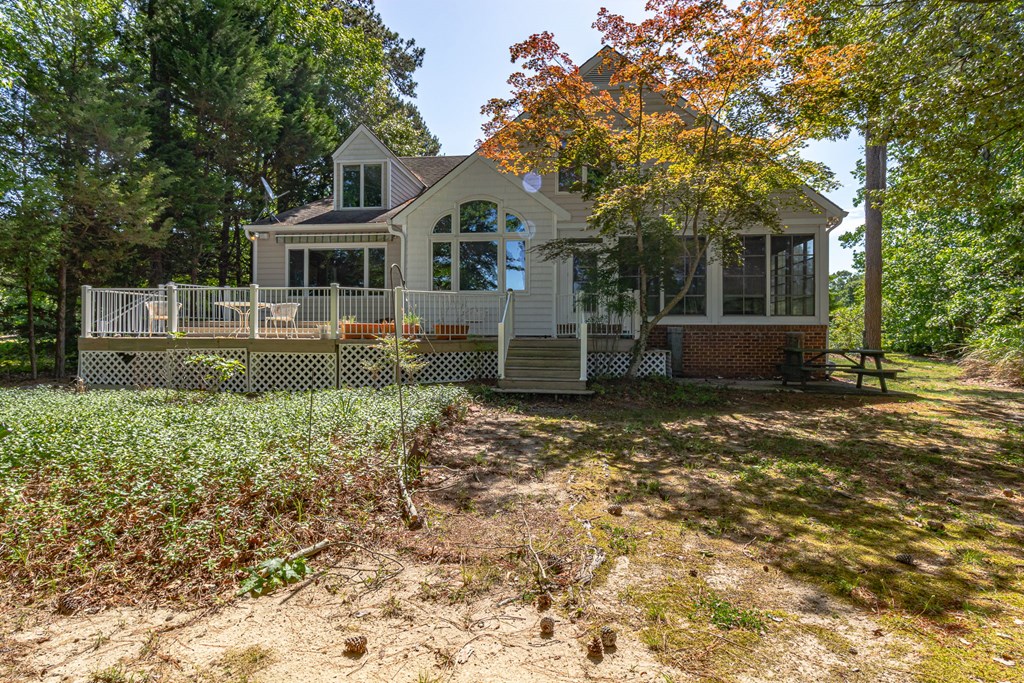
House exterior with a raised white deck and large windows, surrounded by mature trees.
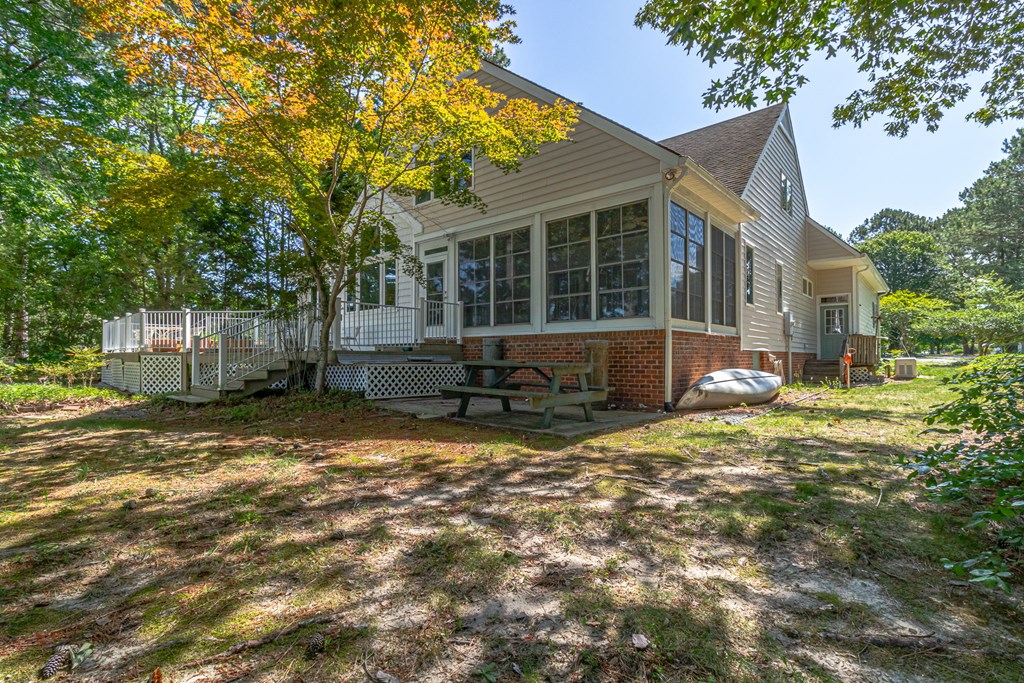
Home’s rear exterior with a screened porch, raised deck, and picnic table beneath autumn trees.
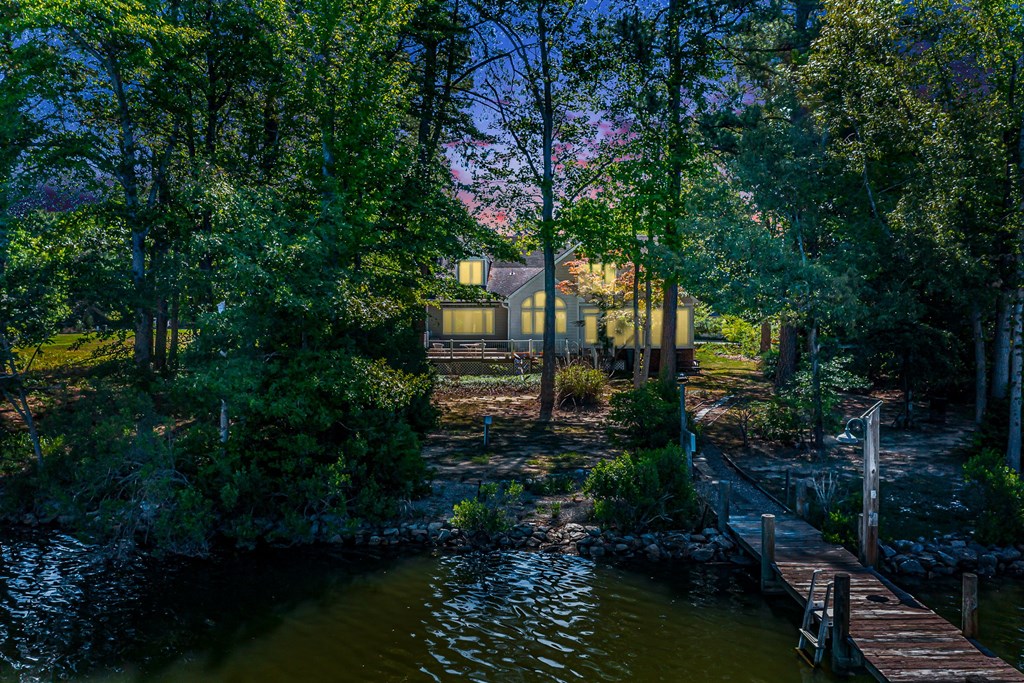
Waterfront home among trees at dusk, with glowing windows and a wooden dock extending into the water.
VIEW PHOTOS
$849,000

75 LaGrange Avenue

3 Beds 3 Baths 2,997 Sq.Ft. 1.11 Acres

Description

Nestled in the desirable LaGrange Estates waterfront community, this beautiful property offers the perfect blend of privacy, coastal charm, and convenient access to the Chesapeake Bay lifestyle with your own deep water private dock with a boat lift. Situated on approximately 1.11 acres, the home is surrounded by mature trees and enjoys the peaceful setting that makes Virginia's Northern Neck such a sought-after destination. Designed for both relaxation and entertaining, the property provides generous outdoor living space and the opportunity to enjoy boating, fishing, kayaking, and waterfront recreation just moments away. The spacious setting offers room for gardens, gatherings, and enjoying spectacular sunsets and seasonal water views. Located just minutes from Kilmarnock's shopping, dining, medical facilities, marinas, and community amenities, this property combines the tranquility of waterfront living with everyday convenience. Whether you're searching for a full-time residence, vacation retreat, or investment opportunity, this Northern Neck gem delivers the lifestyle buyers dream about. Experience the beauty, privacy, and timeless appeal of coastal Virginia living in one of the area's most desirable waterfront neighborhoods.

Share Property

Location

75 LaGrange Avenue, KILMARNOCK, VA 22482

Status

Active Under Contract

Property Amenities

Interior
Laundry room Washer/Dryer Hookup
Fireplace Gas Log, Living Room
Total Bedrooms: 3
Full Bathrooms: 3
Other Interior Features 1st Floor Bedroom, Cathedral/Vaulted/Tray Ceilings, Fireplace, Walk-In Closet(s)
Area & Lot
Total area 2,997 Sq.Ft.
Lot Area 1.11 Acres
Living area 2,997 Sq.Ft.
MLS® ID 120628
Year Built 1996
Water Frontage Pier/Dock, River/Creek Front, Water Access-Private
View Description River/Creek View
Architecture Styles Contemporary
Type Residential
Status Active Under Contract
Exterior
Stories 2
Air conditioning Central Air
Heat type Electric
Water Source Public
Sewer Septic Tank
Parking Attached, Elec Garage Door Opener
Lot Features 1-1.9 acres
Roof Age Unknown
Finance
Sales Price $849,000
HOA Fees $120 yearly
Gray-sided home with arched windows and a raised deck among mature trees.

360 Virtual Tour

Take a tour of this property
Gray-sided home with arched windows and a raised deck among mature trees.

Schedule a Showing

We would love to show you our beautiful property. Please select your preferred date and time below. An agent will be in touch shortly to confirm your appointment.

Schedule a Showing

We would love to show you our beautiful property. Please select your preferred date and time below. An agent will be in touch shortly to confirm your appointment.

Thank you for your interest in 75 LaGrange Avenue, KILMARNOCK, VA 22482. We are reviewing your request and will be in touch shortly!

Mortgage Calculator

Estimate your monthly mortgage payment, including the principal and interest, property taxes, and HOA. Adjust the values to generate a more accurate rate.

All estimates are provided for informational purposes only. Actual amounts may vary.
$0,000 Your Payment 20 15 65
$0,000 Your Payment

Kilmarnock

Let’s Start a Conversation

Experience a real estate partnership built on trust, expertise, and genuine care. We bring a lifelong understanding of what “home” truly means to every client and every decision.