Red brick house with a white-railed deck, ground-level patio, and tree-lined lawn.
Two-story brick home at dusk with a tall chimney and raised deck.
Two-story brick house with a tall chimney, raised deck, and broad concrete driveway.
Brick waterfront home nestled among trees, with a covered dock and wooden pier on the inlet.
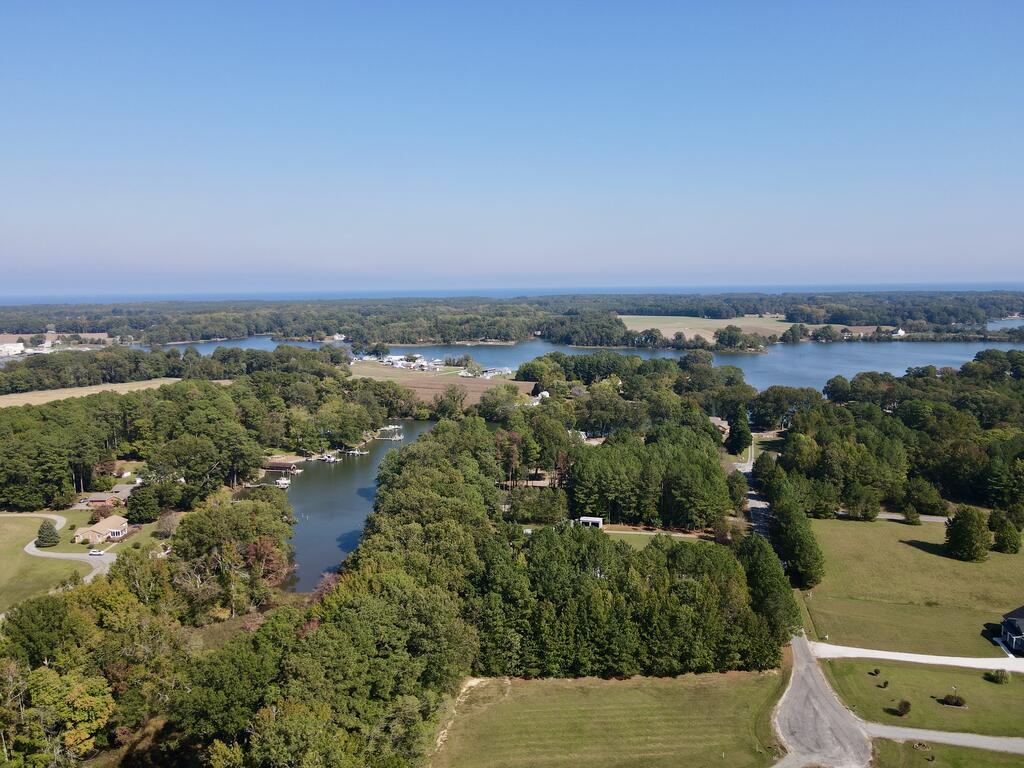
Waterfront property beside a broad inlet, with a small shoreline house and wooded peninsulas.
Cultivated green field bordered by mature trees beneath a bright, cloud-filled sky.
Red-brick detached garage with two white doors beside a blue-gray outbuilding on a gravel drive.
Two-story red brick house with a gravel driveway and mature trees.
Two-story red brick home with a white-railed deck, viewed from above among trees.
Living room with a vaulted wood ceiling, expansive windows, hardwood floors, and a glass door to the deck.
Living room with a vaulted wood ceiling, hardwood floors, and large windows overlooking a deck and trees.
Living room with a plaid sofa, wood-paneled ceiling, and large windows overlooking a wooded deck.
Dining area with a long wood table beneath a vaulted wood ceiling and expansive windows.
Kitchen with honey-toned wood cabinets opens to a bright dining area with large windows.
Kitchen with wood cabinetry, granite counters, and an adjoining dining area beneath a vaulted ceiling.
Kitchen with wood cabinets, granite counters, stainless steel appliances, and a patterned runner.
Living room with exposed brick walls, wood ceiling, and hardwood floors.
Open-plan living room with a brick fireplace, vaulted wood ceiling, and sliding glass doors to the yard.
Dining area and kitchen with a wood table, patterned rug, wood cabinetry, and open wooden staircase.
Entry foyer with a patterned rug, open glass storm door, and white paneled closet doors.
Storage area with oak cabinets, a countertop, wall hooks holding hats, and wood-look flooring.
Bedroom with a wooden bed, plaid bedding, and a brick fireplace with a long mantel.
Furnished bedroom with a plaid-covered wooden bed, matching dressers, and a recliner beside the sliding glass door.
Living room with a vaulted wood ceiling, brick fireplace, and sliding doors to a tree-lined deck.
Furnished bedroom with a carved four-poster bed, woven bench, and ornate dresser mirror.
Bedroom with a dark wood four-poster bed, gray quilt, and dresser beneath three windows.
Living room with a gray leather reclining sofa and built-in white shelving.
Living room with black leather sofas, glass coffee tables, and windows overlooking greenery.
Kitchen wet bar with granite counter and sink beside a living room with a black leather sofa.
Living room with white built-in shelving, red poinsettias, and a black leather sofa.
Bathroom with a bright red freestanding tub, double vanity, and round window.
Bathroom with a jetted soaking tub, tan tile surround, built-in niches, and a toilet.
Bathroom with a long granite-topped vanity, large mirror, and open doorway to the laundry area.
Spacious bathroom with double vanity, stone counters, glass shower, and soaking tub.
Bathroom with a long white vanity, large mirror, glass shower enclosure, and tan bath rug.
Empty room with a large brick fireplace and wooden mantel.
Empty carpeted room with three windows and a ceiling fan.
Vacant carpeted bedroom with white closet doors, two windows, and a ceiling fan with lights.
Empty room with beige tile flooring, two wall alcoves, and a doorway to another room.
Empty tiled room with sliding glass doors, brown curtains, and a window air conditioner.
Empty tiled room with two open closets, a sky-patterned ceiling panel, and a baseboard heater.
Unfurnished basement room with tiled floor, wooden staircase, and central support post.
Empty tiled room with white walls and an open doorway to a bathroom.
Vacant utility room with a wall-mounted sink, wooden cabinets, beige tile floor, and drop ceiling.
Unfurnished interior room with tiled floor, support column, exposed ceiling light, and doorway to a room with a wooden vanity.
Bathroom with a vivid green tub and shower, matching toilet and sink, and white vanity.
Bathroom with a marble-look vanity, mirrored wall, open shelving, and palm-patterned shower curtain.
Bathroom with a blue vessel sink, patterned shower curtain, and window overlooking a brick wall.
Laundry room with front-loading washer and dryer, white cabinetry, utility sink, and patterned rug.
Bedroom with a wooden bunk bed, matching dressers, and large windows overlooking greenery.
Built-in office desk with warm wood cabinets, a black chair, and a model sailboat.
Living room with a brick fireplace, lit fire, and large windows overlooking trees.
Red brick garage with a pale paneled door beside a gravel driveway and wooded greenery.
Red brick house with a recessed entrance, white exterior stairs, and a tree-shaded paved driveway.
Covered dock over a pond behind a fenced, tree-lined yard.
Wooded waterfront creek with a small dock and covered boat lift under a bright, clouded sky.
Tree-lined pond with a covered dock beside the residence.
Covered wooden dock extending over calm water, framed by a grassy shore and trees.
Paved driveway curves around an oval gravel bed beneath mature trees, with two barrel planters.
Two-story brick house among mature trees, with a circular mulch bed and barrels in the paved driveway.
Red brick house with a tall chimney, mature trees, and two wooden barrels in the gravel yard.
Aerial view of a wooded home with a circular driveway, pond, and trampoline in the lawn.
Aerial view of a brick house among mature trees beside the water.
Aerial view of rural buildings beside a wooded pond with a small dock.
Blue-gray metal garages and outbuildings beside a gravel drive, surrounded by lawn and woods.
Gray barn-style building beside a pond, with a small dock and wooded shoreline.
Brick house and gray detached shed beside a tree-shaded gravel driveway.
Aerial view of a red-brick home, detached outbuildings, curved driveway, and pond among mature trees.
Large standby generator beside a raised deck in a wooded yard.
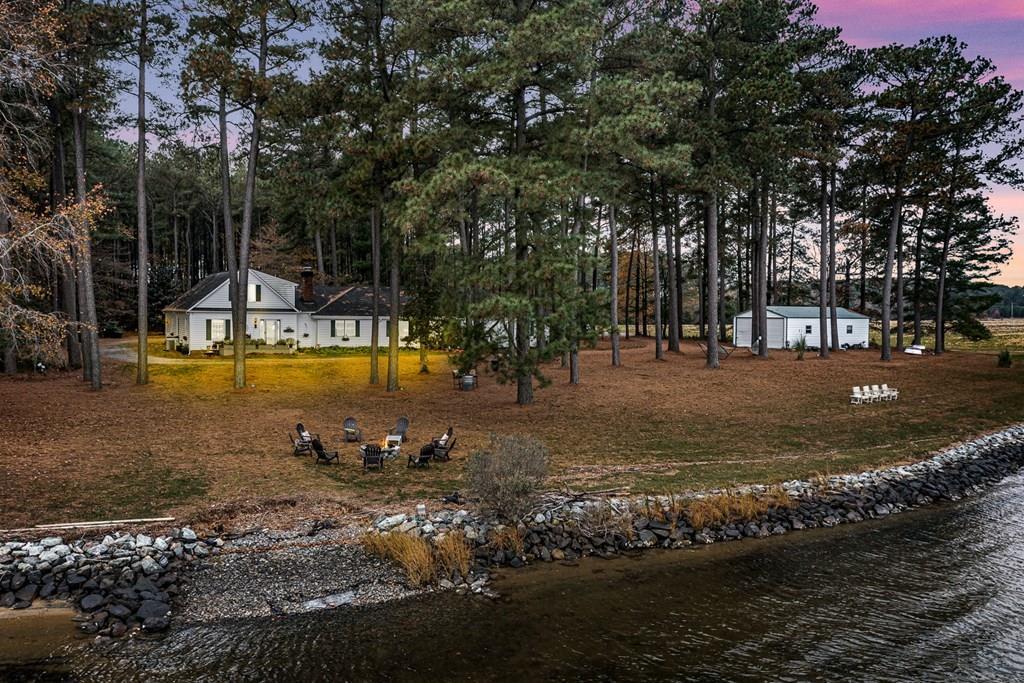
Waterfront home and covered dock among trees beneath a pink-purple dusk sky.
Three-level floor plan with room layouts, decks, patios, porch, and listed square footage.
House floor plan with room dimensions, stairs, a large patio, and a square-footage summary.
Floor plan with three bedrooms, a sunroom, open dining and living areas, and several decks.
Floor plan showing two bedrooms, two bathrooms, walk-in closets, and a large family room with room dimensions.
VIEW PHOTOS
$1,295,000

710 Train Ln

5 Beds 6 Baths 5,253 Sq.Ft. 11.24 Acres

Description

Stunning private waterfront property on Mill Creek, offering easy access to the Chesapeake Bay. Set on over 11 acres, this custom-built, 5,253+ square foot home features beautifully manicured landscaping, a circular driveway, and multiple storage facilities, including barns and a detached three-car garage with a loft. The expansive grounds provide ample space for a hobby farm, while the large basement offers a versatile area for a home office, exercise studio, or additional living space. Outdoor highlights include a covered pier on protected Mill Creek, perfect for boating and fishing. The property is split-zoned (A-1/R-1) with no restrictions and is ideally located just minutes from Kilmarnock's shops, dining, and medical facilities. Notably, a local winery and tasting room are situated right next door, and the property is only 90 minutes from Richmond. Call for a showing!!

Share Property

Location

710 Train Ln, HEATHSVILLE, VA 22473

Status

For Sale

Property Amenities

Interior
Laundry room Washer/Dryer Hookup
Fireplace Living Room, Two Fireplaces
Appliances Electric Water Heater, Dishwasher, Dryer, Microwave, Range, Refrigerator, Washer
Flooring Hardwood, Tile, Wall to Wall Carpet
Total Bedrooms: 5
Full Bathrooms: 6
Other Interior Features 1st Floor Bedroom, Cathedral/Vaulted/Tray Ceilings, Fireplace, Walk-In Closet(s)
Area & Lot
Total area 5,253 Sq.Ft.
Lot Area 11.24 Acres
Living area 5,253 Sq.Ft.
MLS® ID 120275
Year Built 1978
Water Frontage Pier/Dock, River/Creek Front, Water Access-Private
View Description River/Creek View
Architecture Styles Colonial
Type Residential
Status For Sale
Exterior
Stories 2
Air conditioning Heat Pump
Heat type Heat Pump
Water Source Artesian
Security Features Security Lights
Sewer Septic Tank
Parking Detached, Multi Car, Natural Driveway, Paved Driveway
Lot Features Deeded Water Rights, 10-19.9 acres
Roof Composition
Finance
Sales Price $1,295,000
Two-story brick home at dusk with a tall chimney and raised deck.

360 Virtual Tour

Take a tour of this property
Two-story brick home at dusk with a tall chimney and raised deck.

Schedule a Showing

We would love to show you our beautiful property. Please select your preferred date and time below. An agent will be in touch shortly to confirm your appointment.

Schedule a Showing

We would love to show you our beautiful property. Please select your preferred date and time below. An agent will be in touch shortly to confirm your appointment.

Thank you for your interest in 710 Train Ln, HEATHSVILLE, VA 22473. We are reviewing your request and will be in touch shortly!

Mortgage Calculator

Estimate your monthly mortgage payment, including the principal and interest, property taxes, and HOA. Adjust the values to generate a more accurate rate.

All estimates are provided for informational purposes only. Actual amounts may vary.
$0,000 Your Payment 20 15 65
$0,000 Your Payment

Let’s Start a Conversation

Experience a real estate partnership built on trust, expertise, and genuine care. We bring a lifelong understanding of what “home” truly means to every client and every decision.