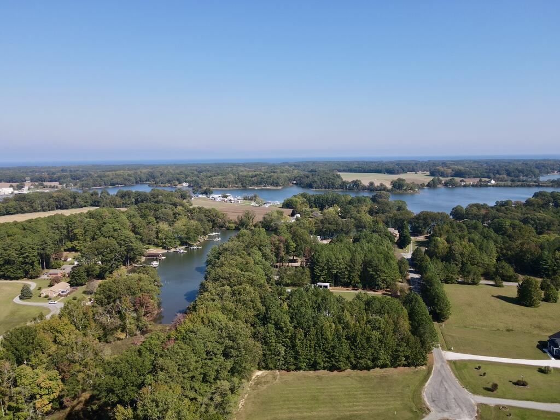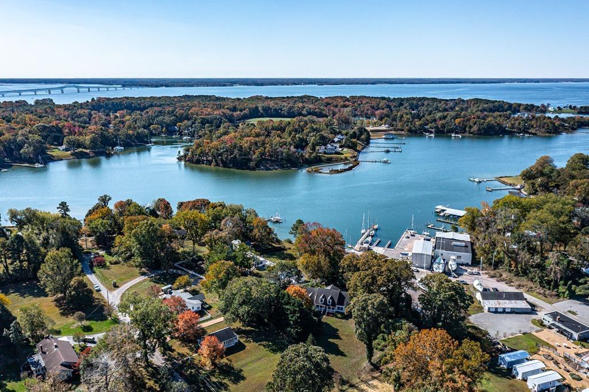
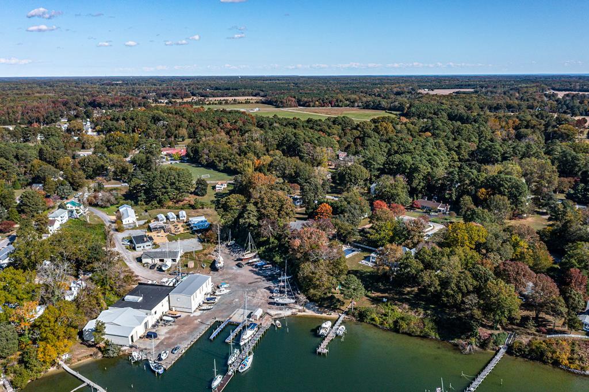
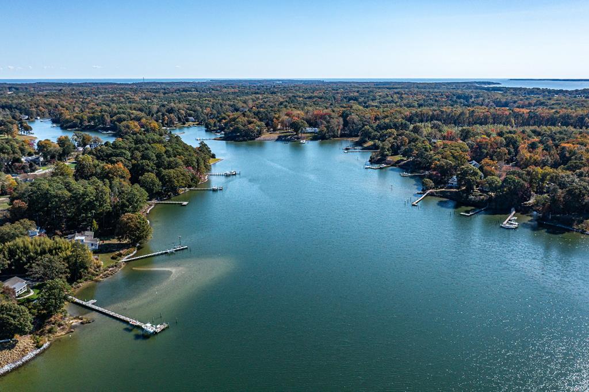
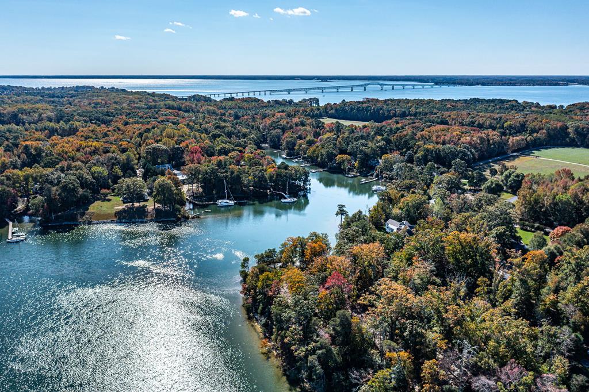
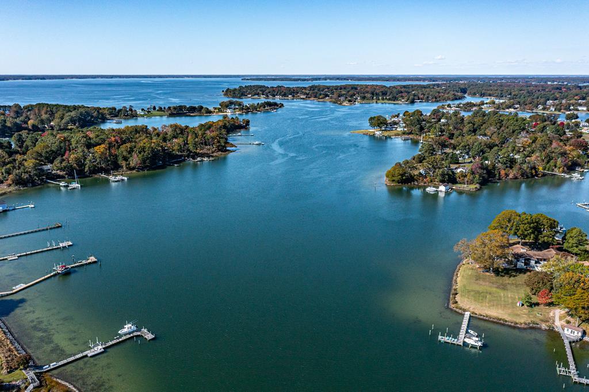
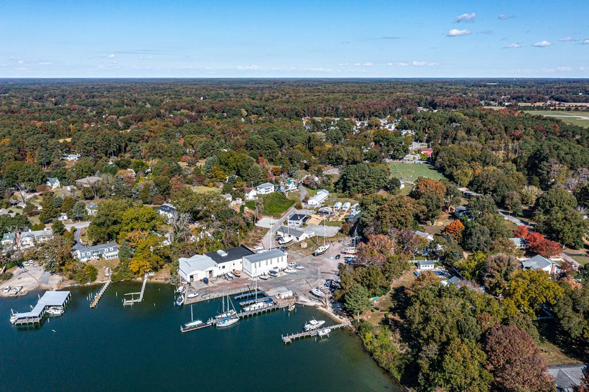
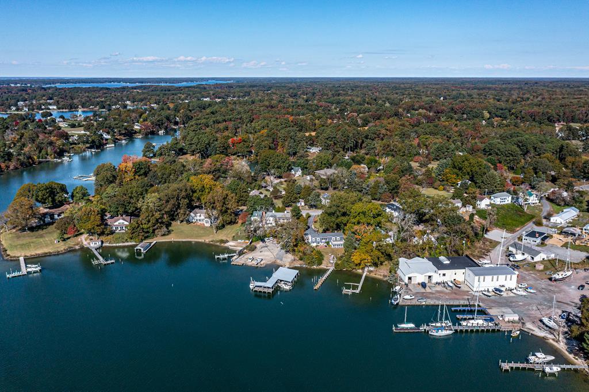
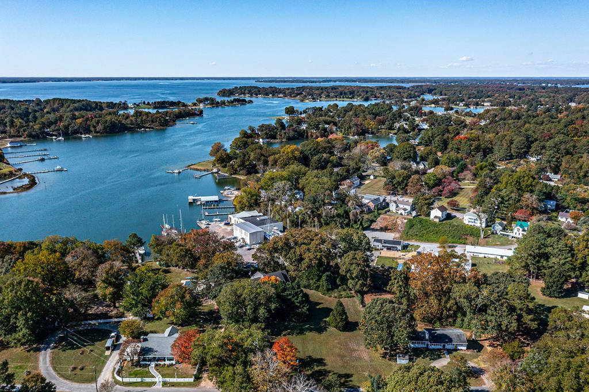
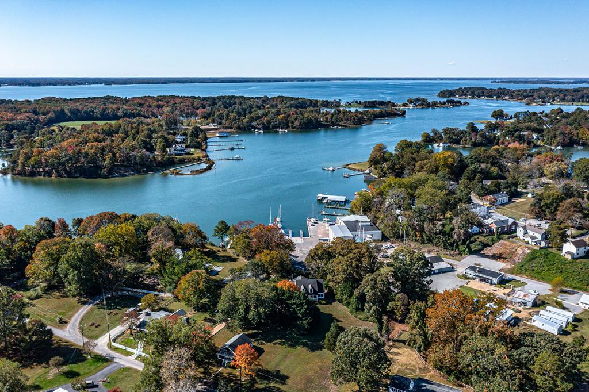
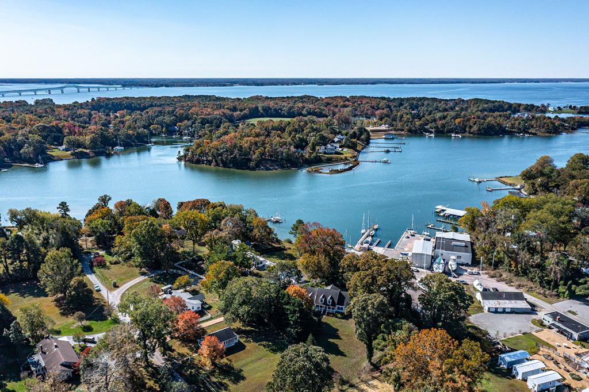
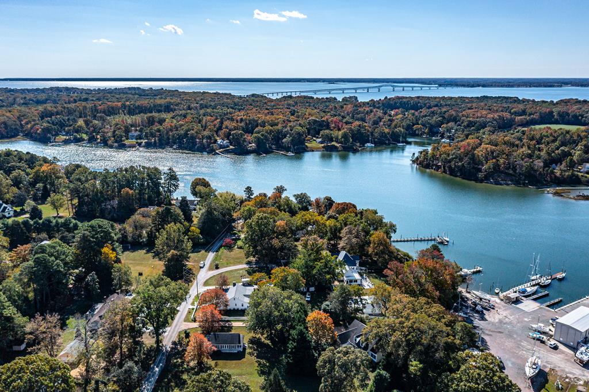
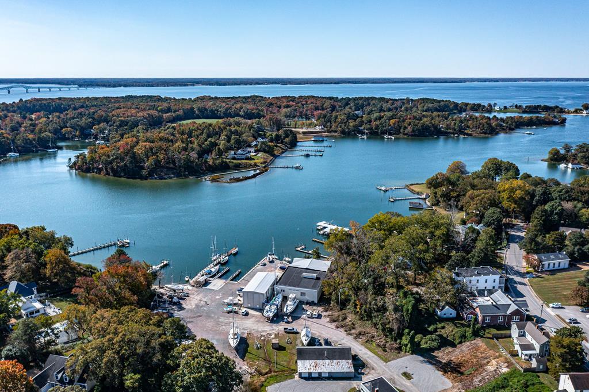
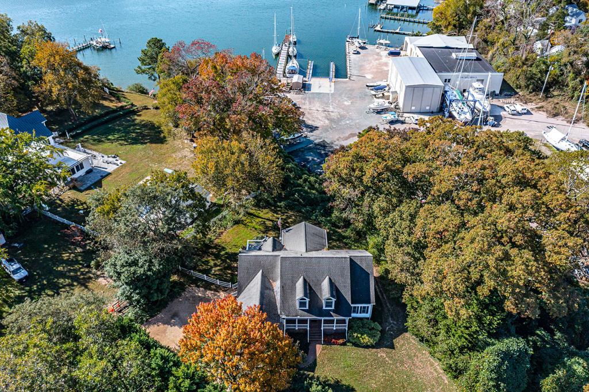
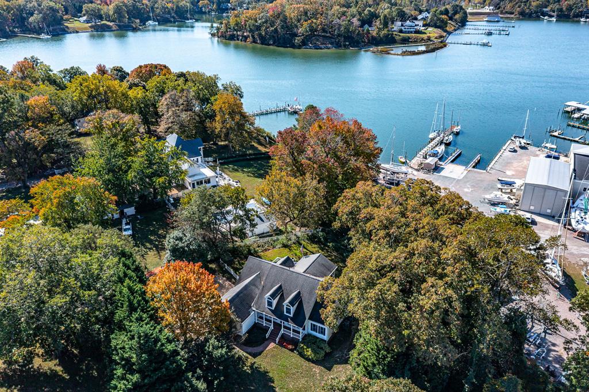
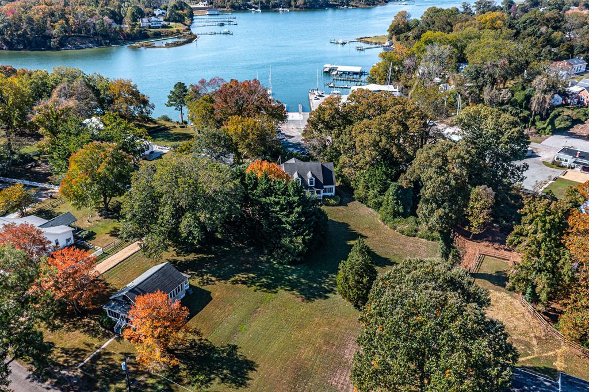
Aerial view of a wooded waterfront community with a marina, docks, and a distant bridge.
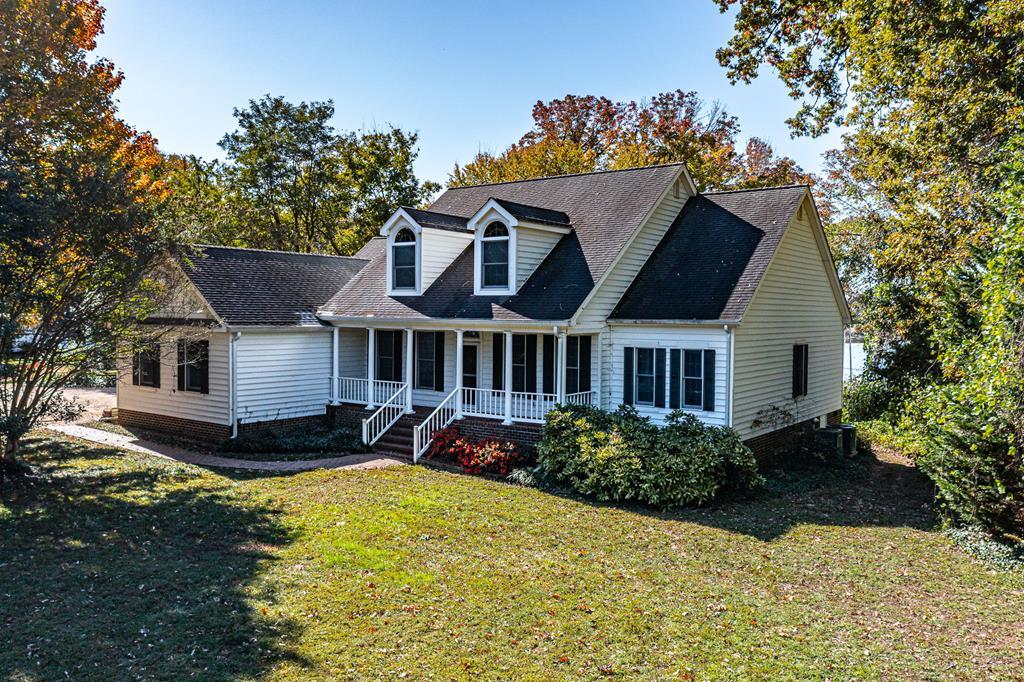
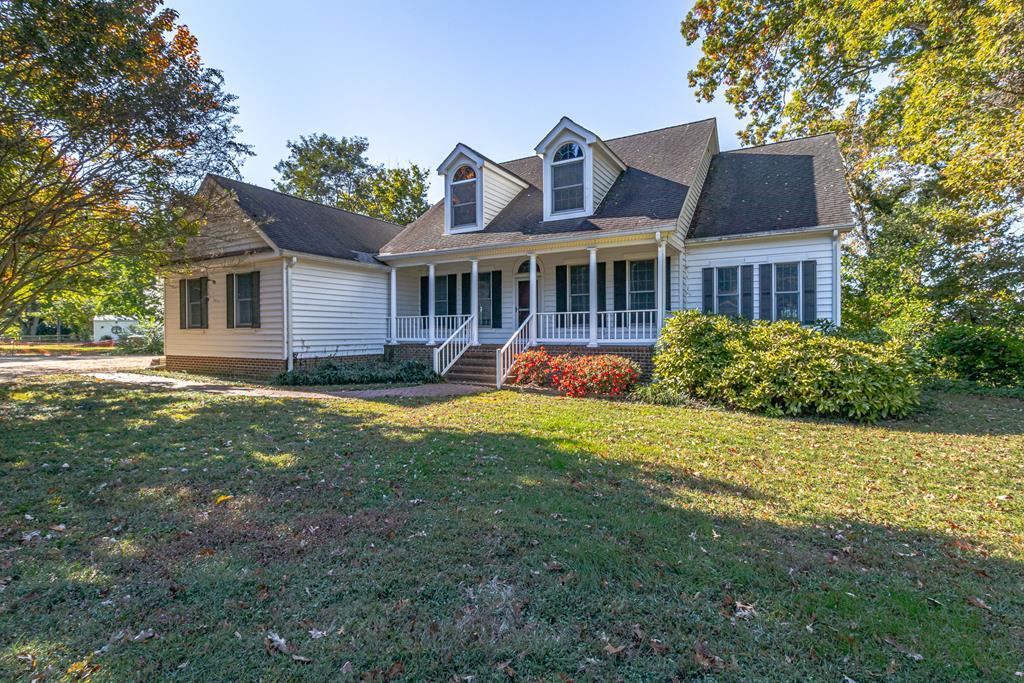
White house with two roof dormers and a covered front porch among autumn trees.
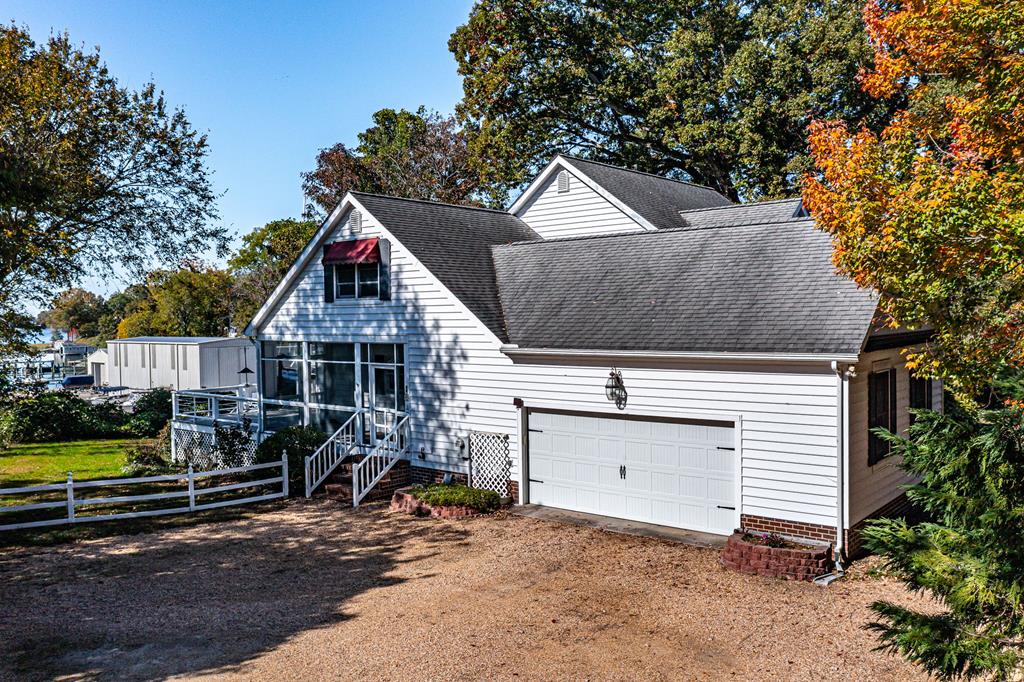
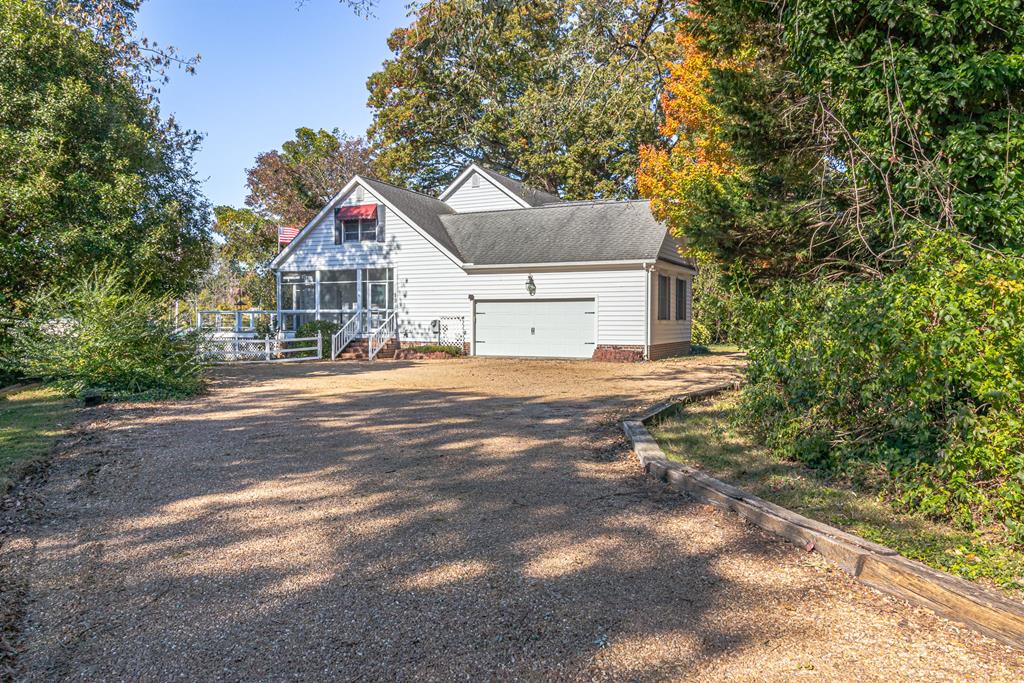
White-sided home with a large attached garage, gravel driveway, and glimpses of water nearby.
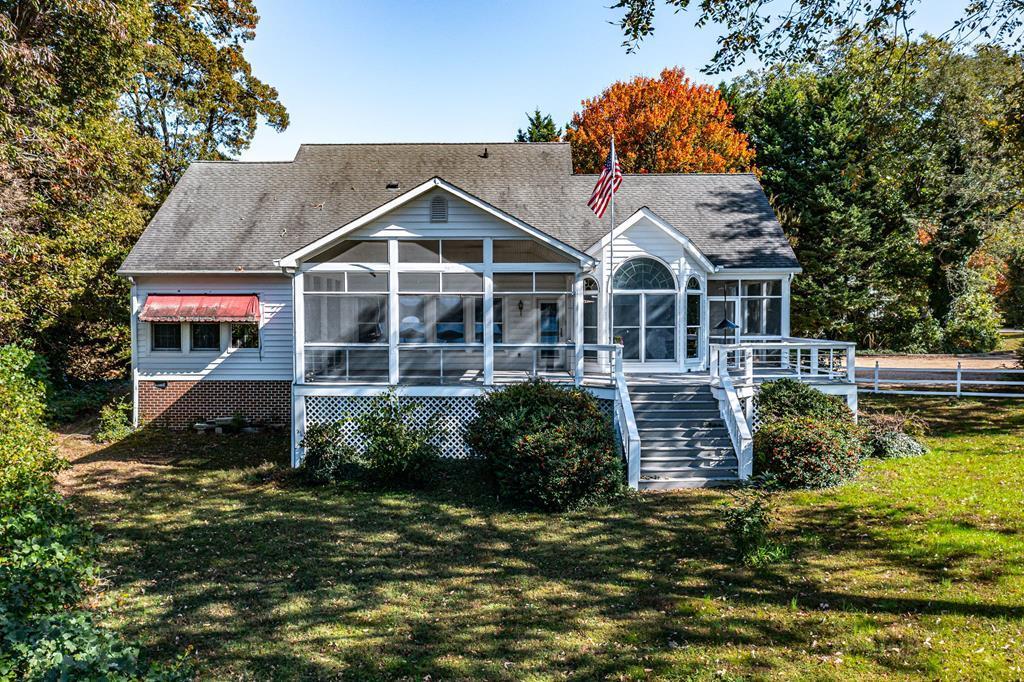
House with a large screened porch, wide front steps, and autumn trees.
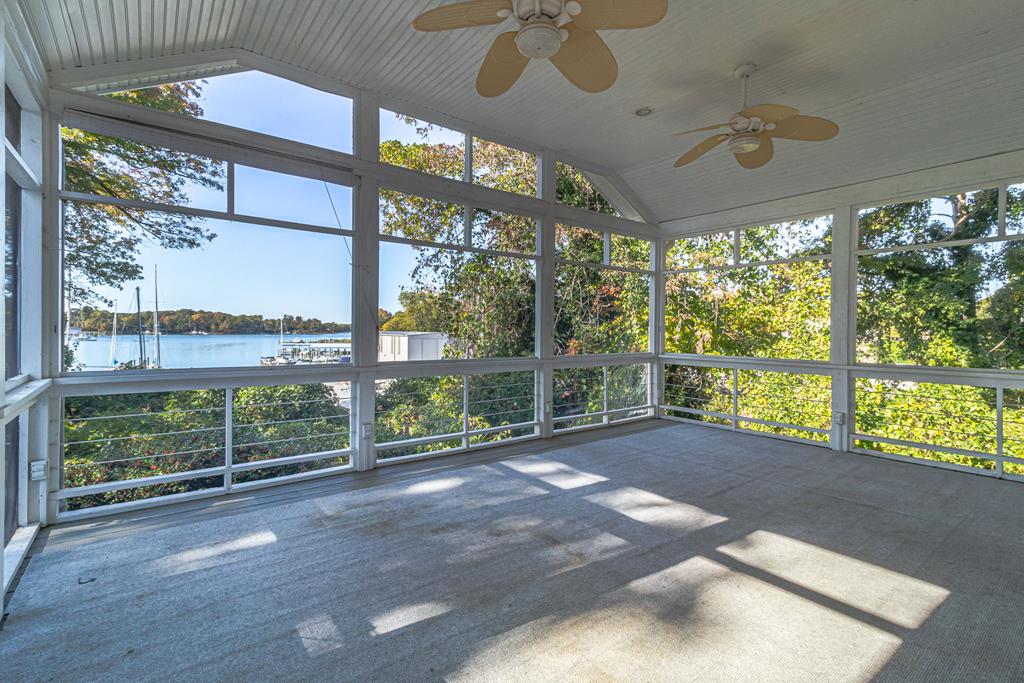
Screened porch with ceiling fans and a wide view of sailboats and water.
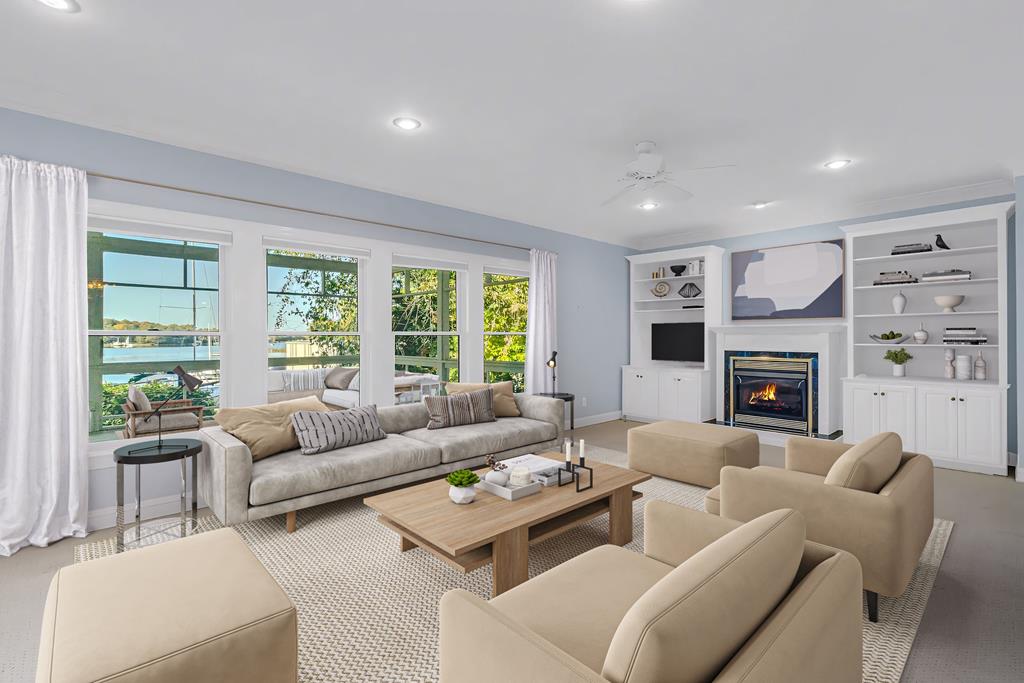
Staged living room with a sectional, fireplace, and wide windows overlooking the water.
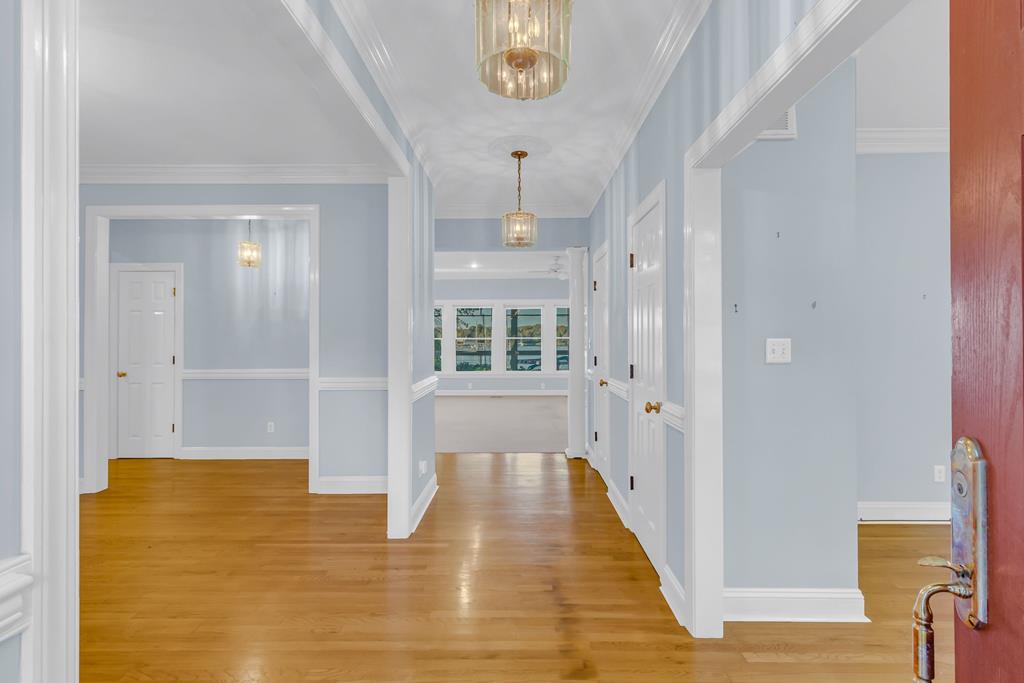
Hallway with pale blue walls, white trim, hardwood floors, and hanging lights.
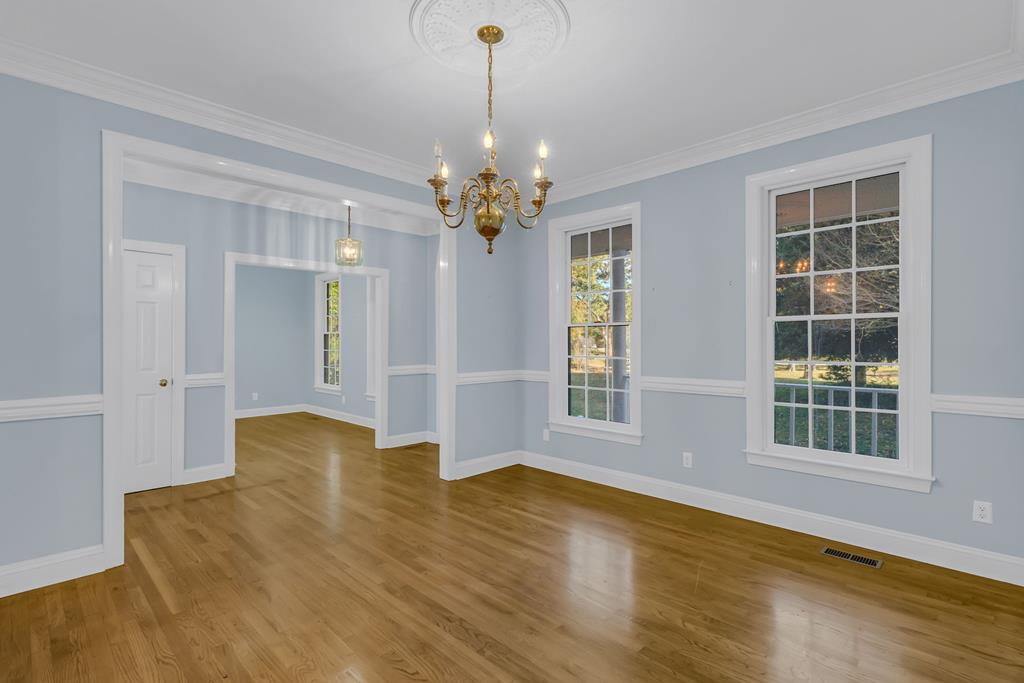
Unfurnished formal room with hardwood floors, pale blue walls, tall windows, and a brass chandelier.
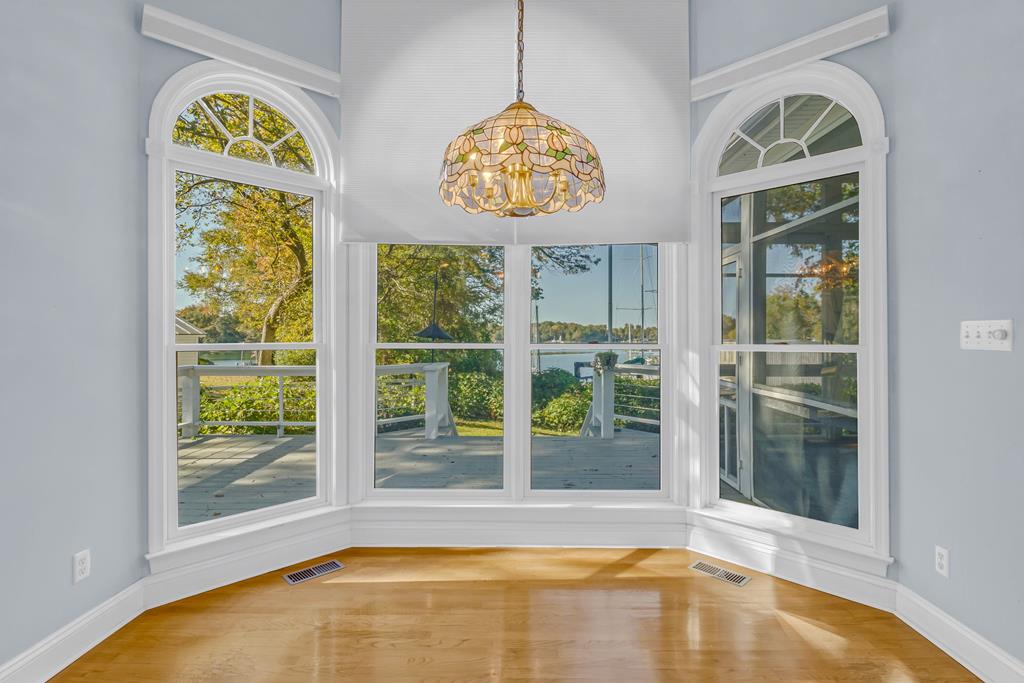
Empty room with a curved wall of tall windows overlooking a deck and water, beneath a stained-glass pendant light.
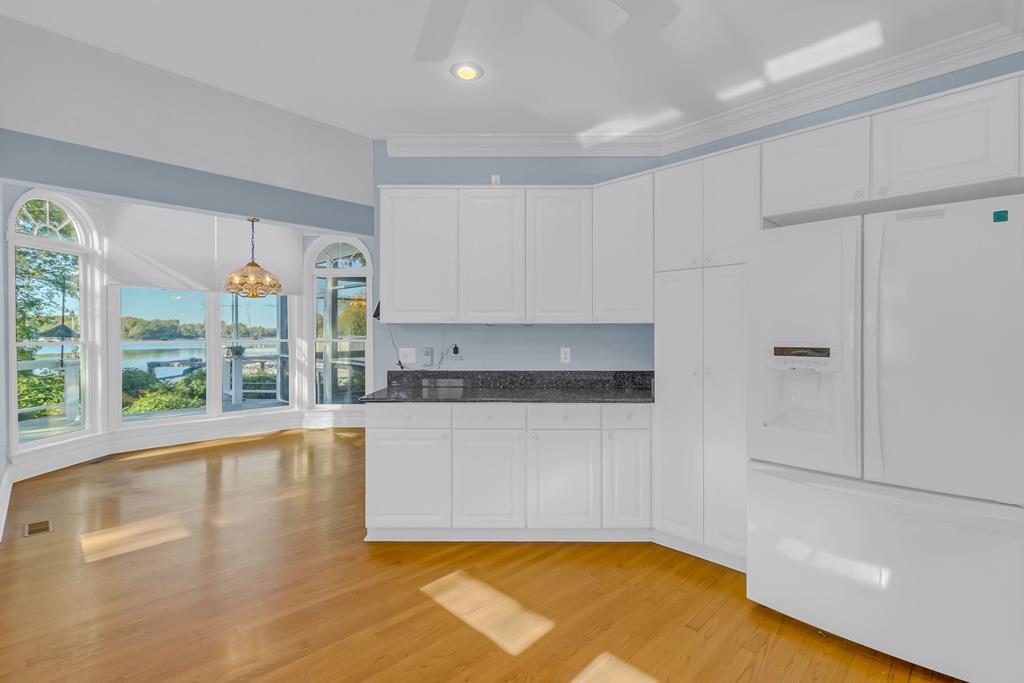
Vacant white kitchen with hardwood floors and large windows overlooking the water.
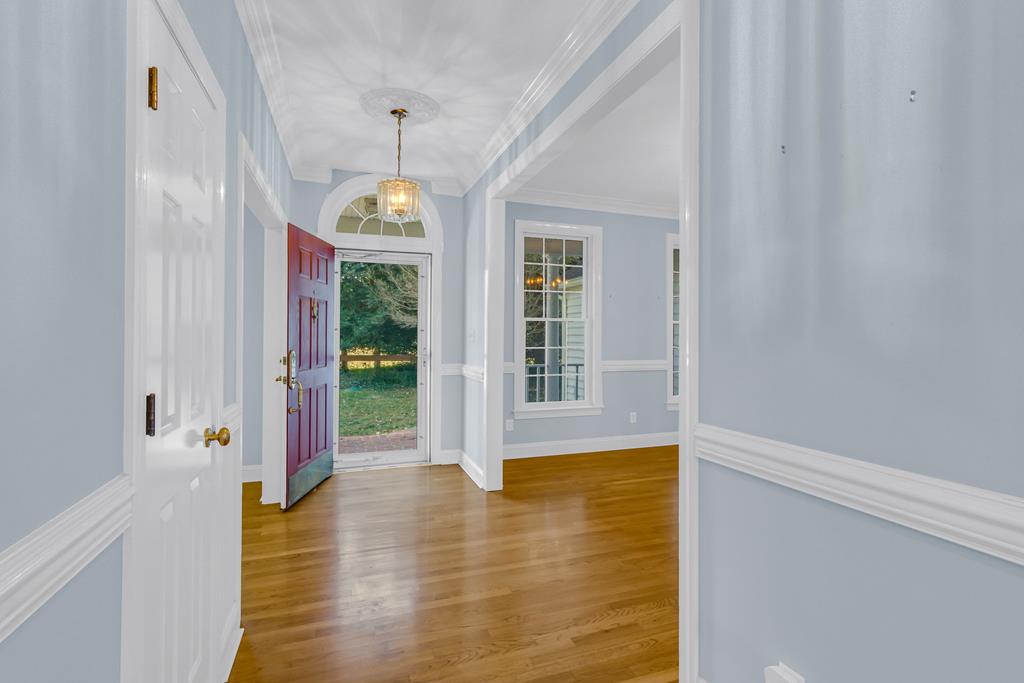
Entry hall with hardwood floors, pale blue walls, and an open red front door beneath an arched transom.
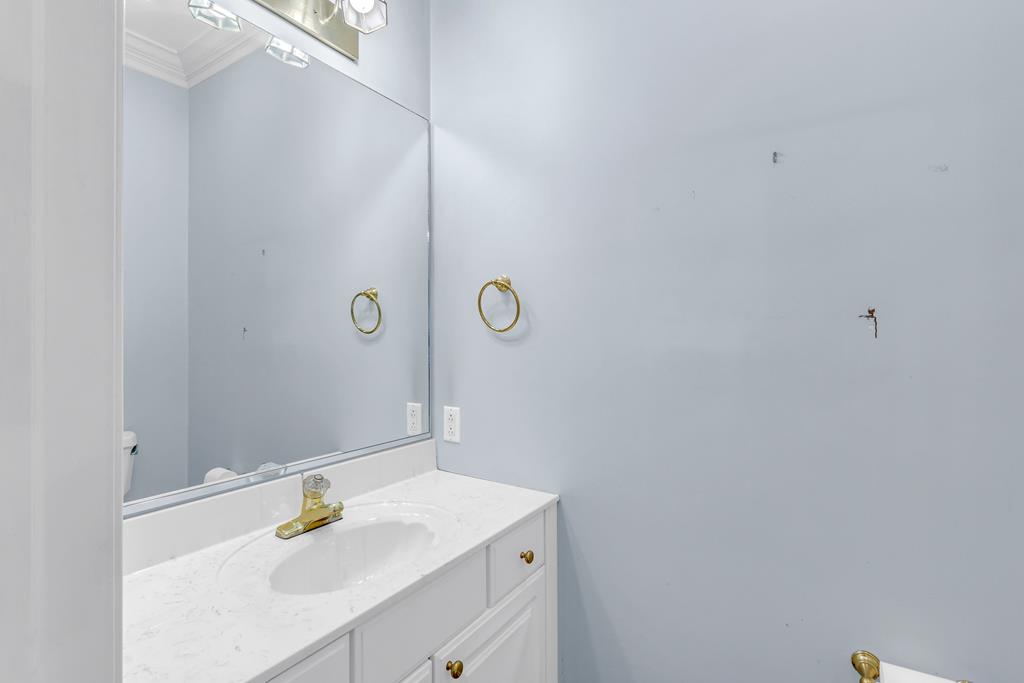
Bathroom vanity with an oval sink, large mirror, and brass fixtures against pale blue walls.
Empty room with pale blue walls, white crown molding, and honey-colored hardwood floors.
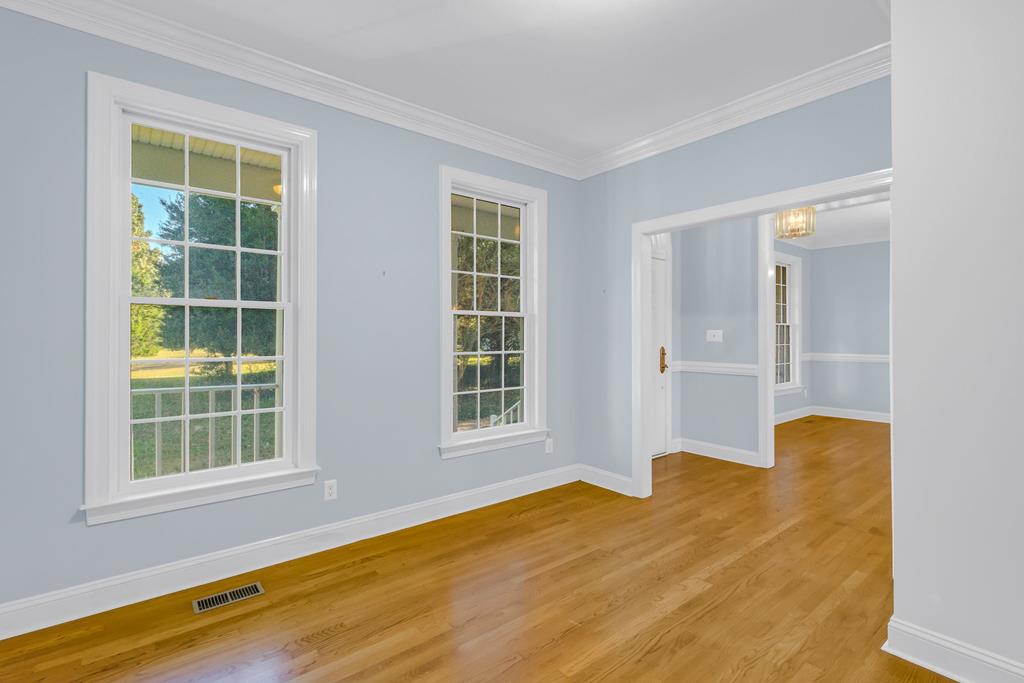
Empty room with pale blue walls, tall windows, and polished hardwood floors opening to another room.
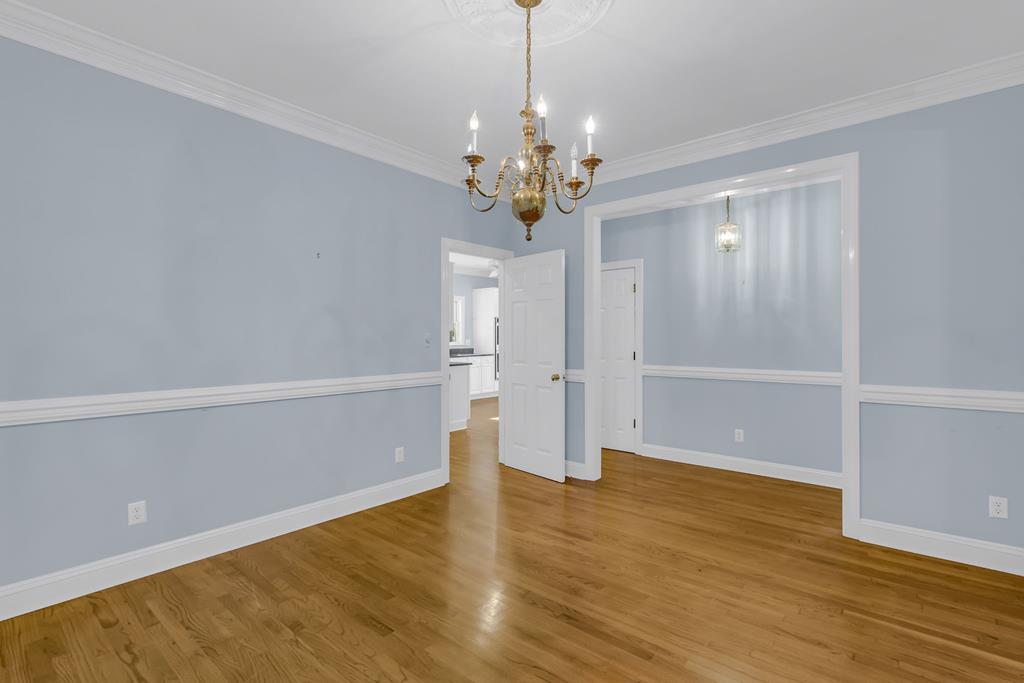
Empty blue-walled room with hardwood floors, white trim, and a brass chandelier.
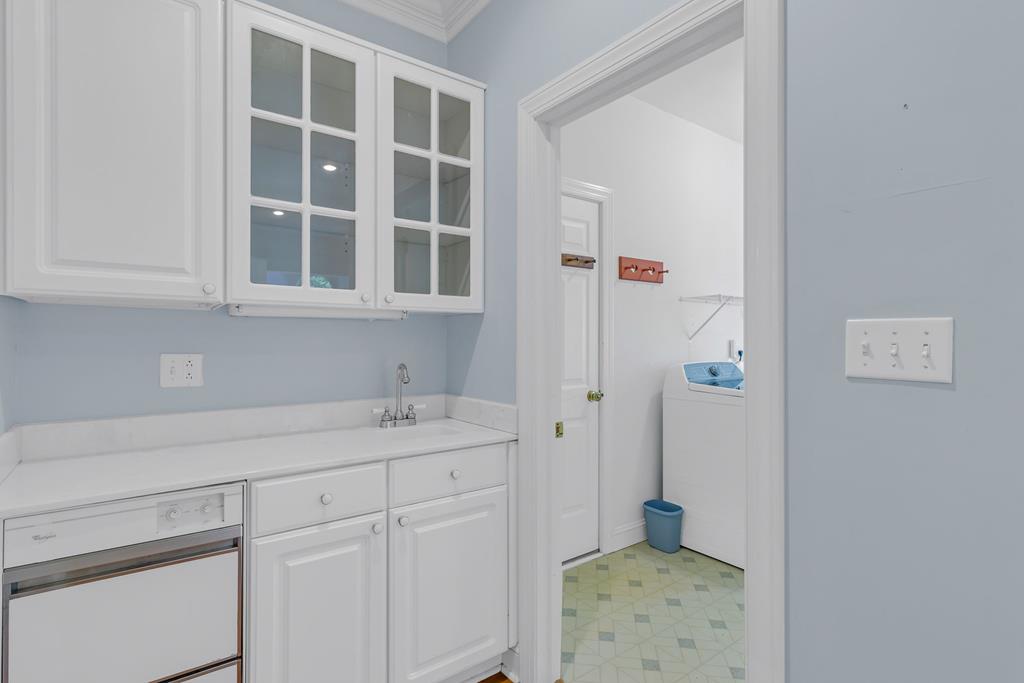
Laundry area with white built-in cabinets, sink, dishwasher, and a top-loading washer through the doorway.
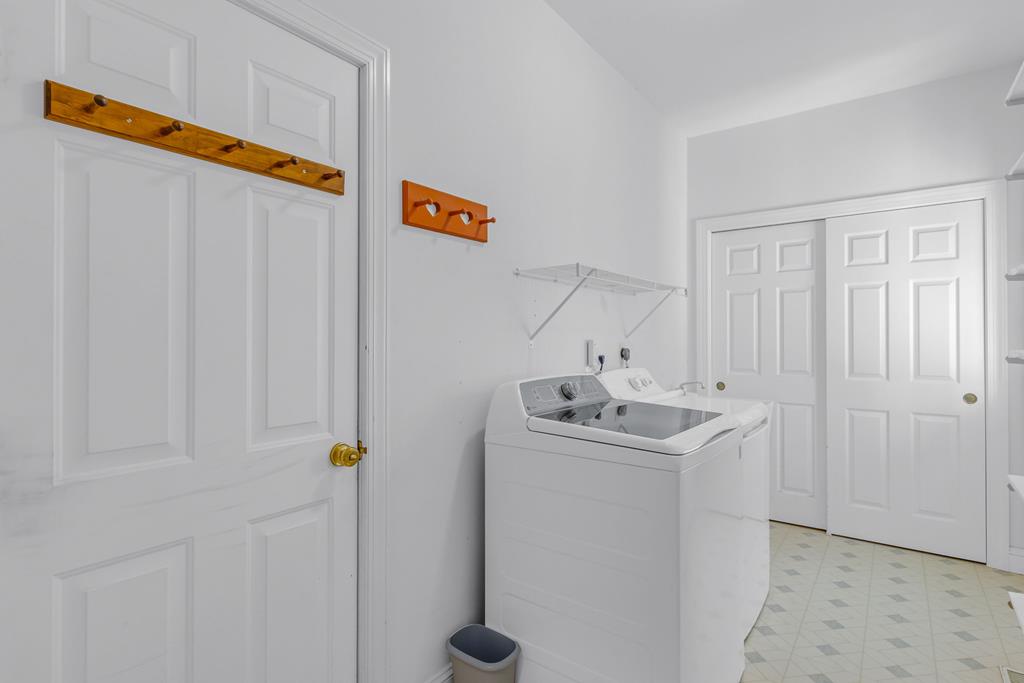
Laundry room with a top-loading washer, wooden wall hooks, and patterned tile floor.
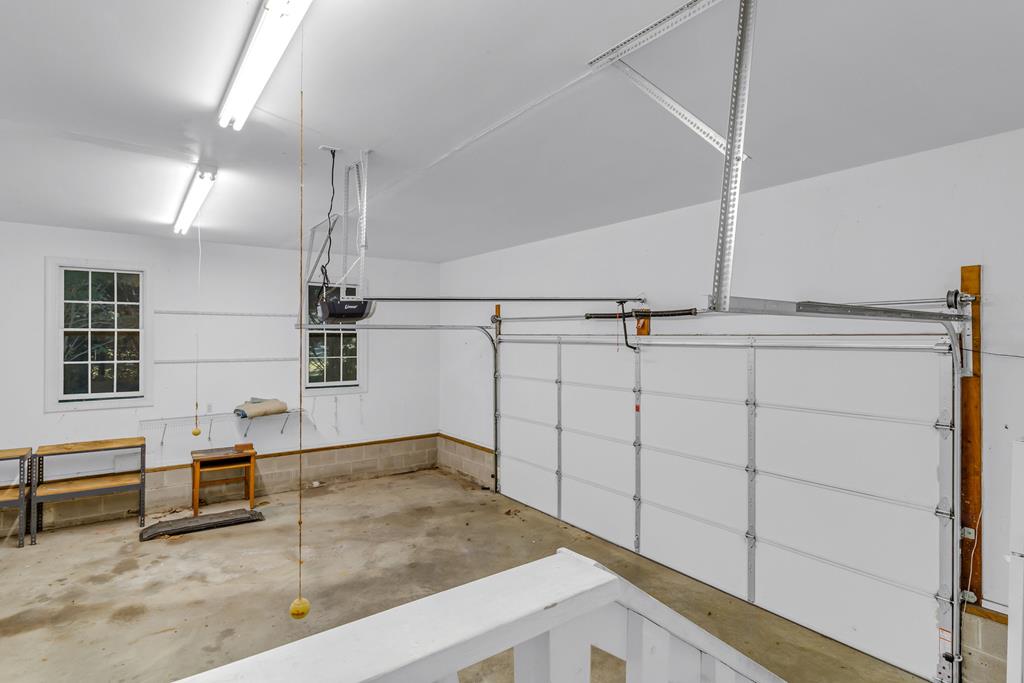
Empty garage with a large sectional door, two windows, and a concrete floor.
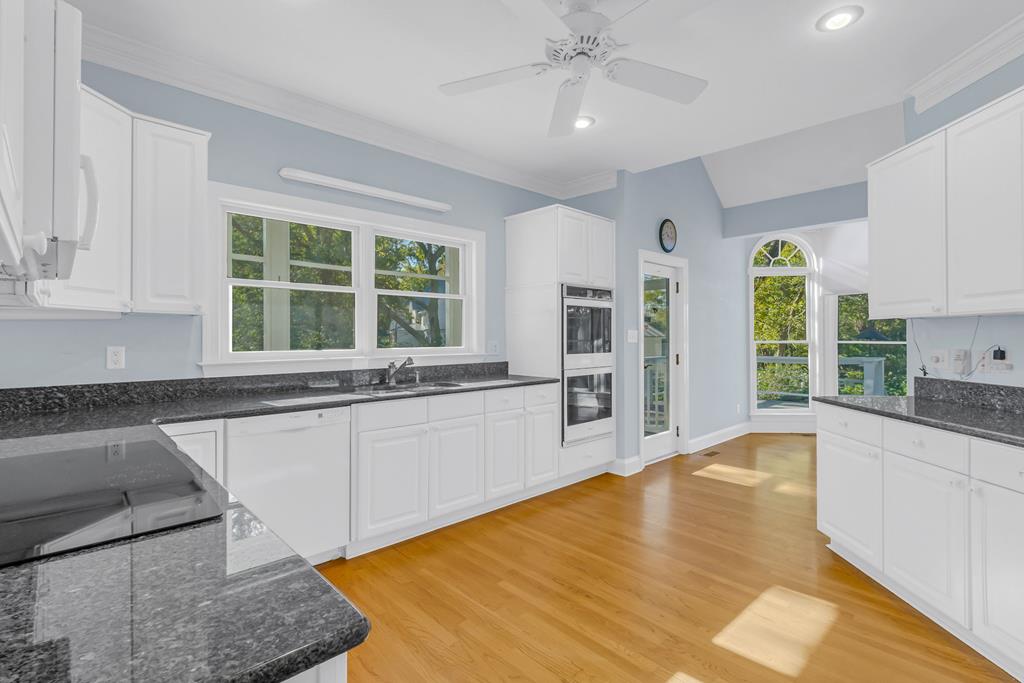
Bright kitchen with white cabinets, dark granite counters, hardwood floors, and large windows.
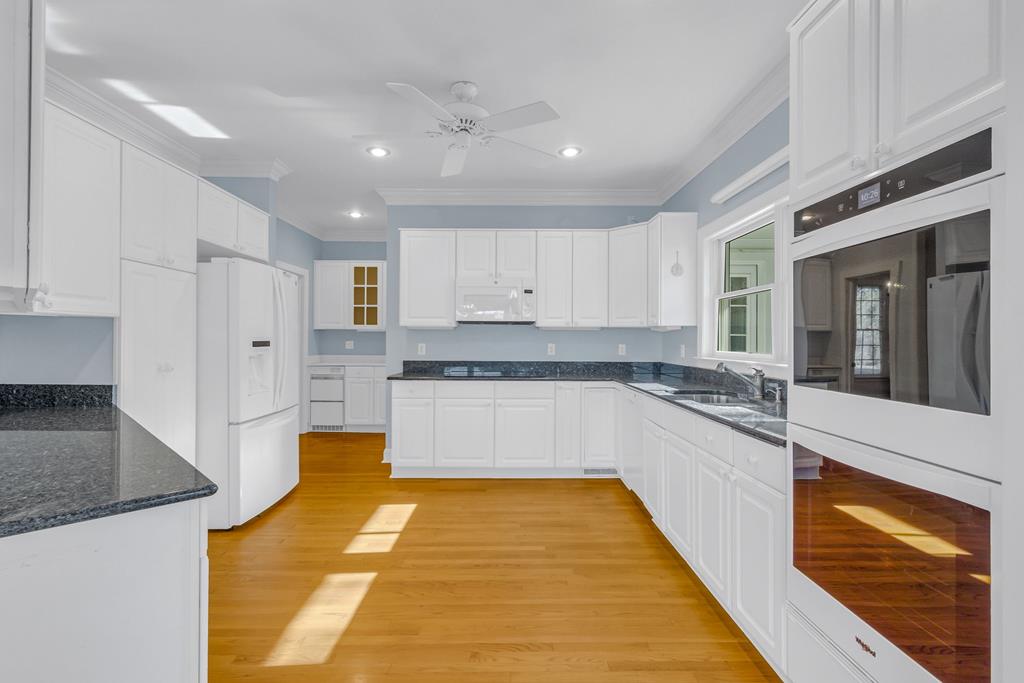
Kitchen with white cabinetry, dark granite countertops, hardwood floors, and built-in double ovens.
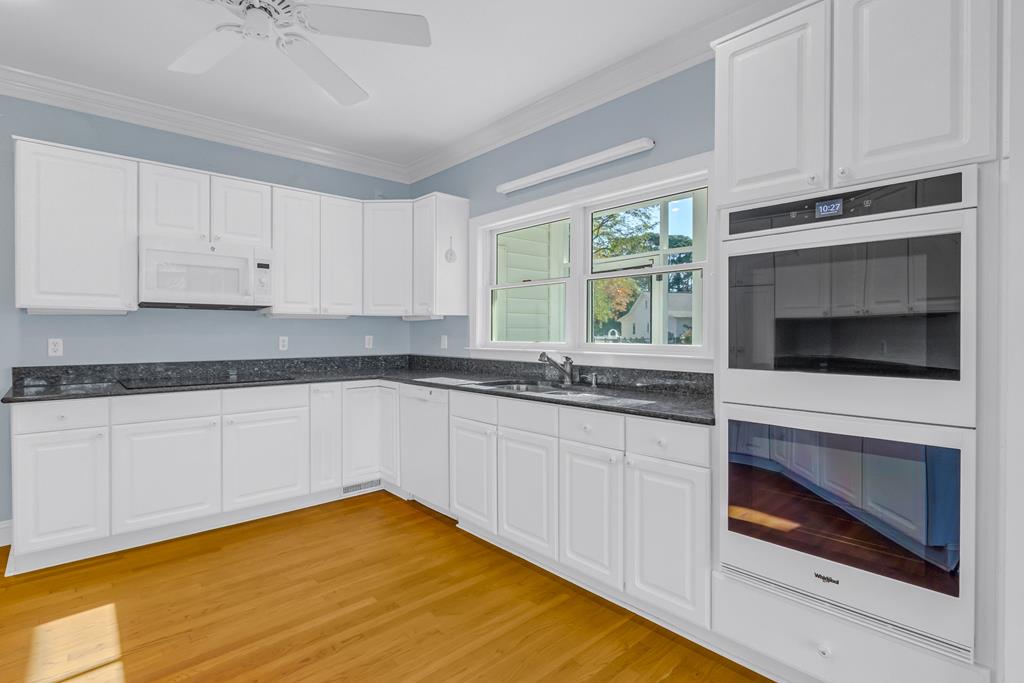
Kitchen with white cabinets, dark countertops, a window over the sink, and a built-in double oven.
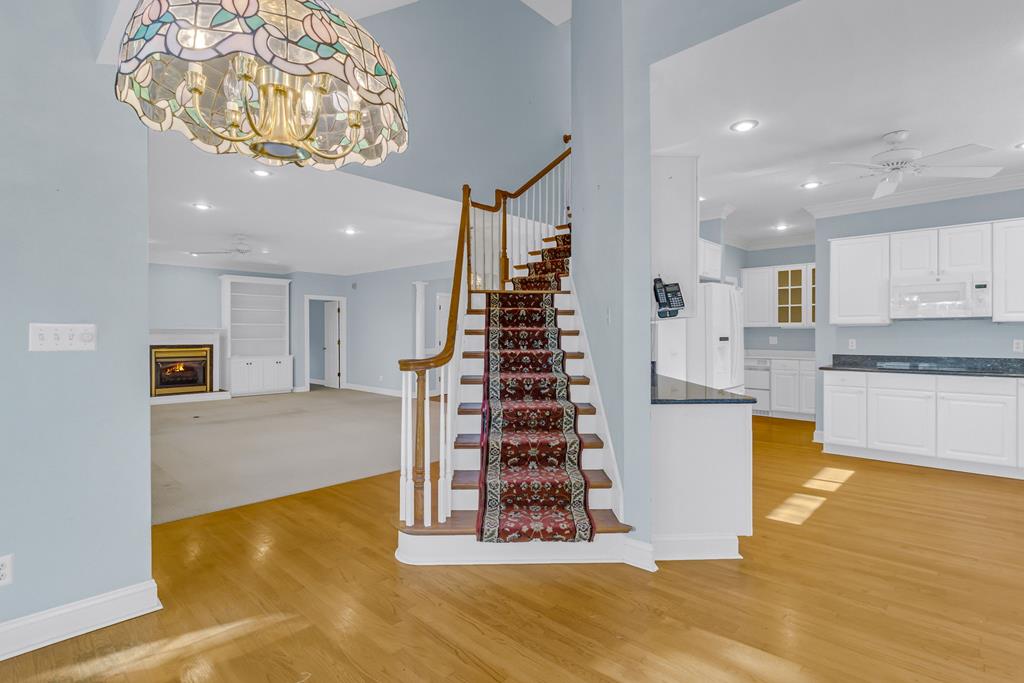
Open entry, kitchen, and living room with a carpeted staircase, stained-glass chandelier, and fireplace.
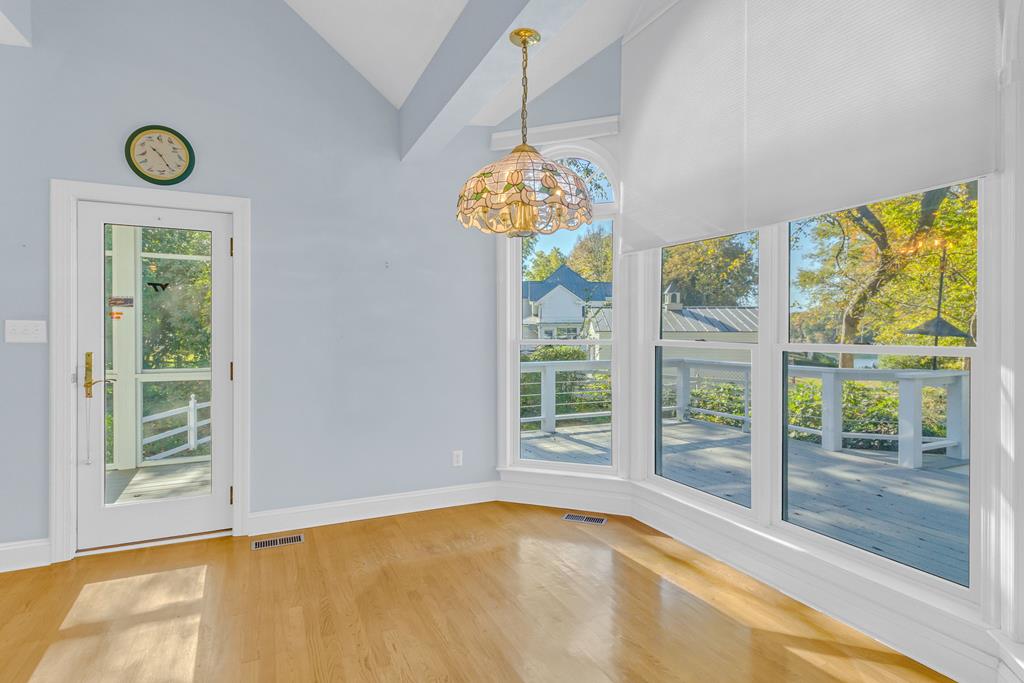
Sunroom with vaulted ceiling, hardwood floors, and large windows opening to a deck.
Vacant living room with built-in shelving, a fireplace, and large windows.
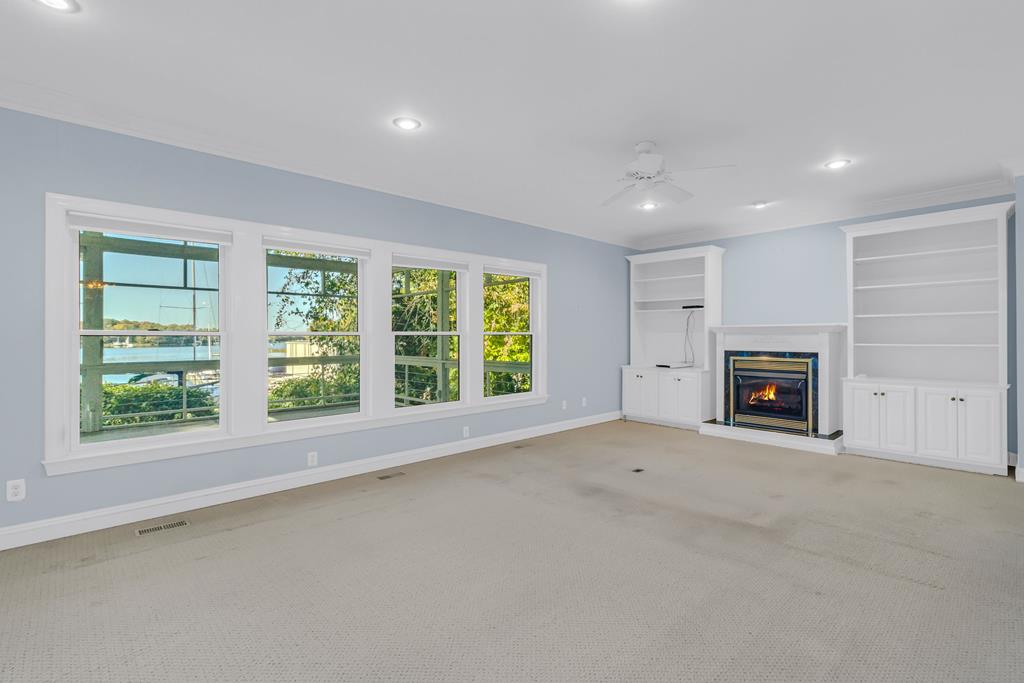
Unfurnished living room with a fireplace, built-in shelves, and water visible through the windows.
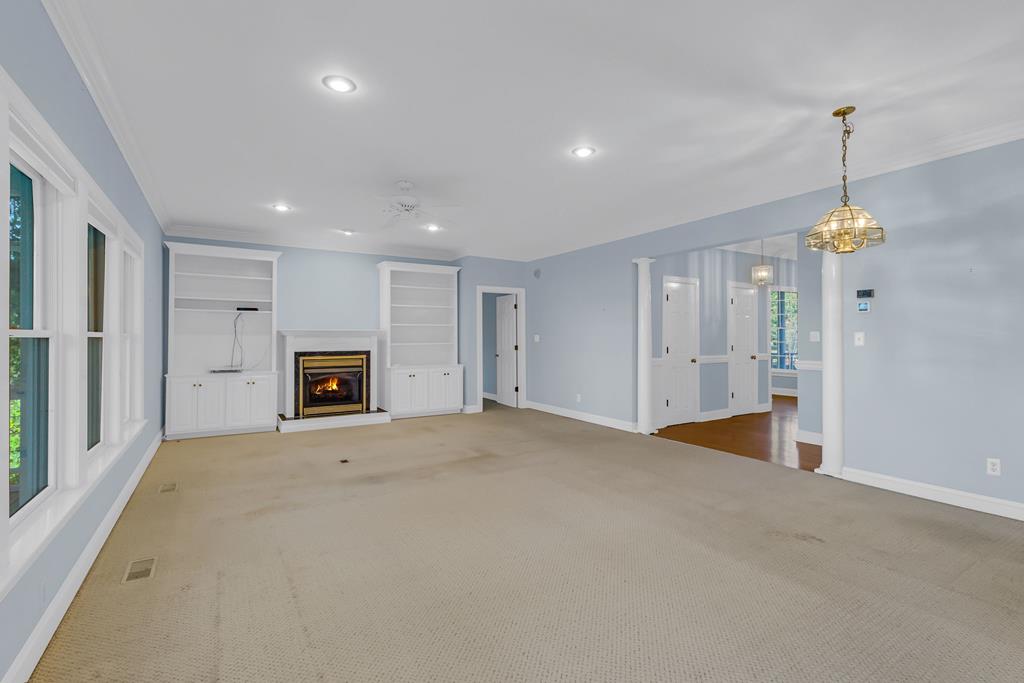
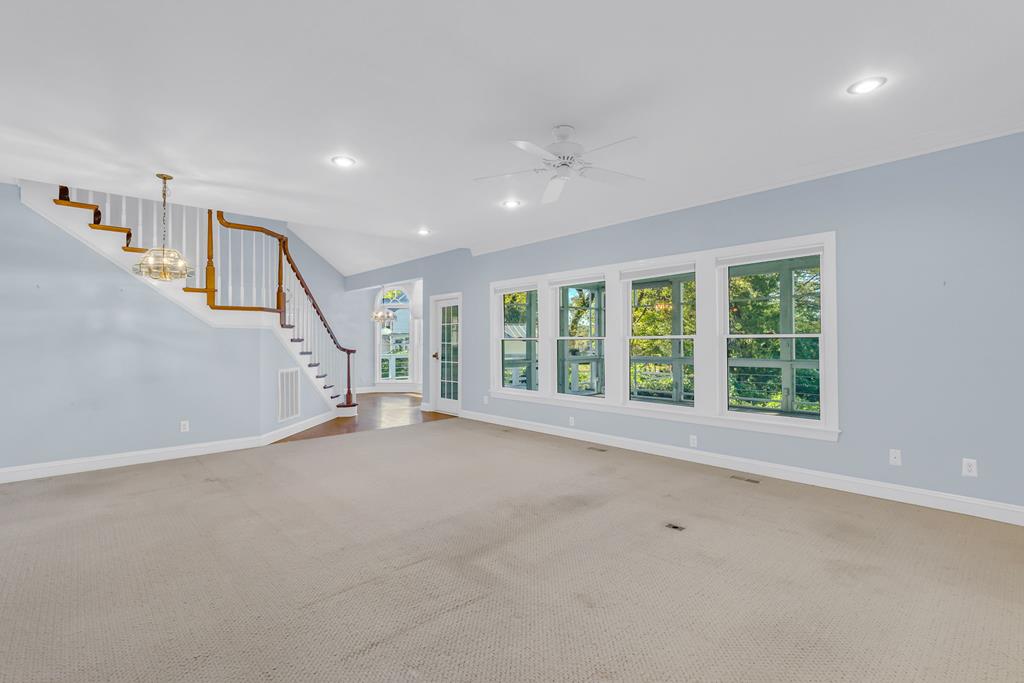
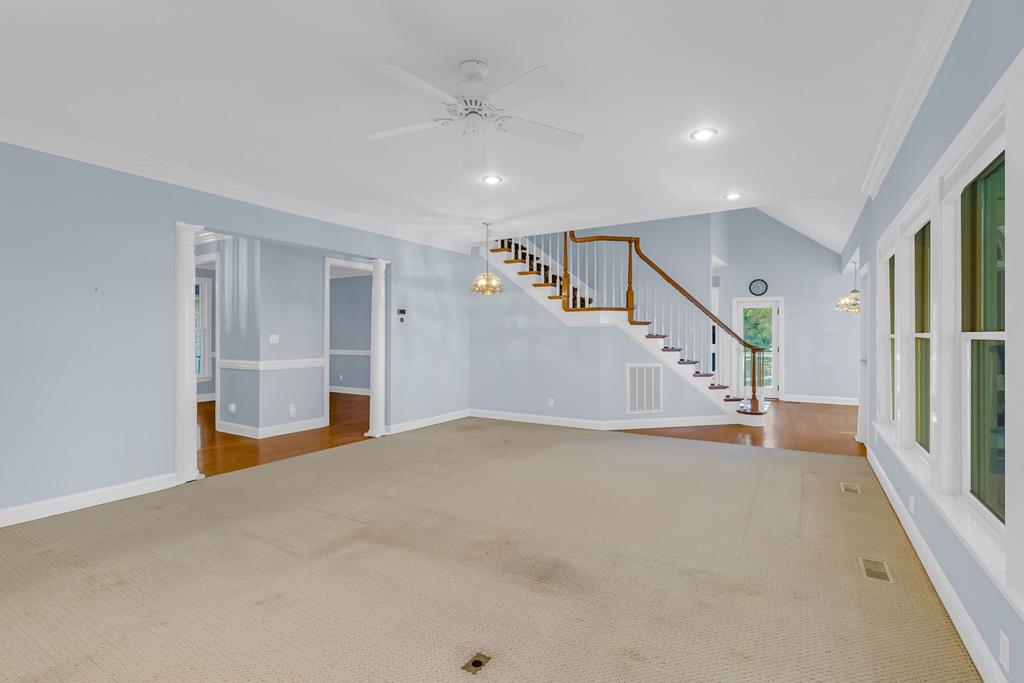
Empty living room with beige carpet, pale blue walls, large windows, and a wood-railed staircase.
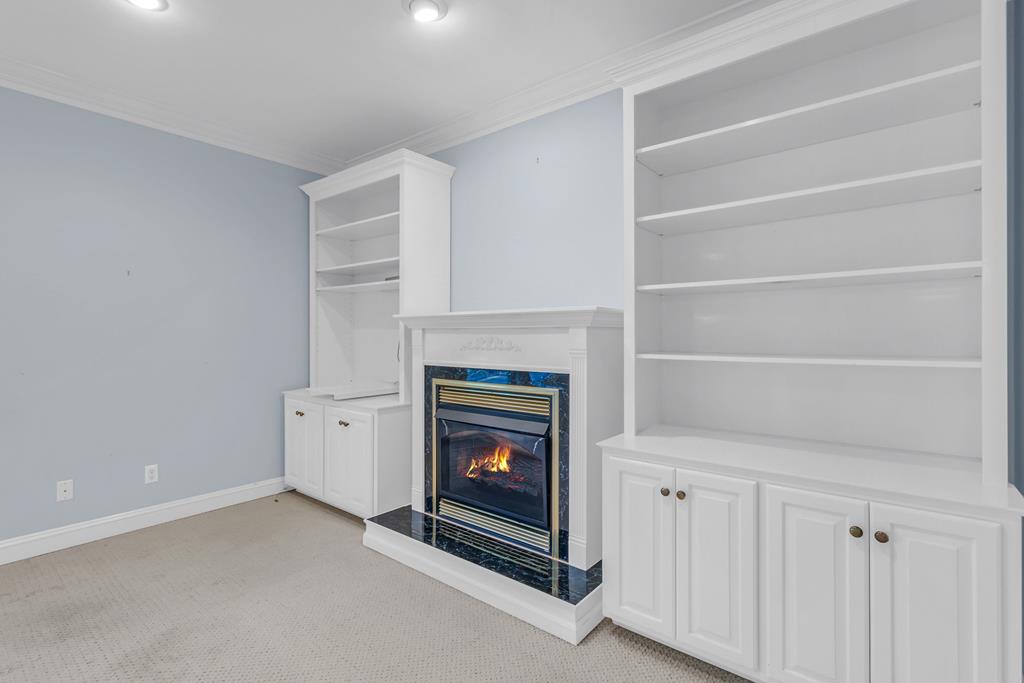
Room with a gas fireplace between white built-in shelves and cabinets.
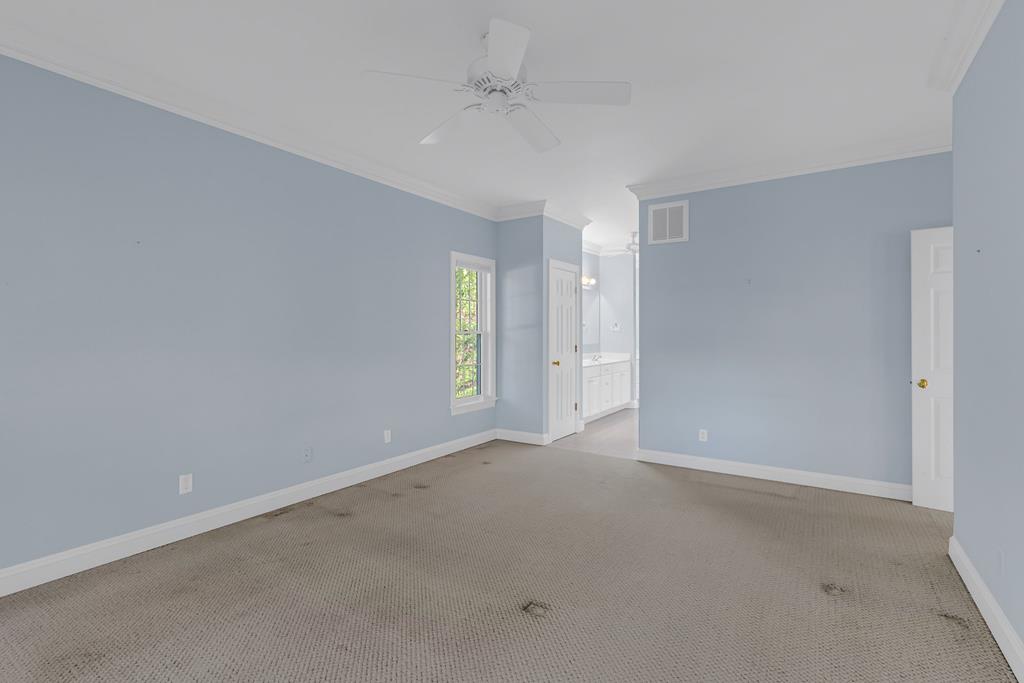
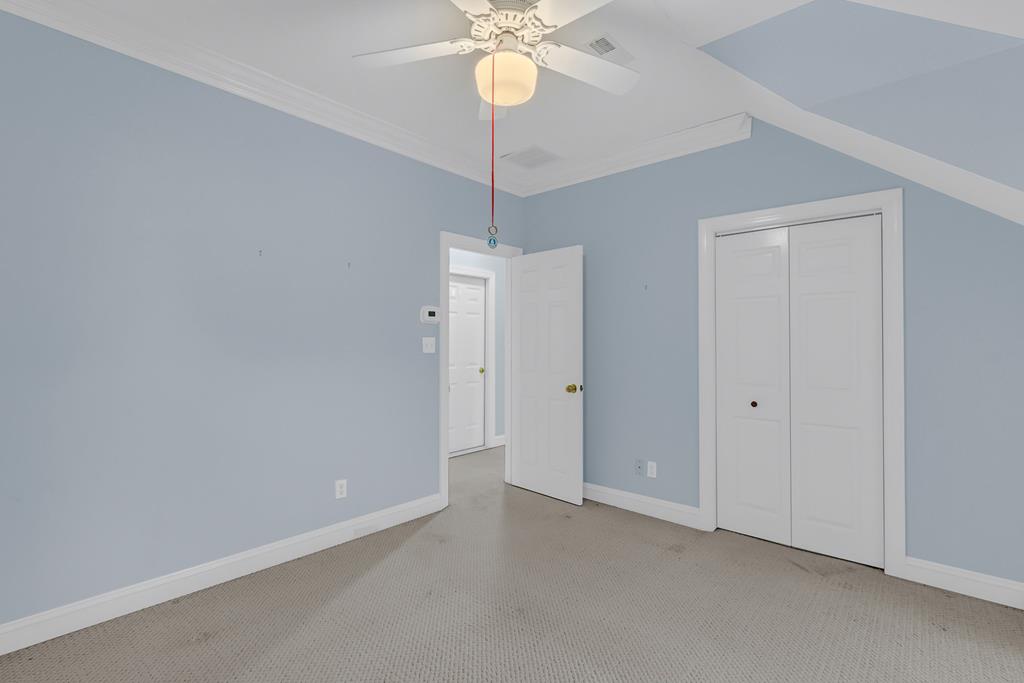
Empty blue bedroom with beige carpet, ceiling fan, and adjoining bathroom doorway.
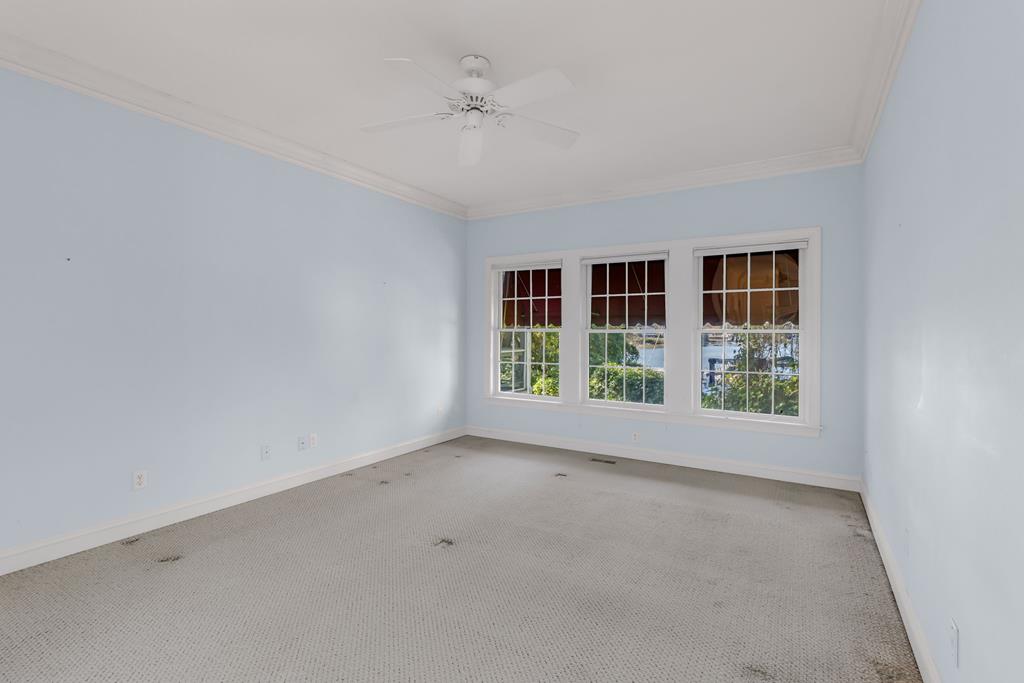
Empty bedroom with pale blue walls, a ceiling fan, and three large windows overlooking greenery.
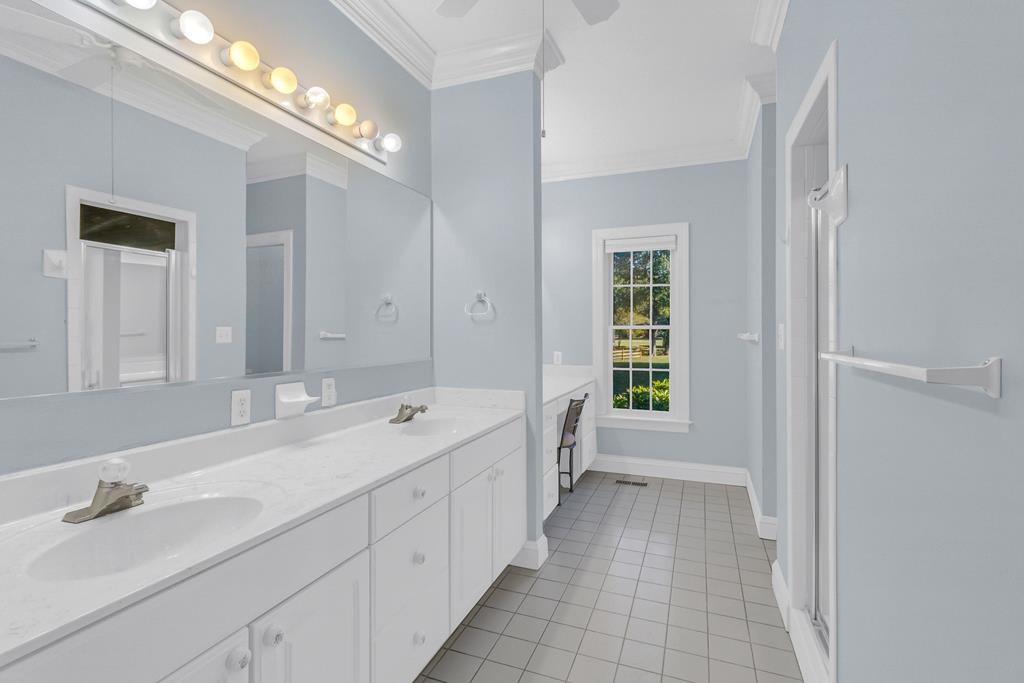
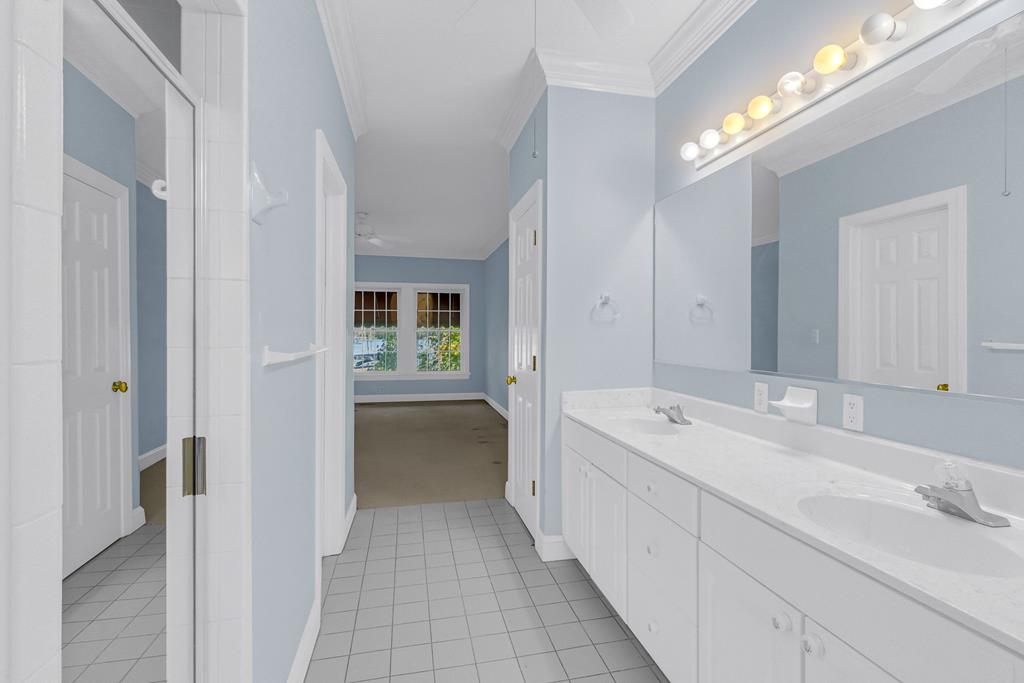
Bathroom with a long double-sink vanity, mirrored wall, tiled floor, and window overlooking a lawn.
Bathroom with a long double-sink vanity and mirror, blue walls, and a tiled floor.
Empty living room with beige carpet, large windows, and a staircase with wooden handrails.
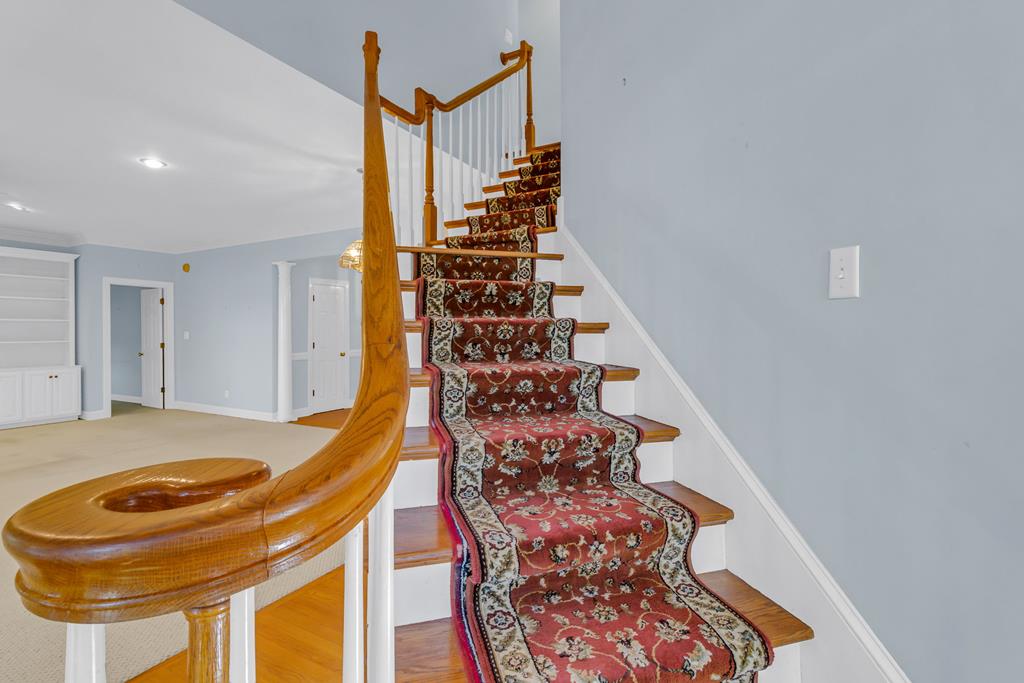
Interior staircase with a red patterned runner, polished wood handrail, and hardwood treads.
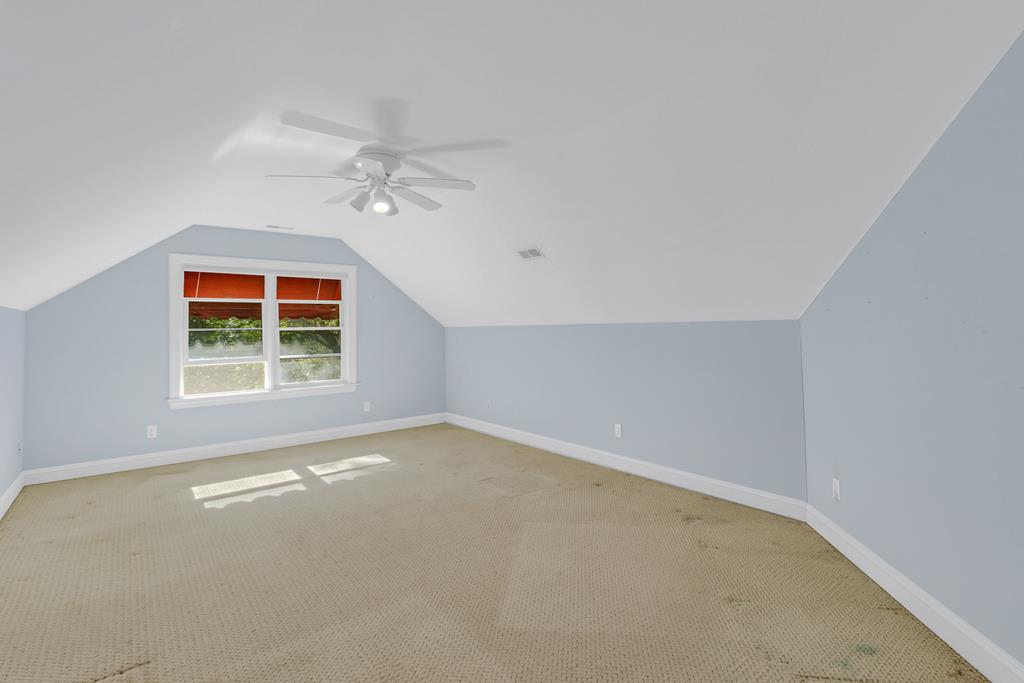
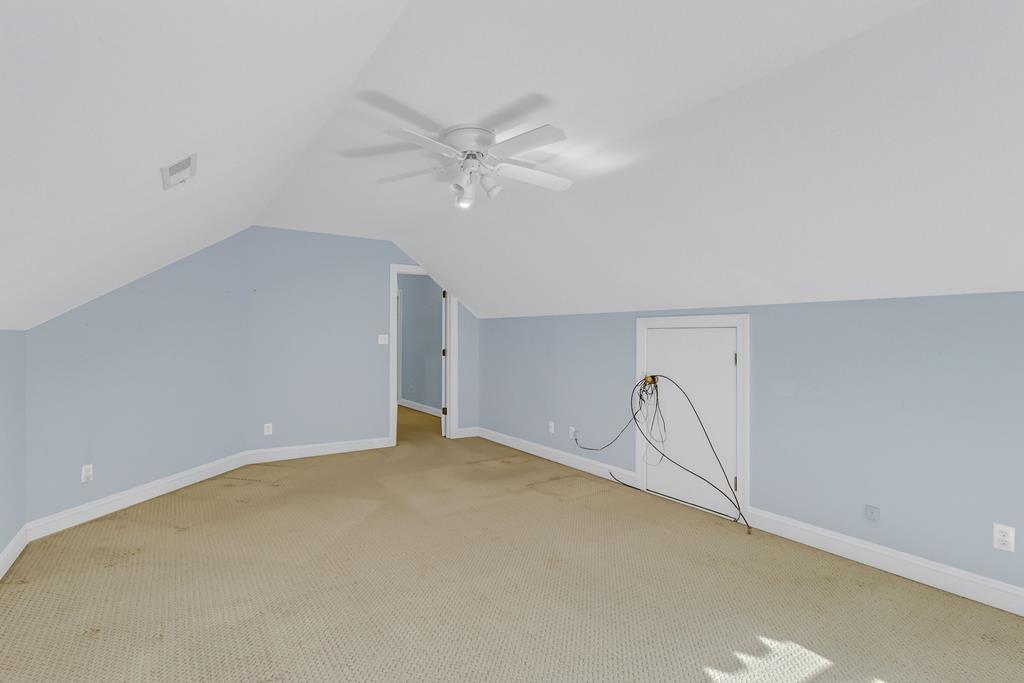
Empty upstairs bedroom with a sloped ceiling, beige carpet, ceiling fan, and double window.
Empty upstairs room with pale blue walls, beige carpet, and a sloped ceiling with a fan.
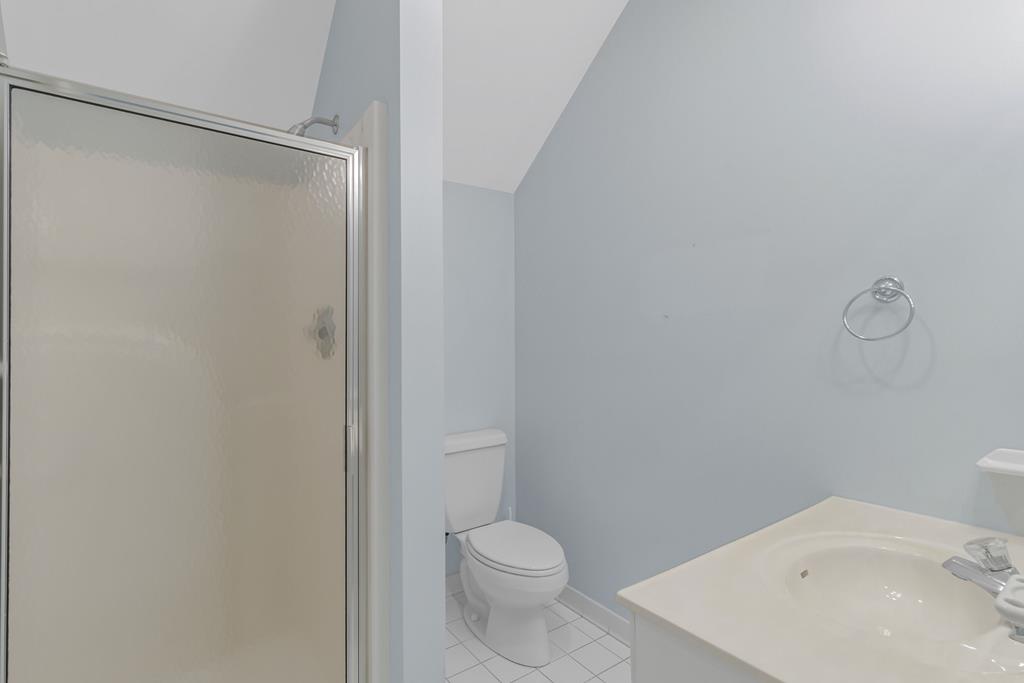
Bathroom with a glass shower, toilet, and white vanity with an inset sink.
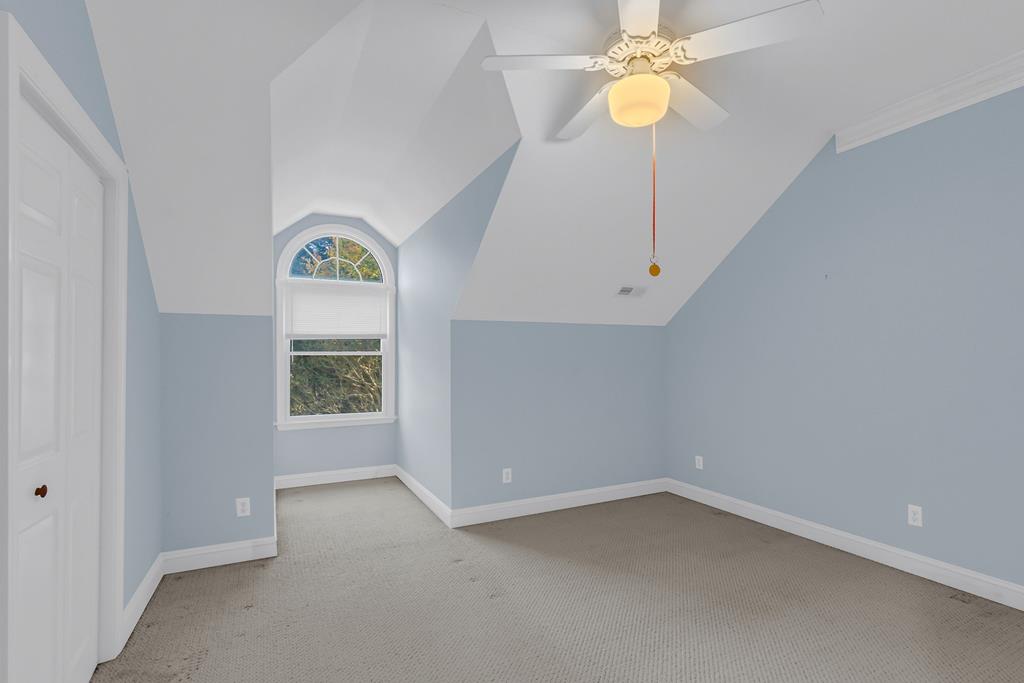
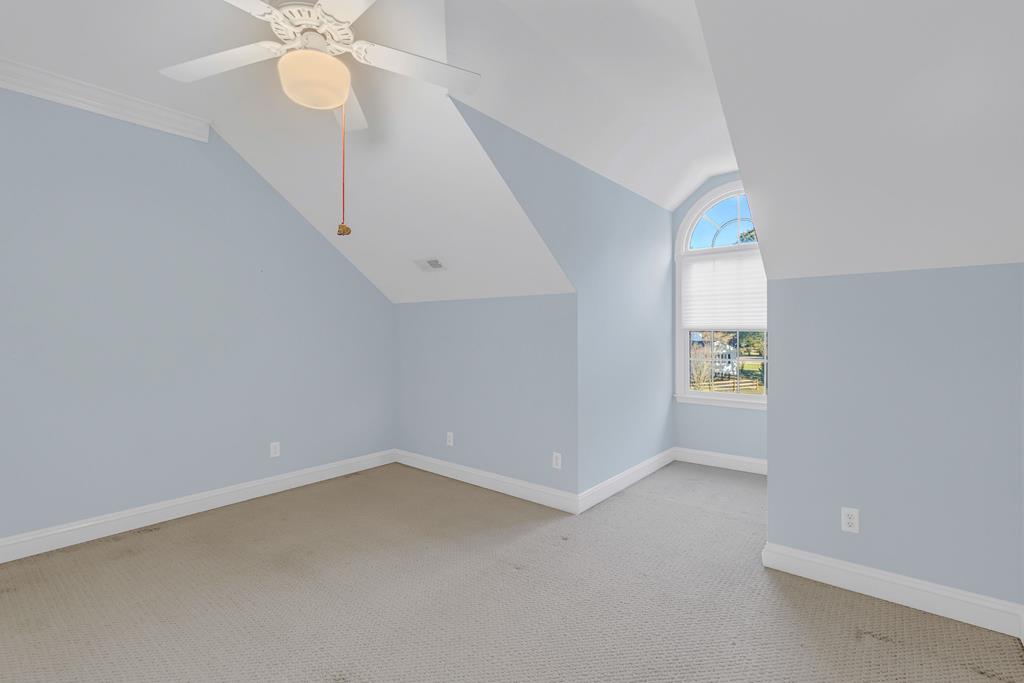
Empty bedroom with a vaulted ceiling, ceiling fan, and arched window.
Empty bedroom with pale blue walls, carpet, ceiling fan, and double-door closet.
Empty bedroom with a vaulted ceiling, ceiling fan, and arched window.
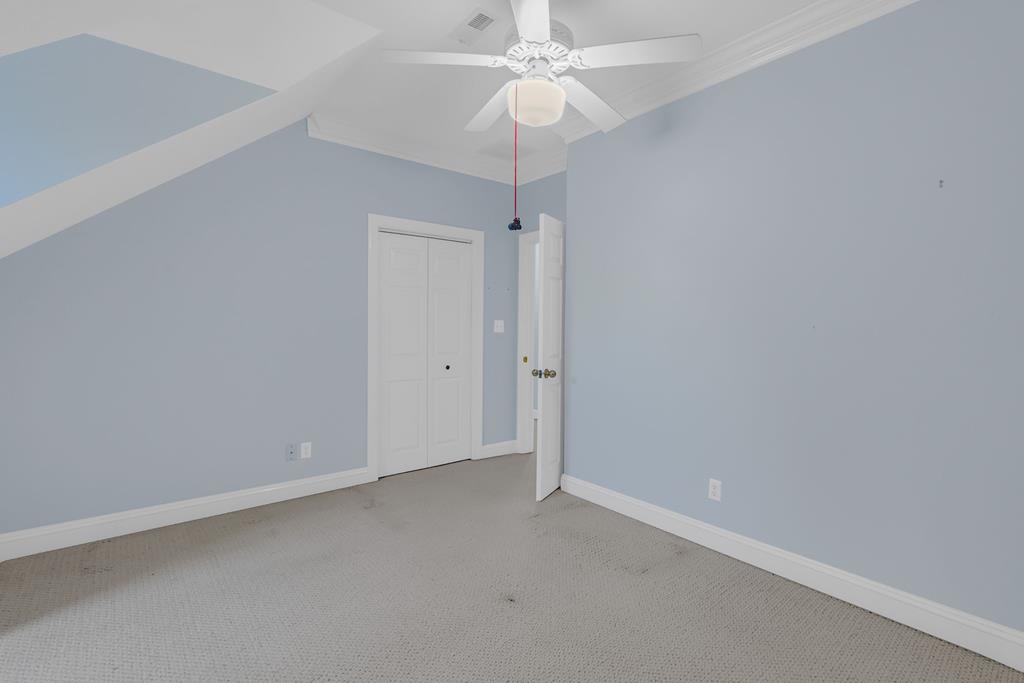
Vacant bedroom with pale blue walls, carpet, ceiling fan, and a sloped ceiling.
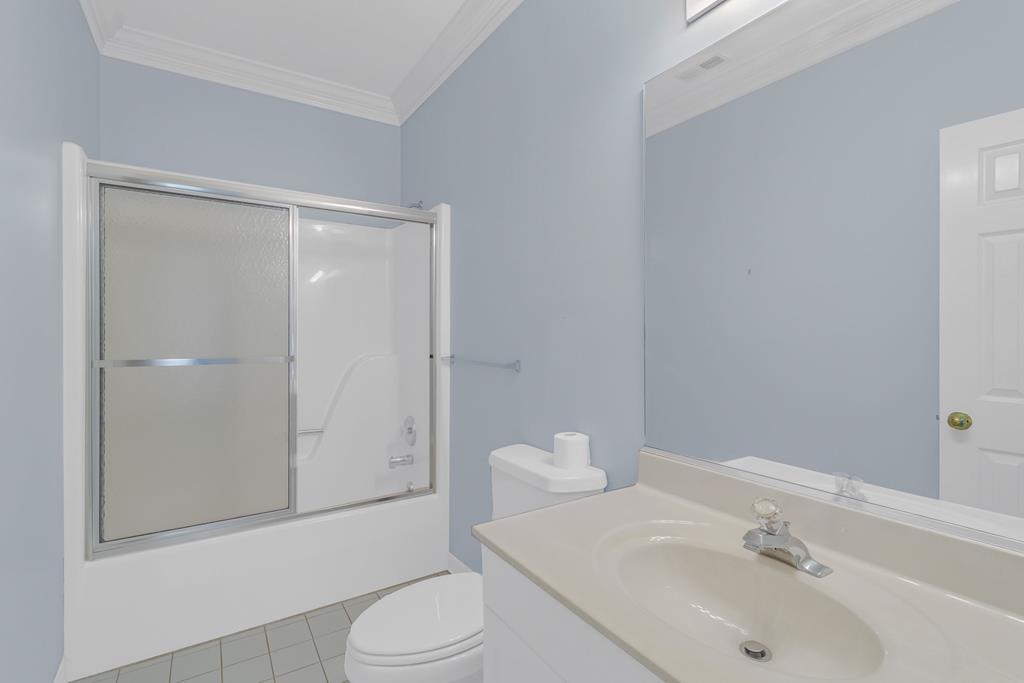
Bathroom with a glass-enclosed shower, white toilet, and cream sink vanity.
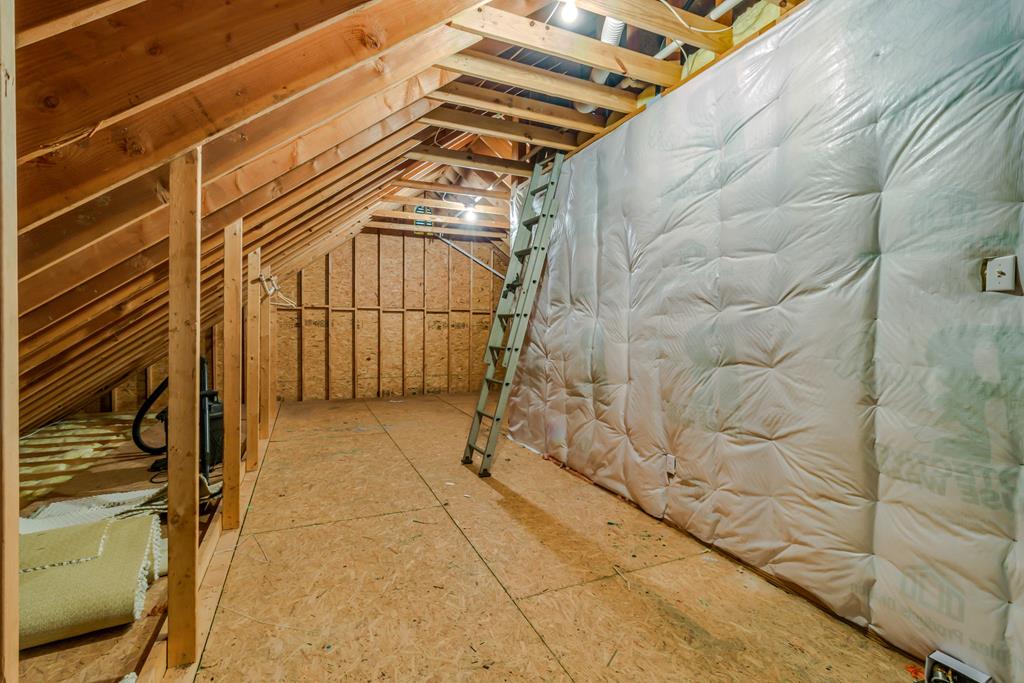
Unfinished attic with exposed roof framing, insulated walls, plywood flooring, and a leaning ladder.
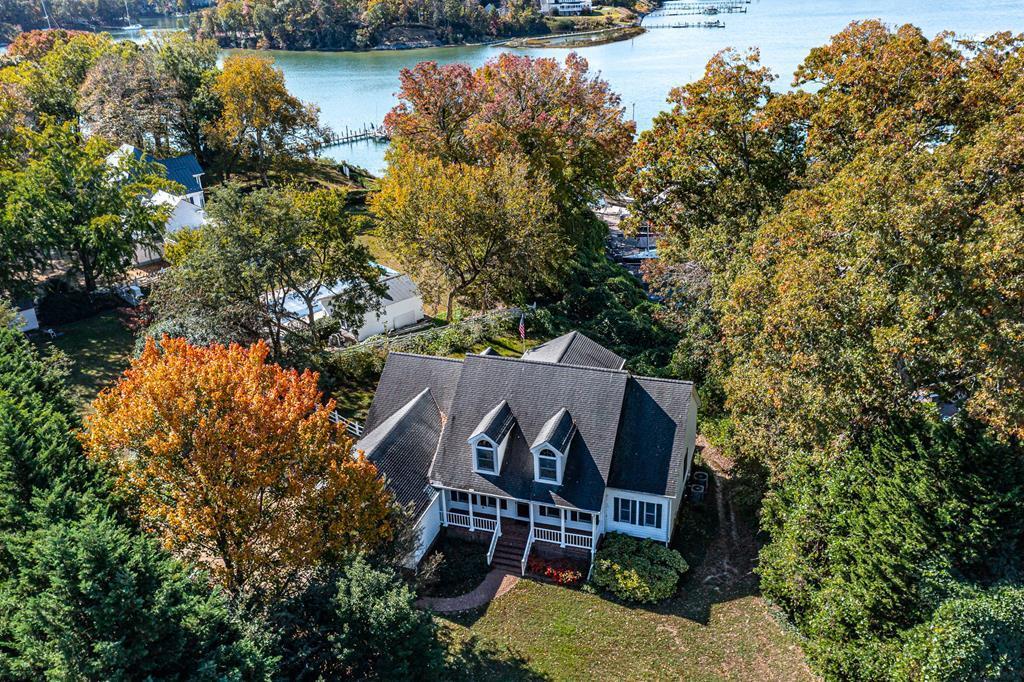
Aerial view of a white home among autumn trees beside a waterfront inlet and dock.
White-sided house with a covered front porch, two dormers, and a broad lawn.
White house with attached garage beyond a broad gravel driveway, framed by autumn trees.
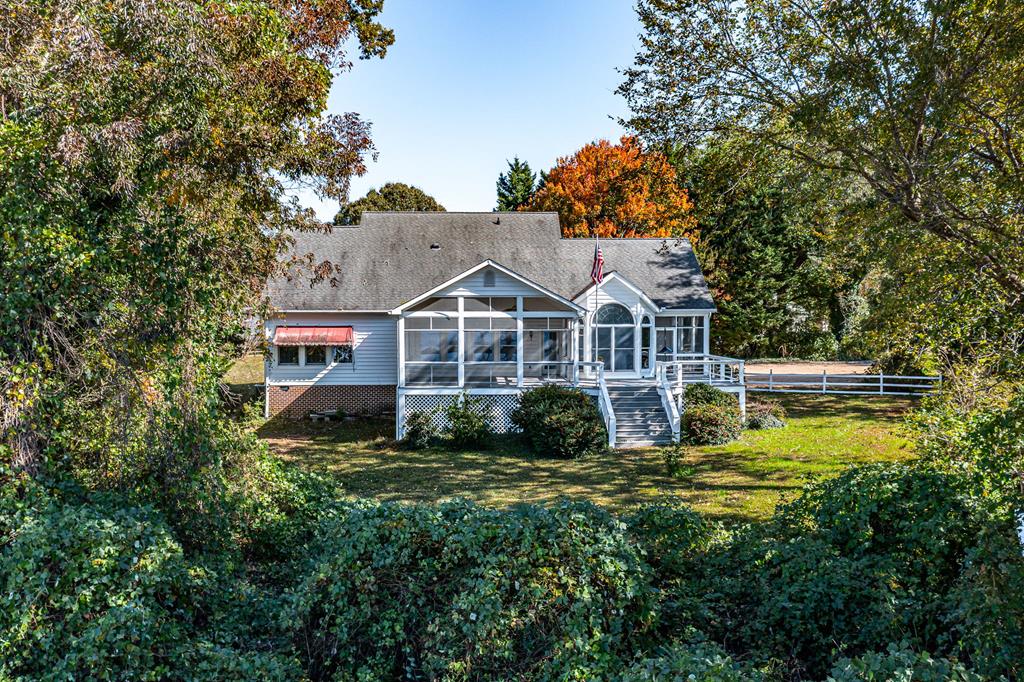
Home with a large screened porch and white deck stairs, framed by autumn trees.
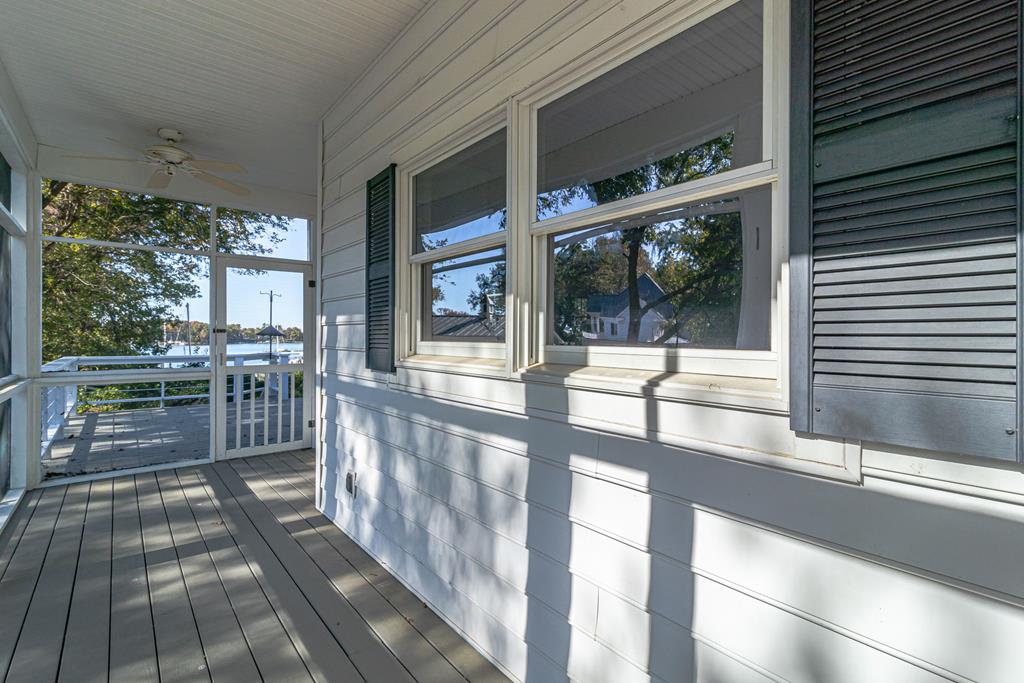
Screened-in porch with gray plank flooring and a view of the water through the screen door.
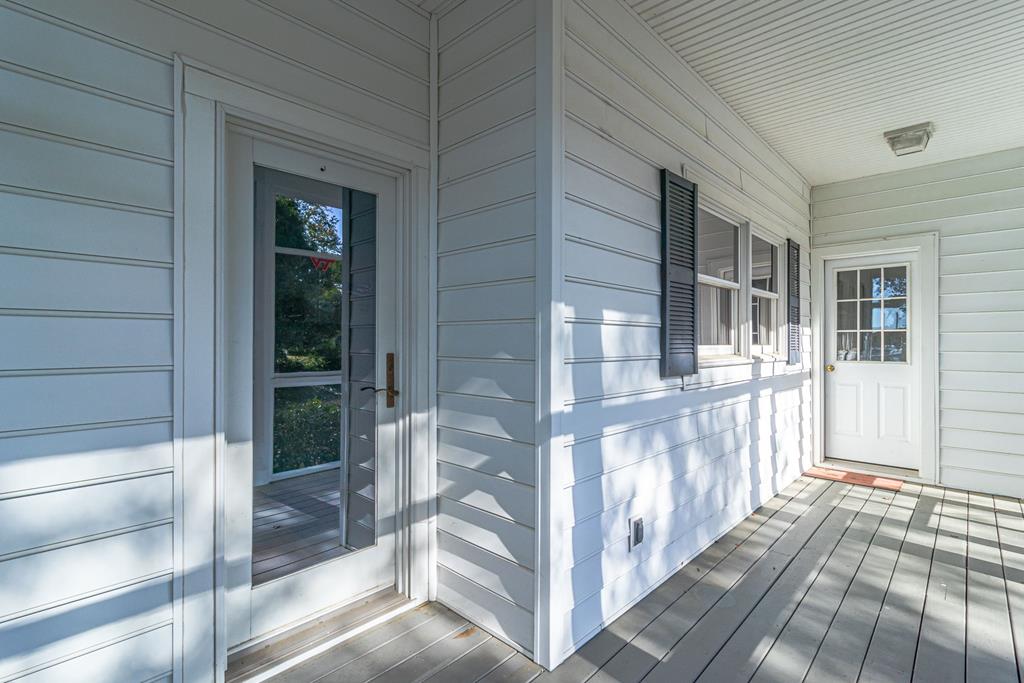
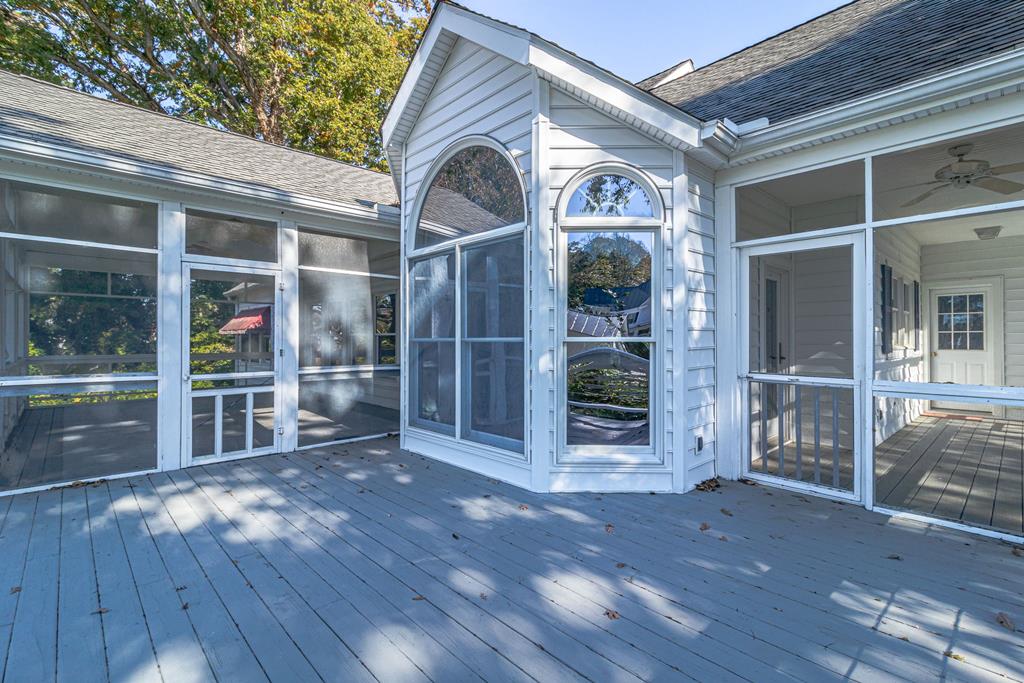
Covered porch with white siding, gray plank flooring, and glass-paneled doors at both ends.
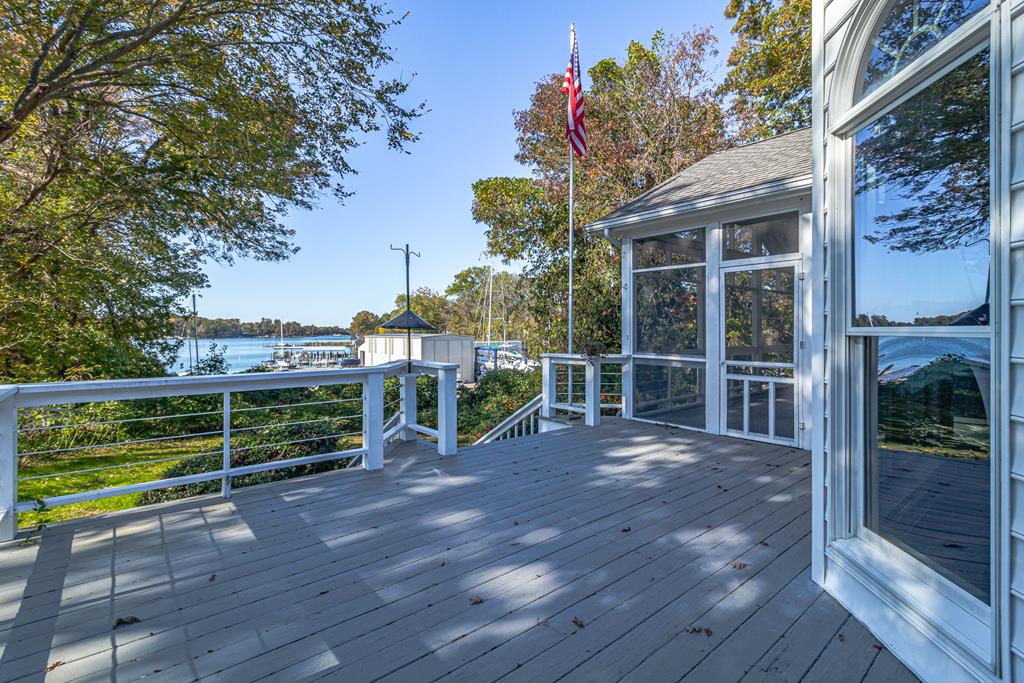
Gray deck with white railings and screened porch overlooking a marina and water.
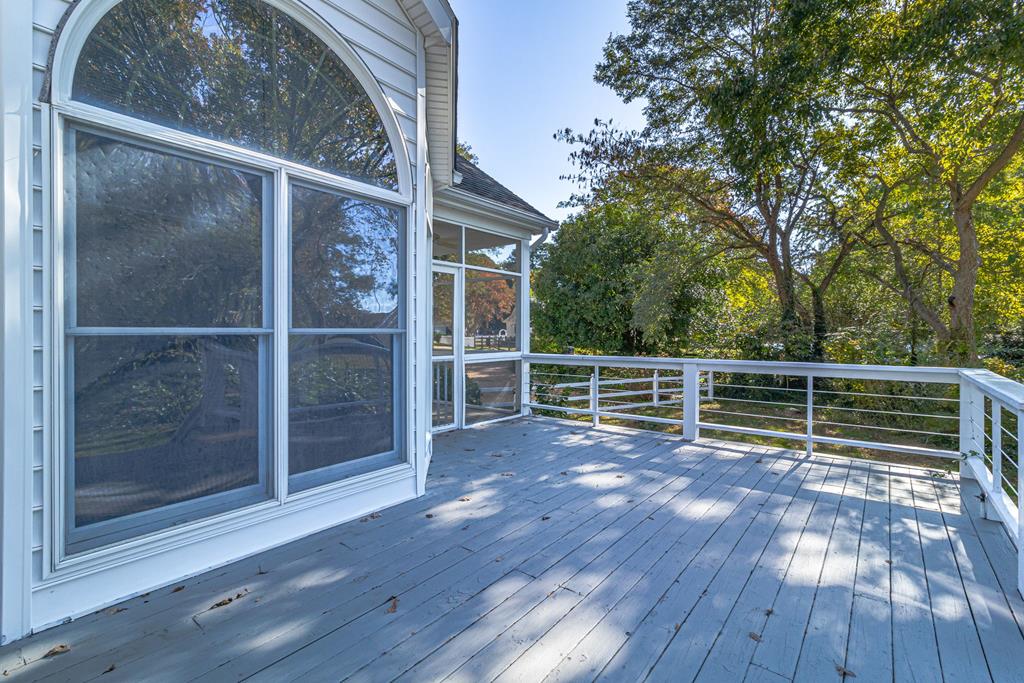
Spacious deck and screened porch with tall arched windows on a white-sided home.
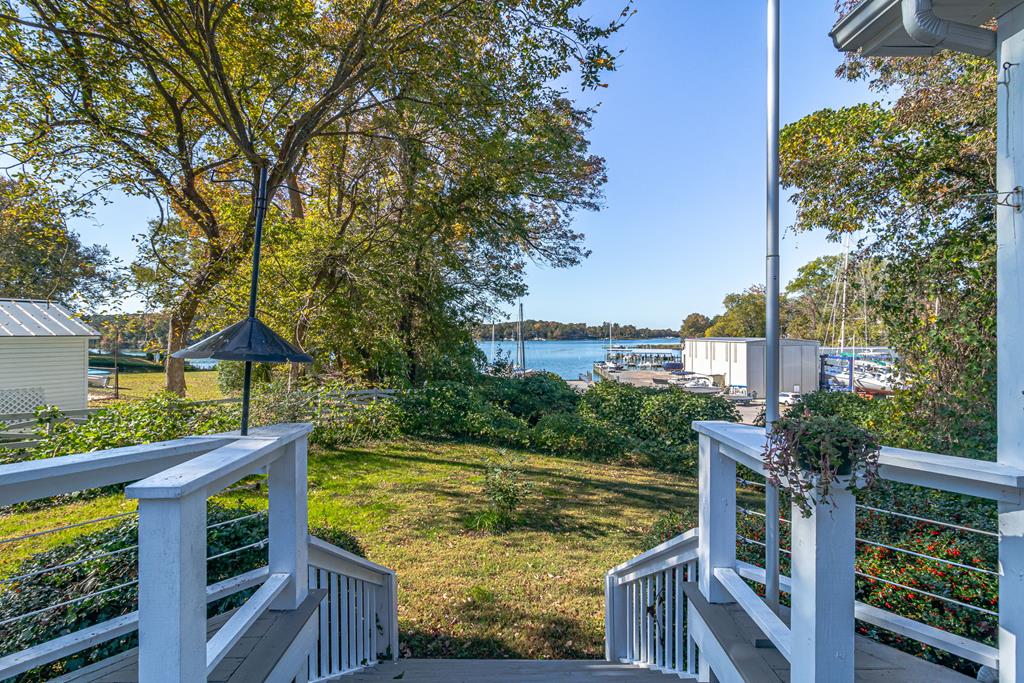
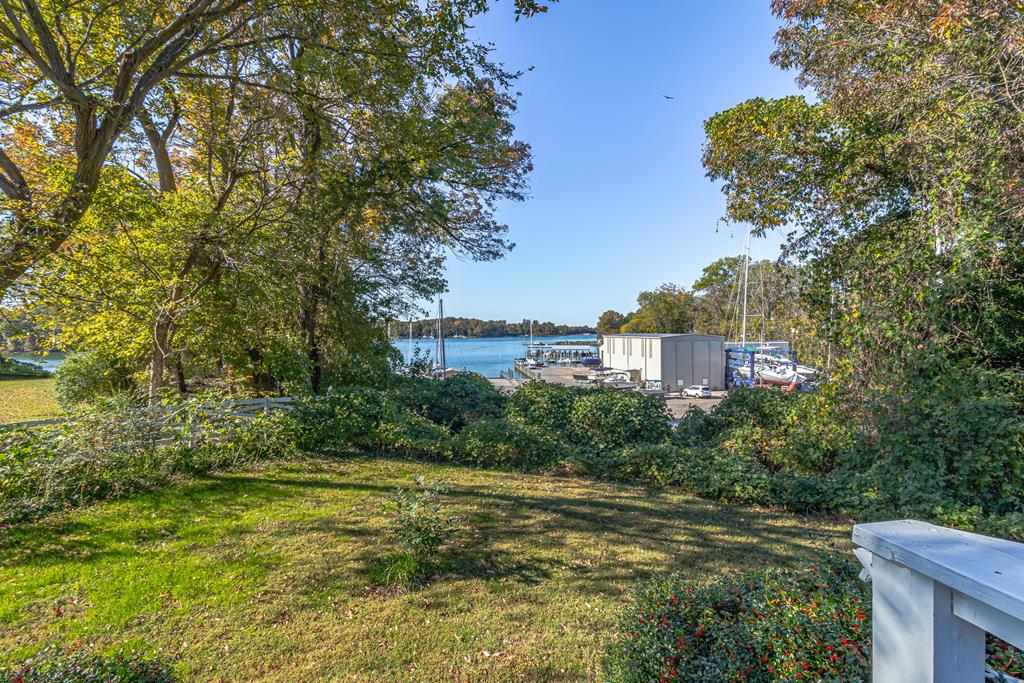
Porch steps overlook a leafy yard, marina, boats, and water.
Gray deck with white railing beside a house with a large arched window.
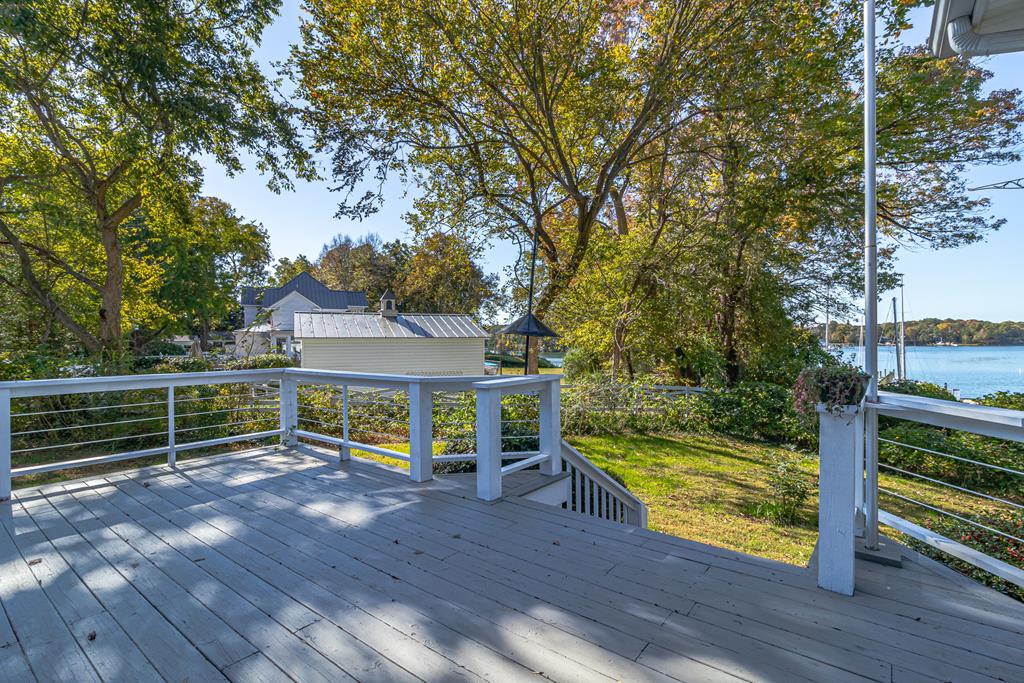
Gray deck with white railings overlooking a leafy yard and calm water with sailboats.
Wooded yard overlooking a marina, with boats and docks across the water.
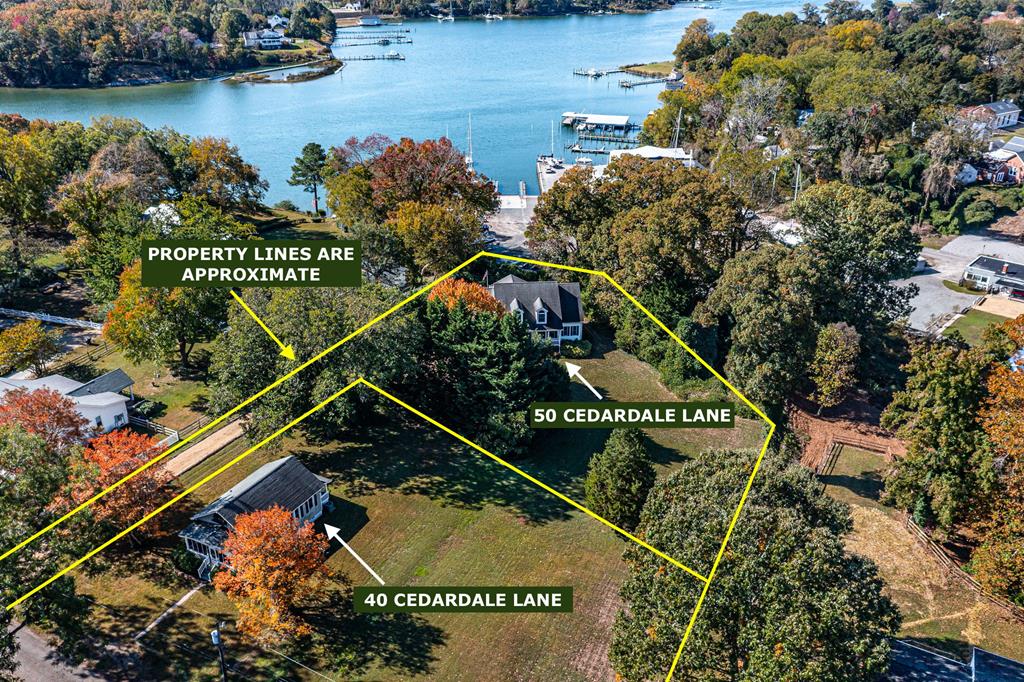
Aerial view of 50 Cedardale Lane, with yellow property lines, a neighboring home, and water beyond.
Aerial view of waterfront homes among autumn trees, with a dock extending into the water.
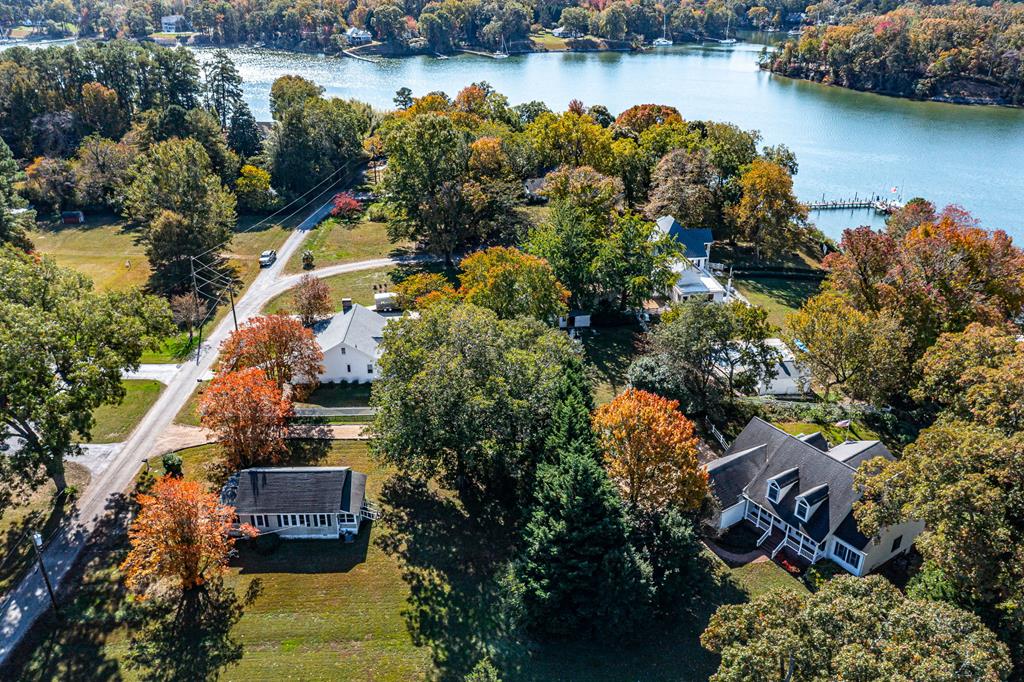
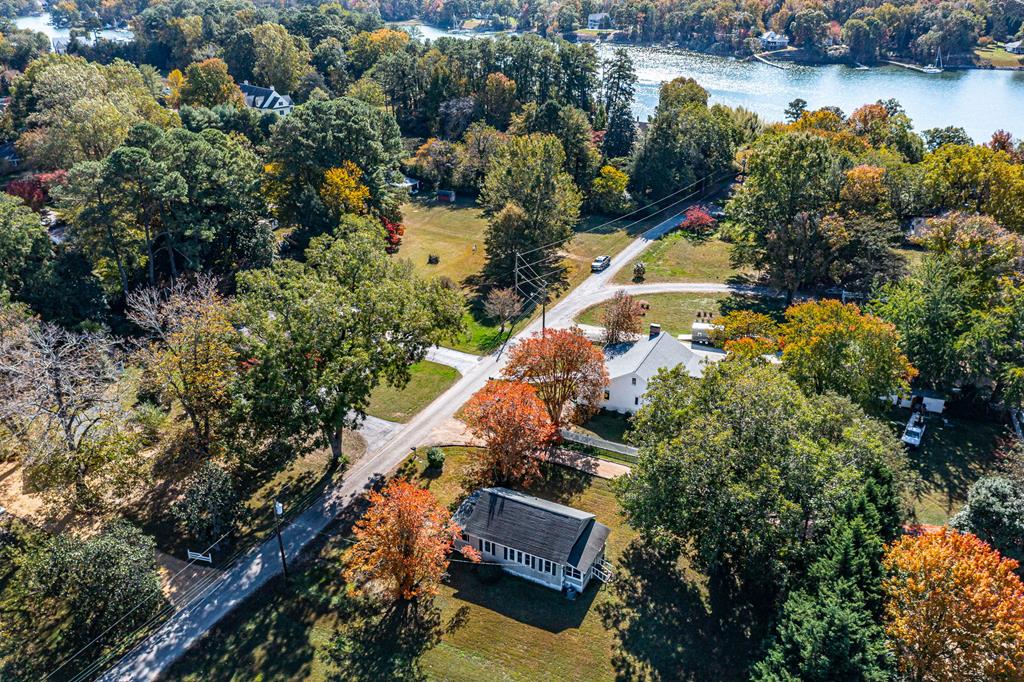
Aerial view of a house among autumn trees, with a road and water beyond the neighborhood.
Aerial view of a waterfront marina with sailboats, docks, and surrounding autumn woodland.
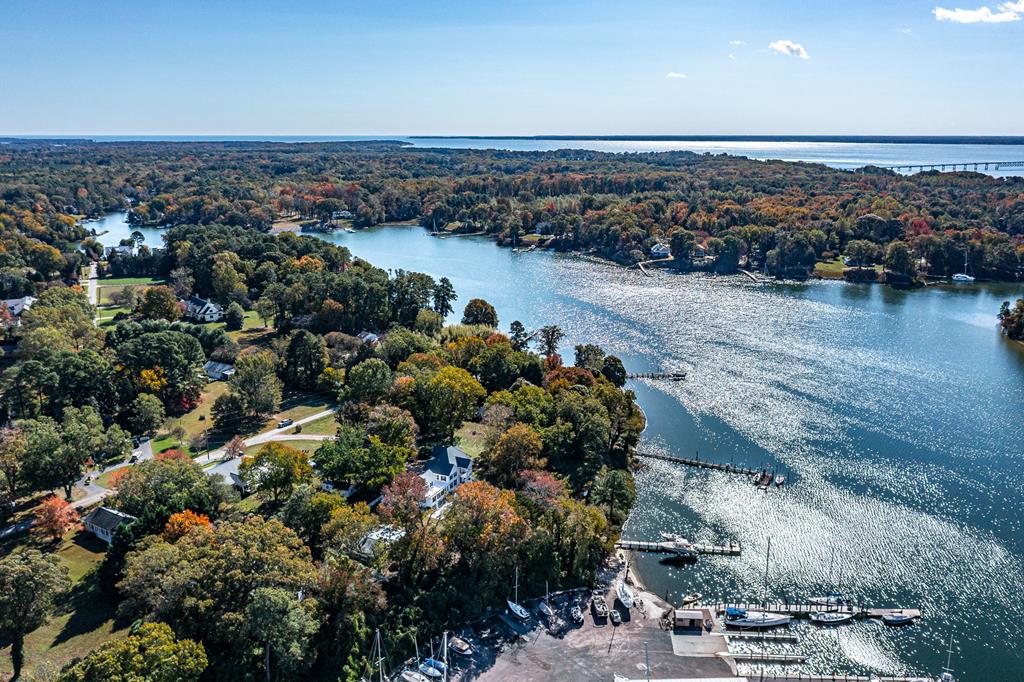
Aerial view of a wooded waterway with private docks and autumn foliage along its shores.
Aerial view of a wooded inlet and moored boats, with a long bridge across the water beyond.
Broad waterway bordered by wooded residential shores, with docks and boats.
Aerial view of a wooded waterfront neighborhood and marina with docks and boats.
Aerial view of a wooded waterfront neighborhood with shoreline homes and docks.
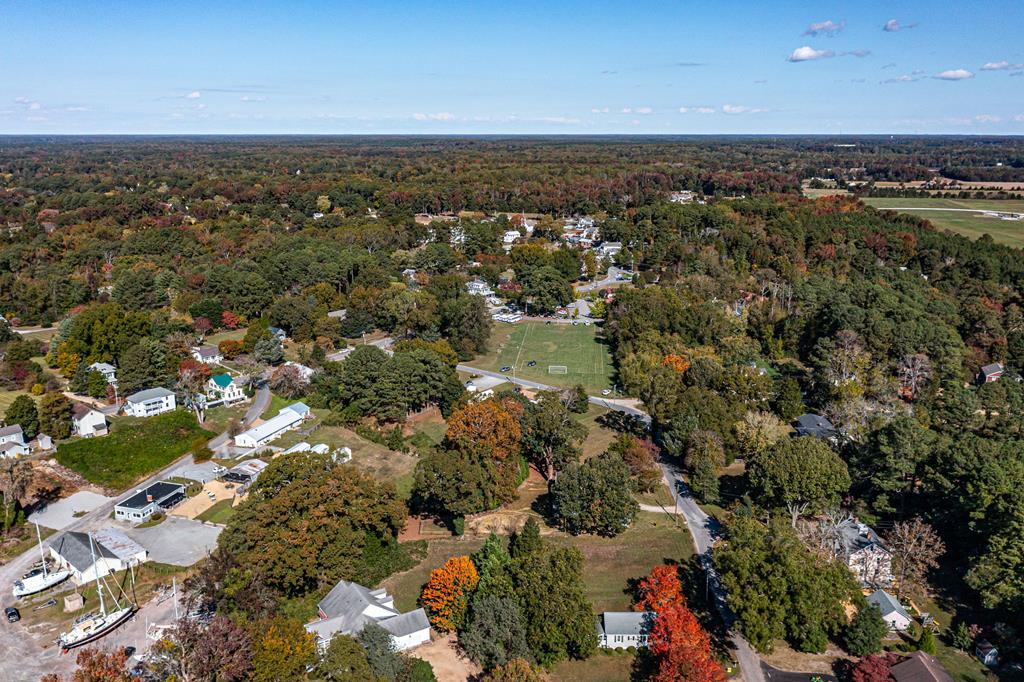
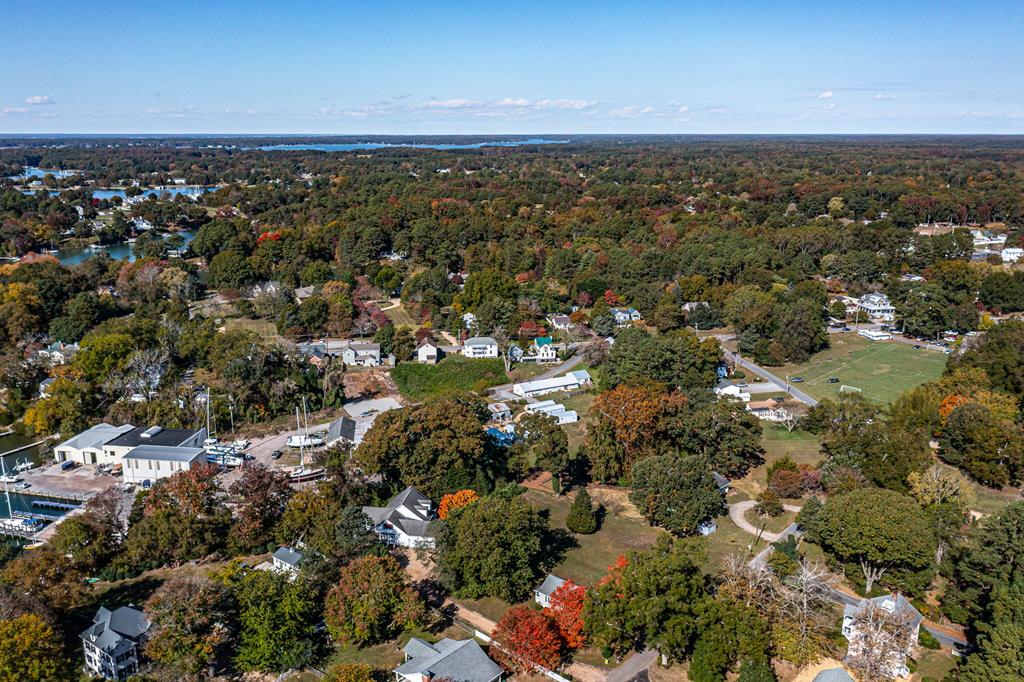
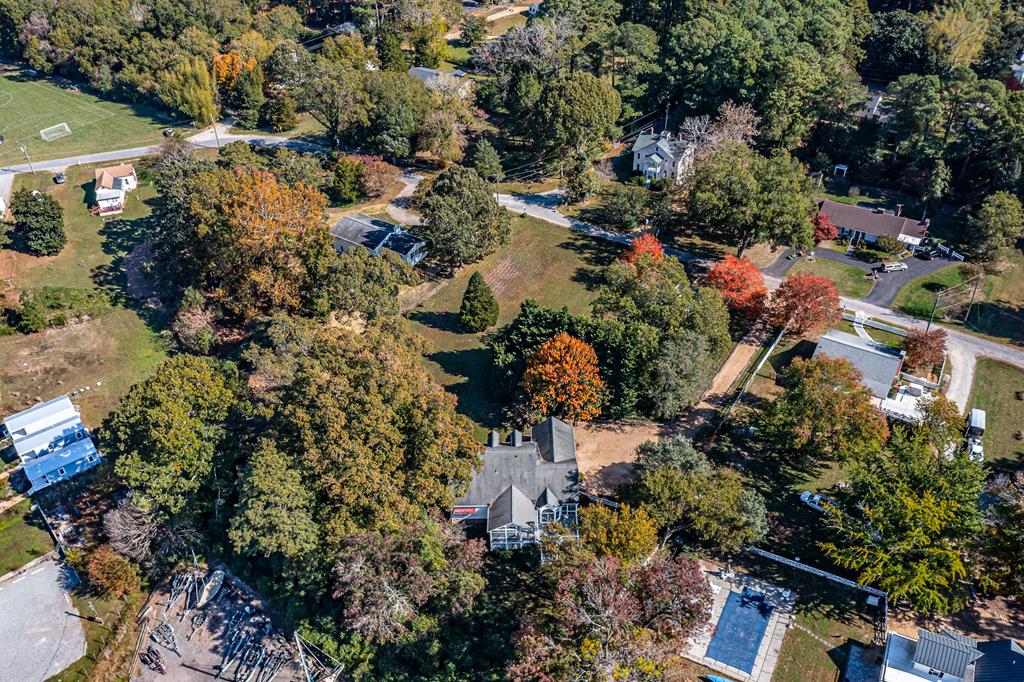
Aerial view of a leafy neighborhood with homes, a recreation field, and autumn-colored trees.
Aerial view of a leafy neighborhood with a marina and waterways on the horizon.
Aerial view of a waterfront neighborhood with docks, wooded homes, and broad blue waterways.
Aerial view of a blue inlet winding between wooded residential shorelines and waterfront docks.
Aerial view of a waterfront neighborhood, with marinas and docks along a tree-lined inlet.
Aerial view of wooded waterfront homes, marina docks, and a long bridge across the bay.
Aerial view of a wooded waterfront marina with docks, boats, and a broad waterway.
Aerial view of a wooded waterfront neighborhood with homes and docks along a broad inlet.
Aerial view of a wooded neighborhood and sailboats stored at a marina.
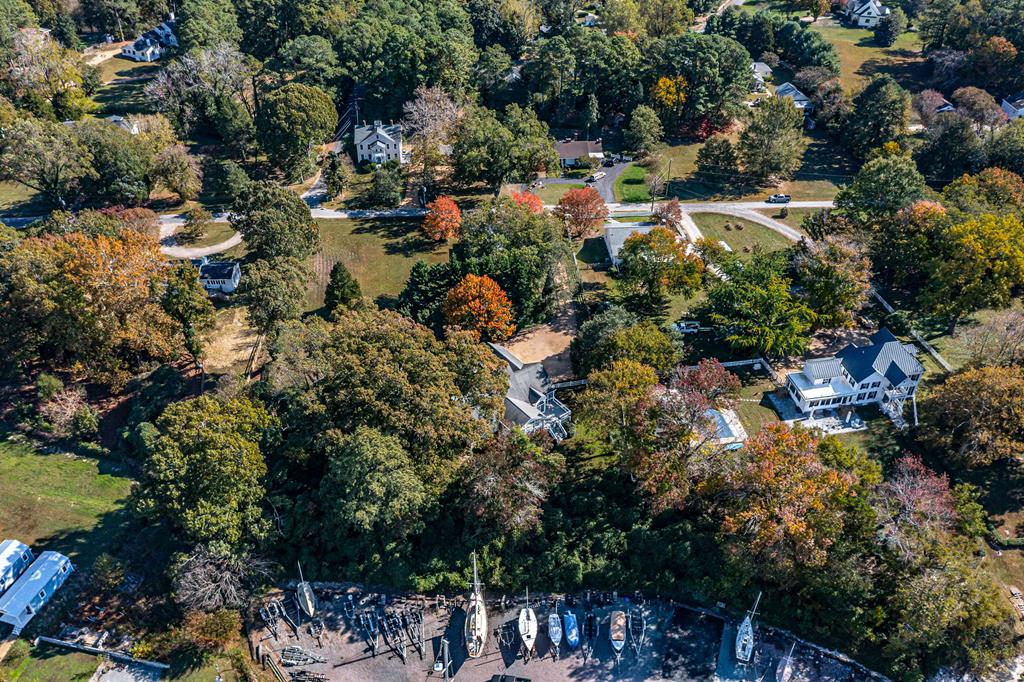
Aerial view of a home among mature trees and neighboring houses with colorful fall foliage.
Aerial view of a wooded home beside a waterfront marina and boatyard.
Waterfront home among autumn trees beside a marina and inlet
Aerial view of a waterfront home and broad lawn beside an inlet, framed by autumn trees.
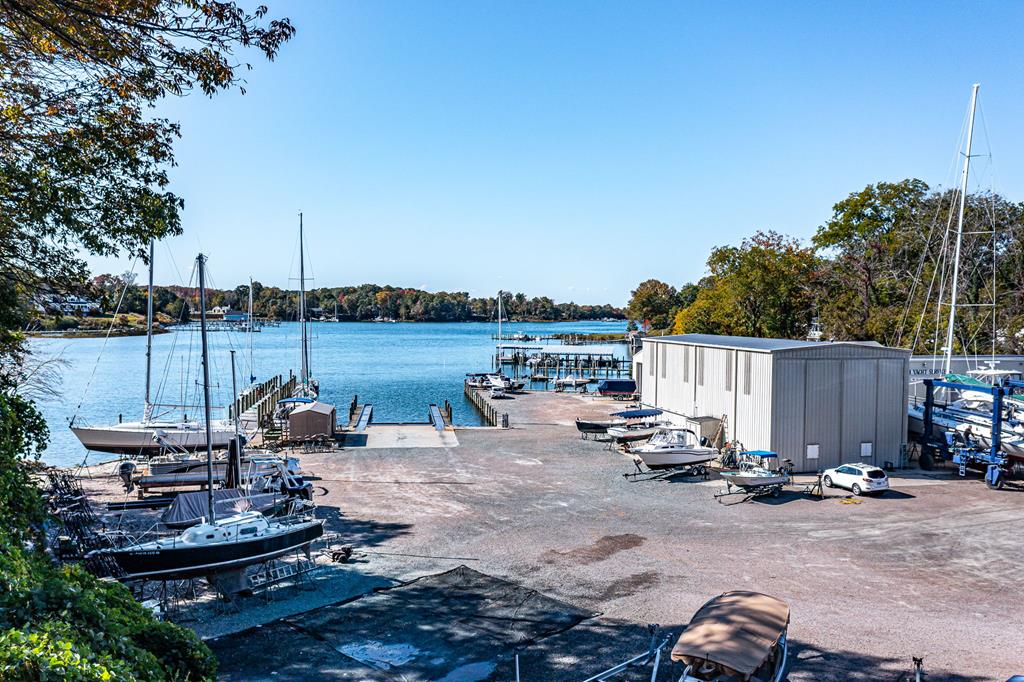
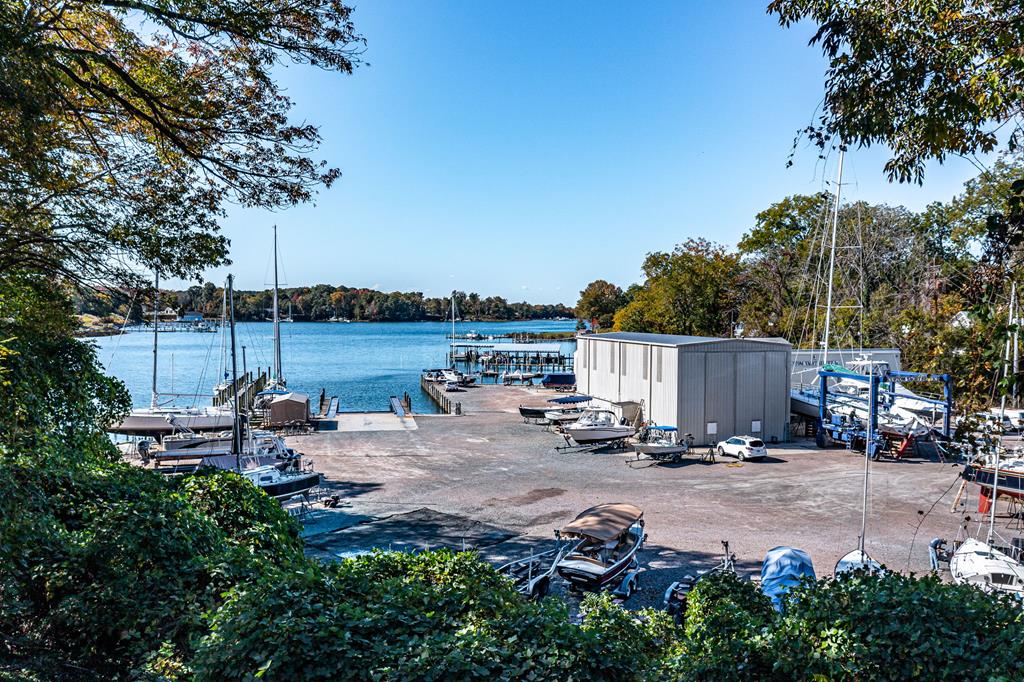
Marina with sailboats on stands and docks extending into blue water.
Marina beside an inlet, with sailboats, docks, and a large boat storage building.
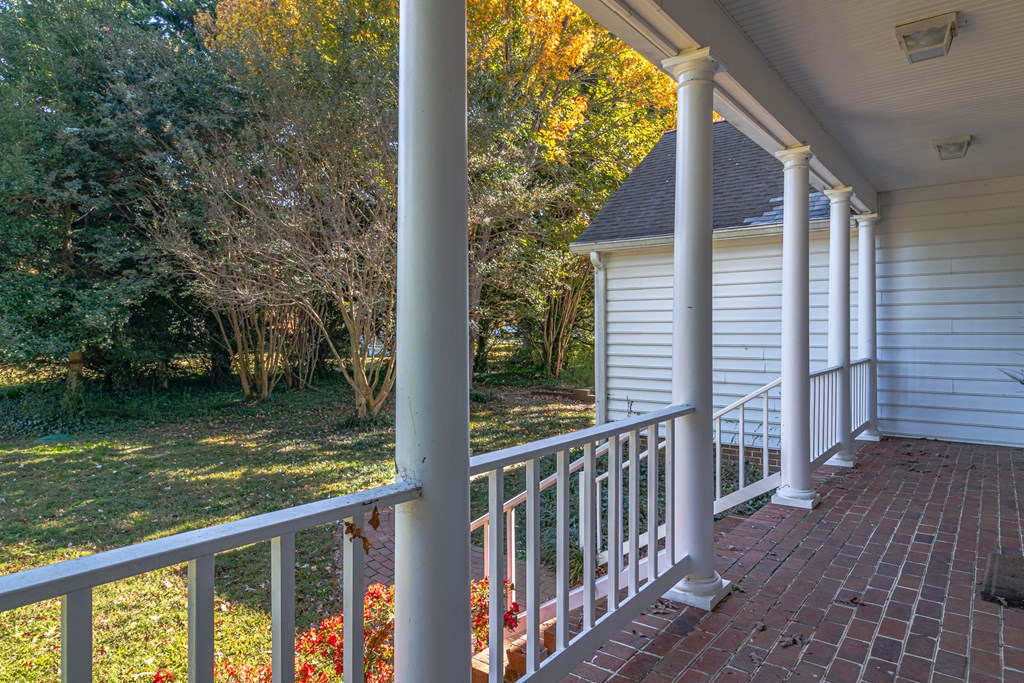
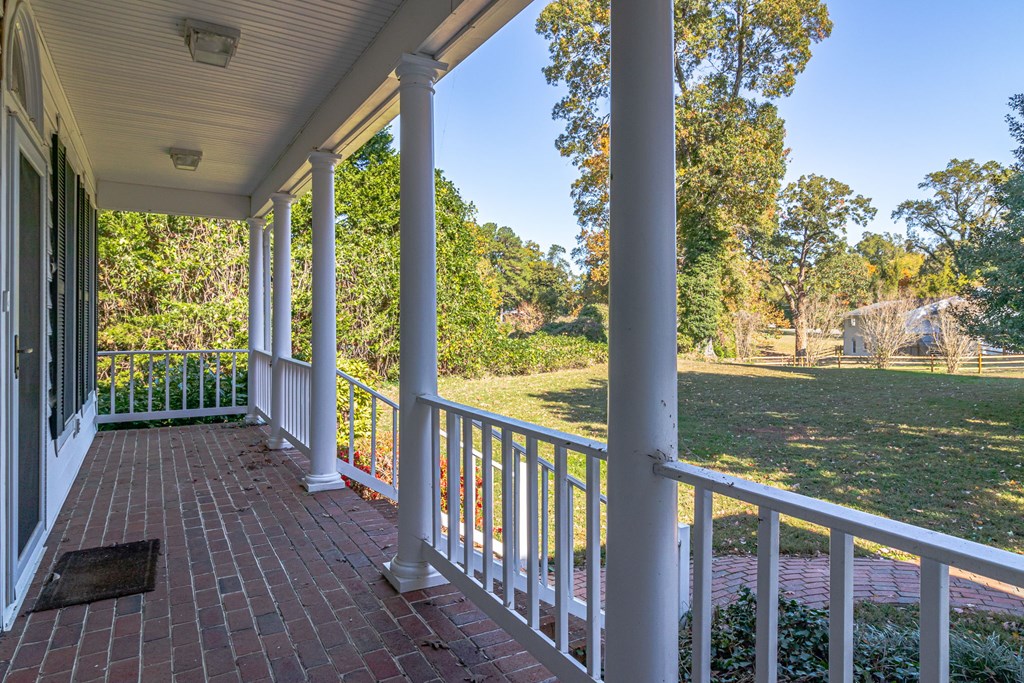
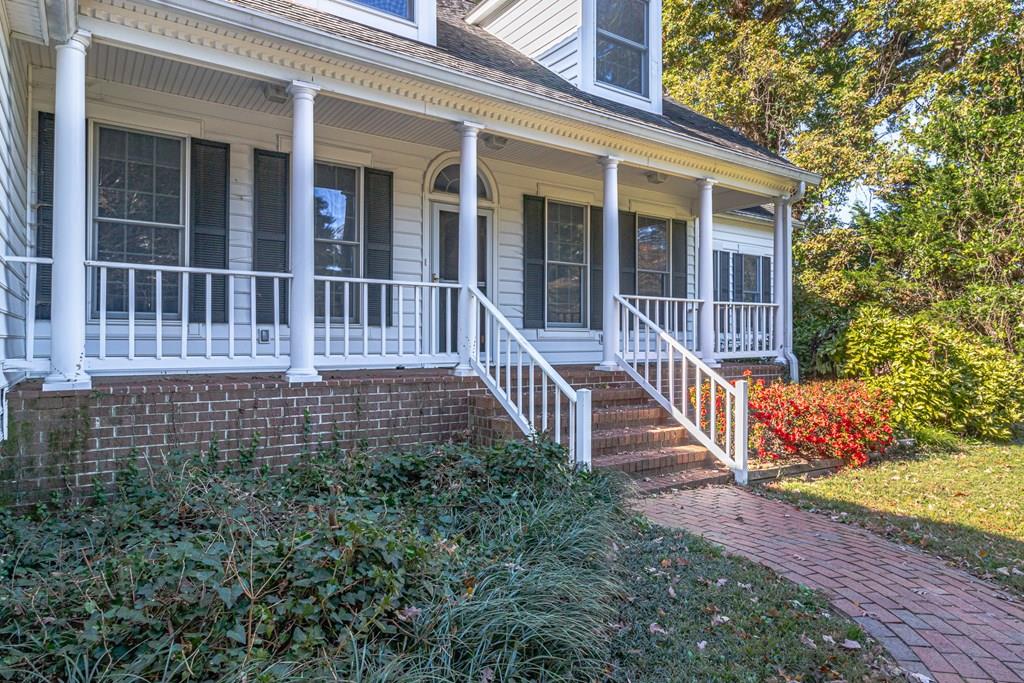
Covered brick porch with white columns overlooking an autumn garden.
Covered brick porch with white columns and railings overlooking a tree-lined lawn.
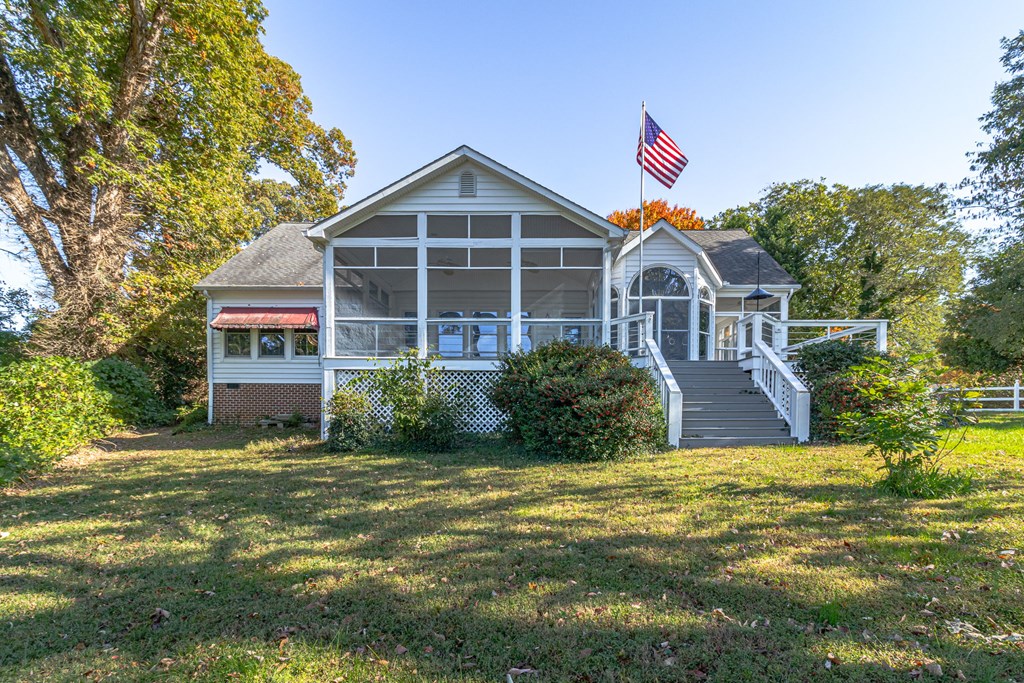
Home exterior with a large screened porch, front steps, and an American flag.
White-sided home with a columned front porch, brick steps, and a landscaped walkway.
VIEW PHOTOS
$839,950

50 Cedardale Lane

3 Beds 4 Baths 3,139 Sq.Ft. 0.81 Acres

Description

Classic design, quality craftsmanship, and a sought-after Irvington location come together in this thoughtfully designed 3-bedroom, 3.5-bath home. Offering comfortable everyday living and effortless entertaining, the home is just moments from local restaurants, boutique shops, the iconic Tides Inn, and within walking distance of Chesapeake Academy. Designed with gathering in mind, the home features a grand formal dining room, inviting living spaces, and two screened porches overlooking Carter's Creek. The kitchen offers abundant cabinetry, dual pantries, seamless flow to the breakfast nook, wet bar, and dining room, along with double wall ovens and an upgraded induction cooktop. Additional flexible living space includes a carpeted bonus room, while generous floored and lighted storage areas provide plenty of room for seasonal items and hobbies. Comfort and efficiency are enhanced by dual heat pumps and hot water heaters, a custom-designed duct system with returns in each room for even heating and cooling, and exterior walls constructed with 6-inch framing for added insulation. Quality craftsmanship continues with Andersen tinted tilt-in windows and Andersen exterior doors featuring removable decorative grilles. An underground 250-gallon propane tank services the gas grill hookup, fireplace, and furnace backup system, while the concrete-covered area beneath the home provides additional storage potential. A deeded 15-foot right-of-way provides access to the edge of Carter's Creek. Contact the listing agent to discuss the potential use of the current owner's boat slip.

Share Property

Location

50 Cedardale Lane, IRVINGTON, VA 22480

Status

For Sale

Property Amenities

Interior
Laundry room Washer/Dryer Hookup
Fireplace Gas Log, Living Room
Appliances Electric Water Heater, Dishwasher, Dryer, Microwave, Range, Refrigerator, Wall Oven, Washer
Flooring Hardwood
Total Bedrooms: 3
Half Bathrooms: 1
Full Bathrooms: 3
Other Interior Features 1st Floor Bedroom, Dining Room, Fireplace, Walk-In Closet(s), Wet Bar
Area & Lot
Total area 3,139 Sq.Ft.
Lot Area 0.81 Acres
Living area 3,139 Sq.Ft.
MLS® ID 119588
Year Built 1995
View Description River/Creek View
Architecture Styles Cape Cod
Type Residential
Status For Sale
Exterior
Stories 2
Air conditioning Heat Pump
Heat type Heat Pump
Water Source Public
Sewer Septic Tank
Parking Attached
Lot Features 5-9 acre
Roof Age 10 yrs, Composition
Utilities Cable Available
Finance
Sales Price $839,950
White house with two roof dormers and a covered front porch among autumn trees.

360 Virtual Tour

Take a tour of this property
White house with two roof dormers and a covered front porch among autumn trees.

Schedule a Showing

We would love to show you our beautiful property. Please select your preferred date and time below. An agent will be in touch shortly to confirm your appointment.

Schedule a Showing

We would love to show you our beautiful property. Please select your preferred date and time below. An agent will be in touch shortly to confirm your appointment.

Thank you for your interest in 50 Cedardale Lane, IRVINGTON, VA 22480. We are reviewing your request and will be in touch shortly!

Mortgage Calculator

Estimate your monthly mortgage payment, including the principal and interest, property taxes, and HOA. Adjust the values to generate a more accurate rate.

All estimates are provided for informational purposes only. Actual amounts may vary.
$0,000 Your Payment 20 15 65
$0,000 Your Payment

Irvington

Let’s Start a Conversation

Experience a real estate partnership built on trust, expertise, and genuine care. We bring a lifelong understanding of what “home” truly means to every client and every decision.