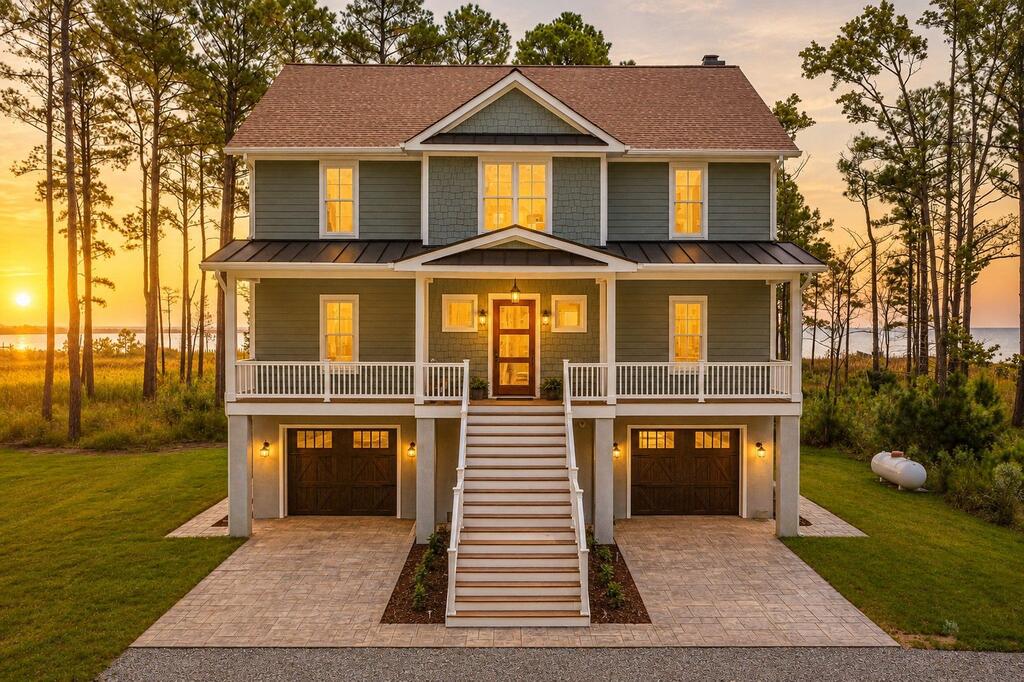
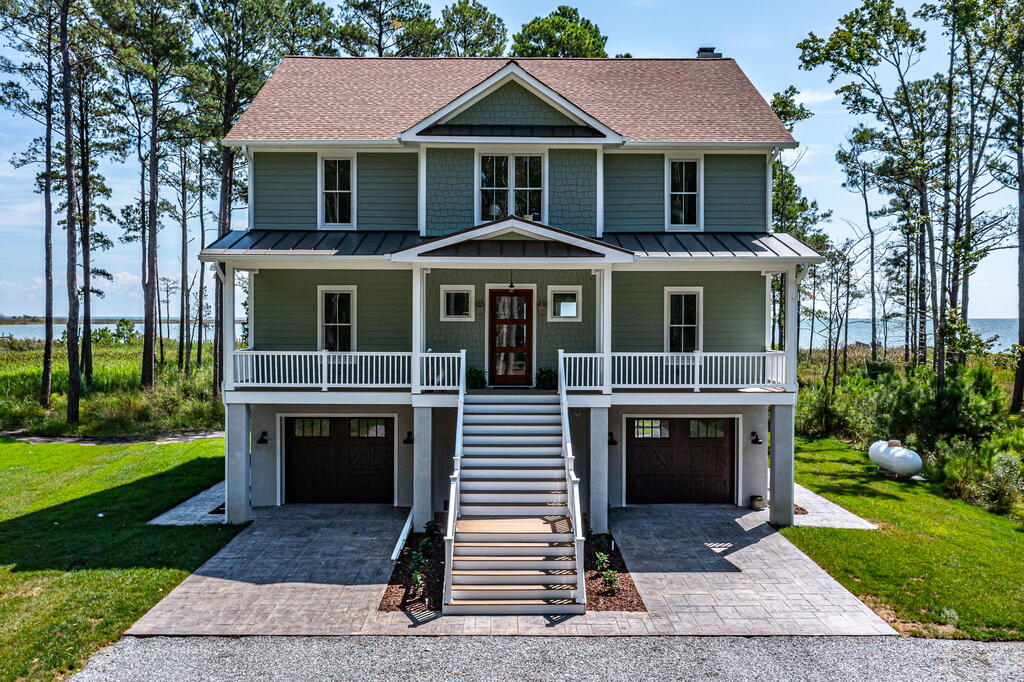
Two-story gray coastal home with a wide porch, central stairs, and twin garages beside the water at sunset.
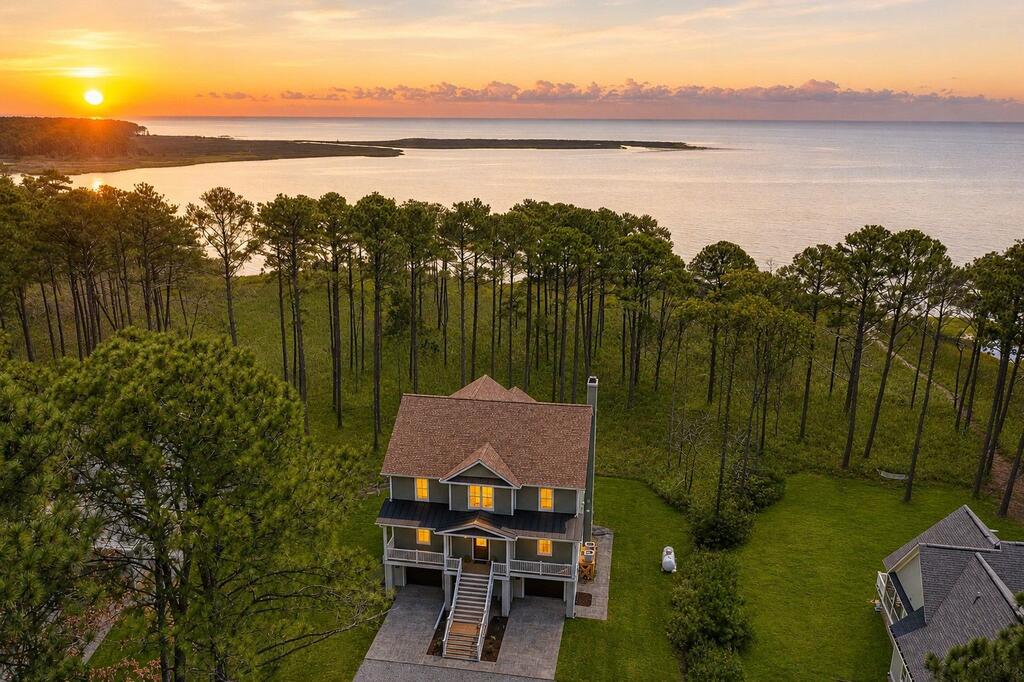
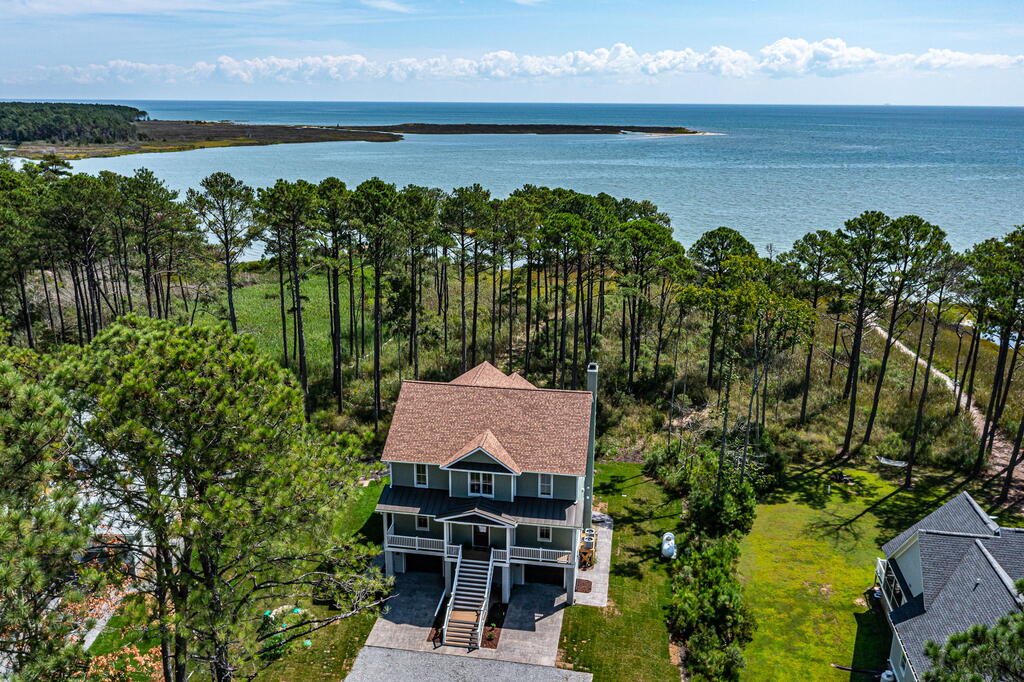
Aerial view of a waterfront home among pine trees, with the bay and sunset beyond.
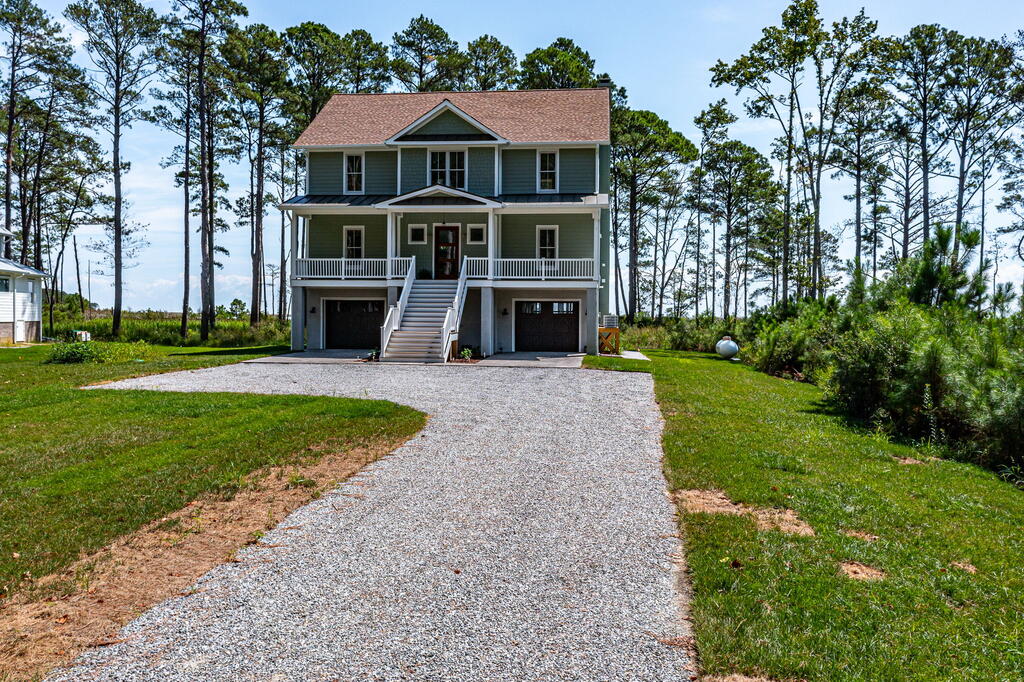
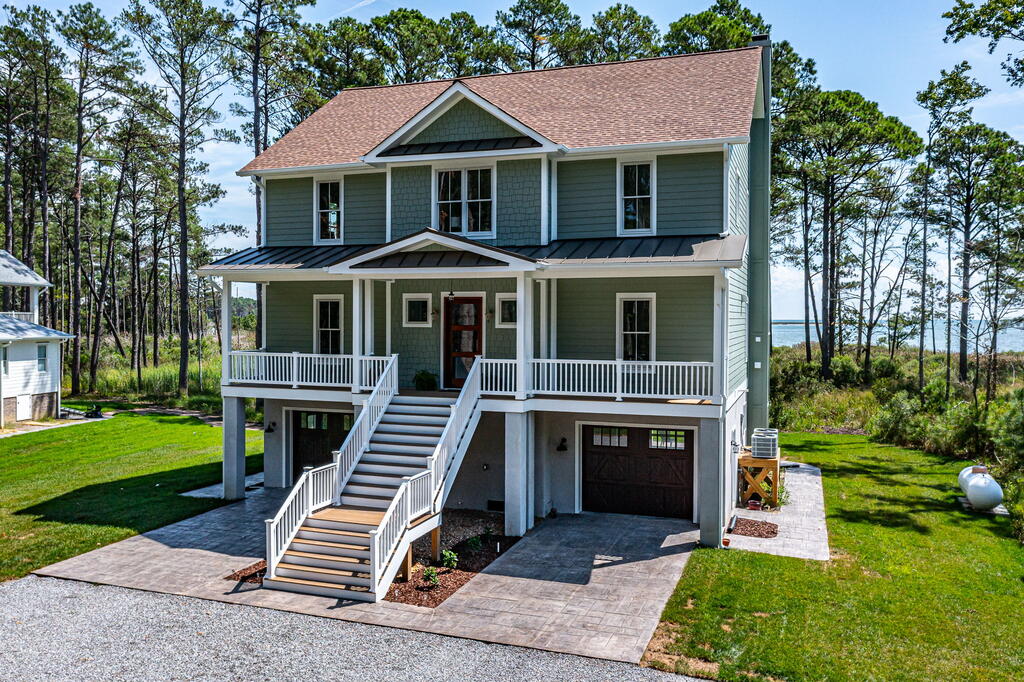
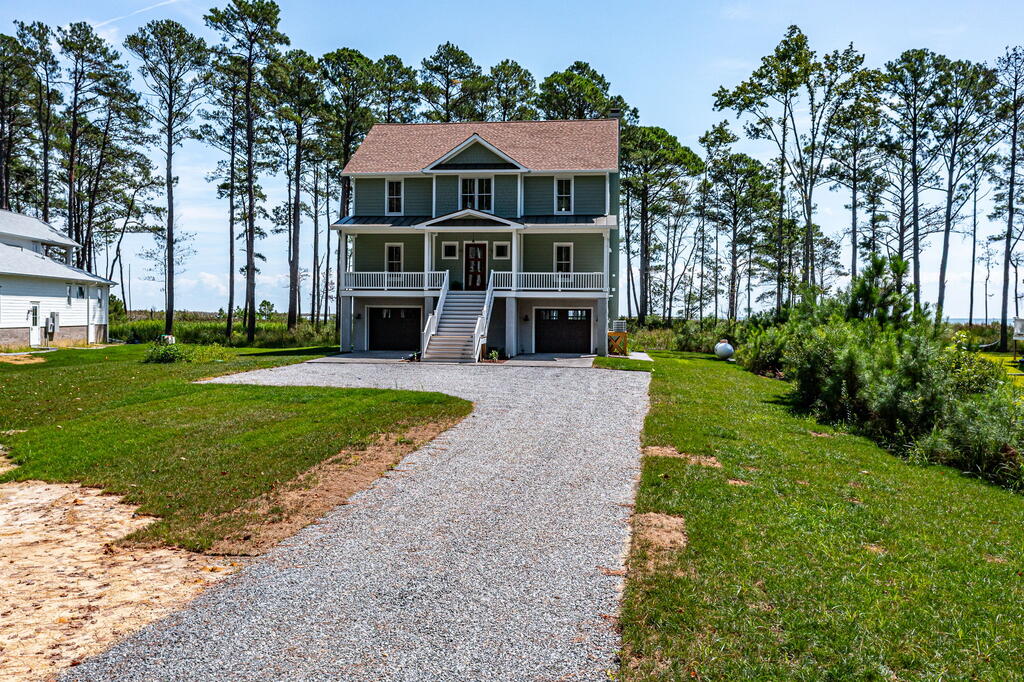
Raised blue-gray two-story house with a broad porch, central stairs, and a gravel driveway among pine trees.
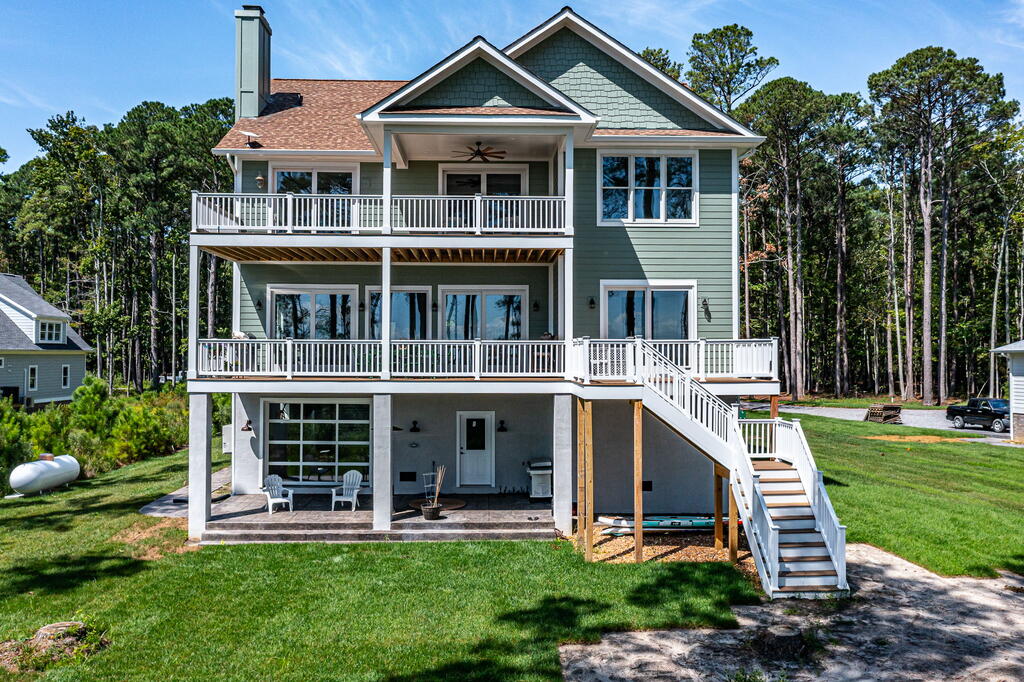
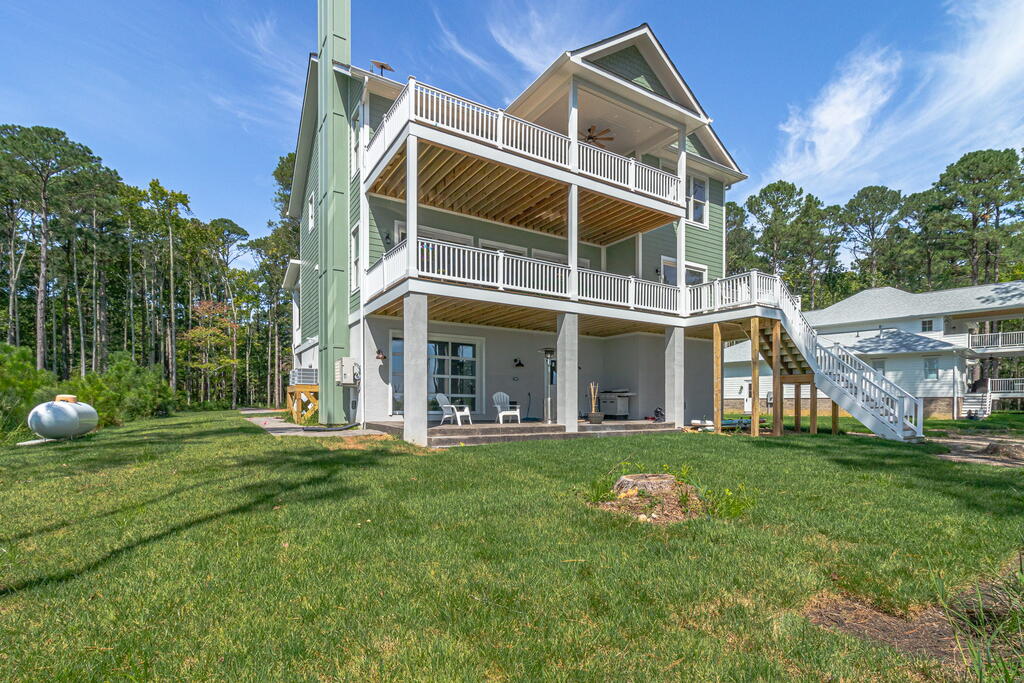
Three-level green house with two white-railed decks and a long exterior staircase.
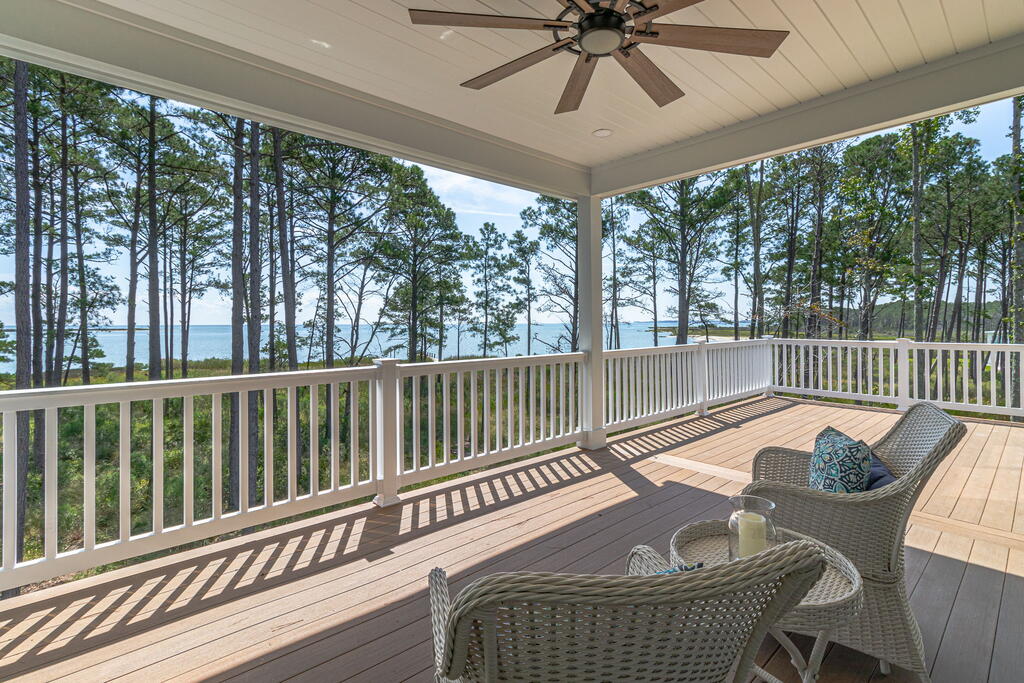
Covered deck with wicker seating, white railings, and a water view through tall trees.
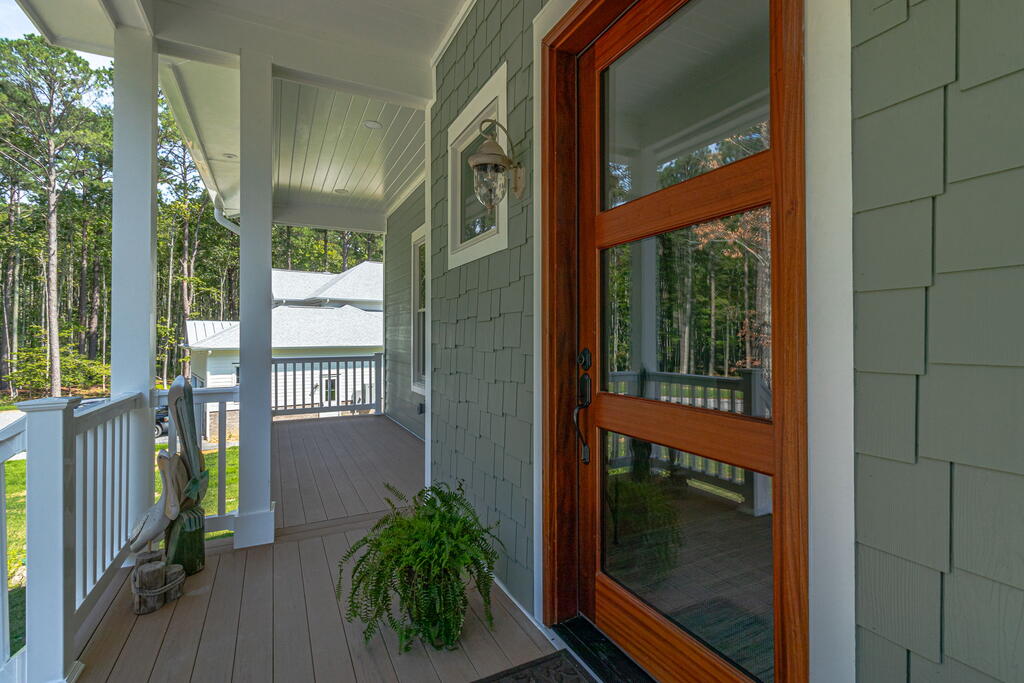
Covered front porch with a wooden-framed glass door, white railings, chairs, and a potted fern.
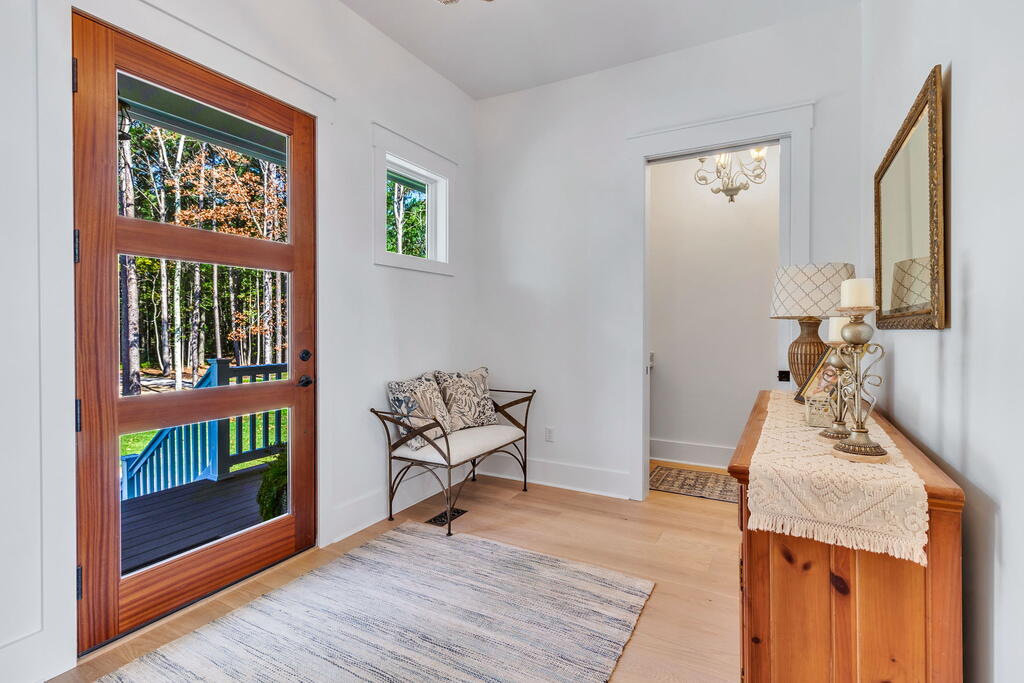
Entry foyer with a wood-framed glass door, small bench, and console table.
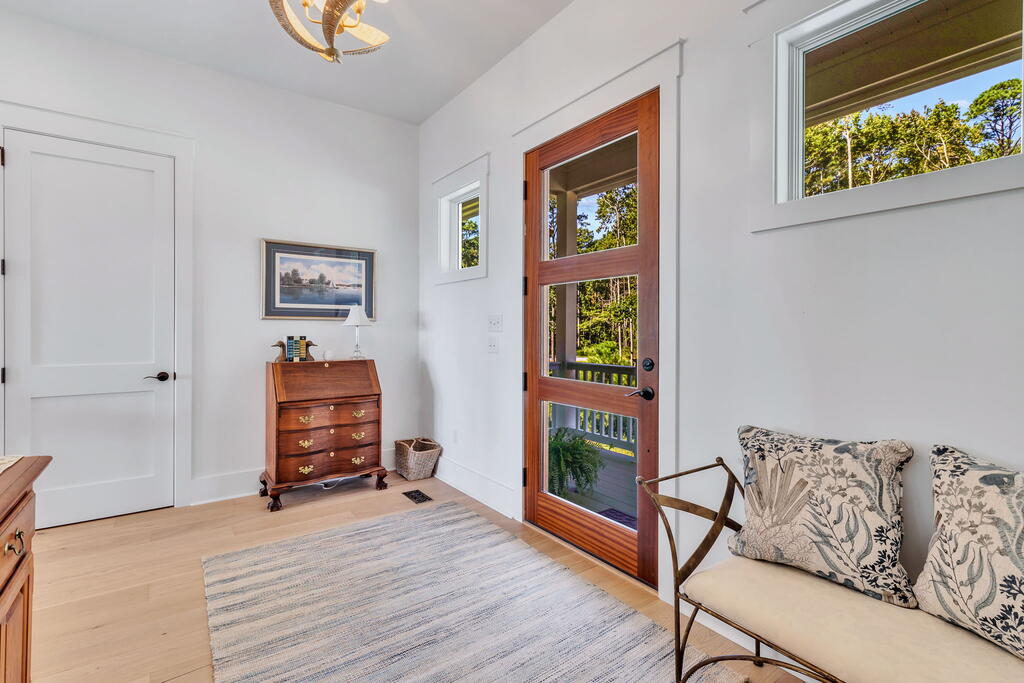
Entryway with a wood-and-glass door, striped rug, wooden chest, and cushioned chair.
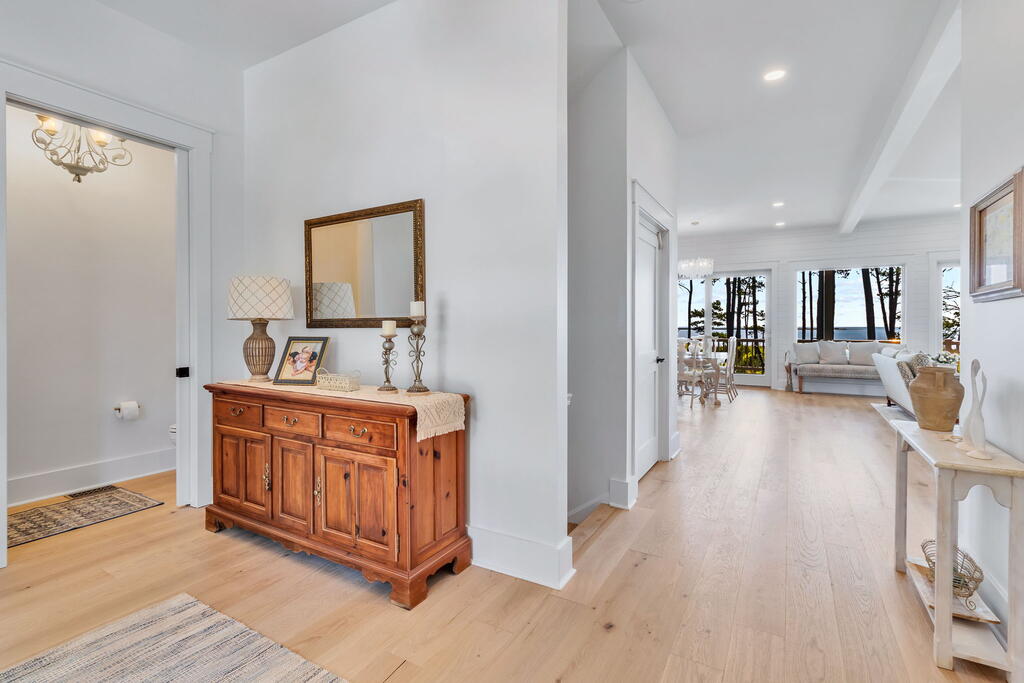
Entry hall with a wooden console opens to a bright living area with water views.
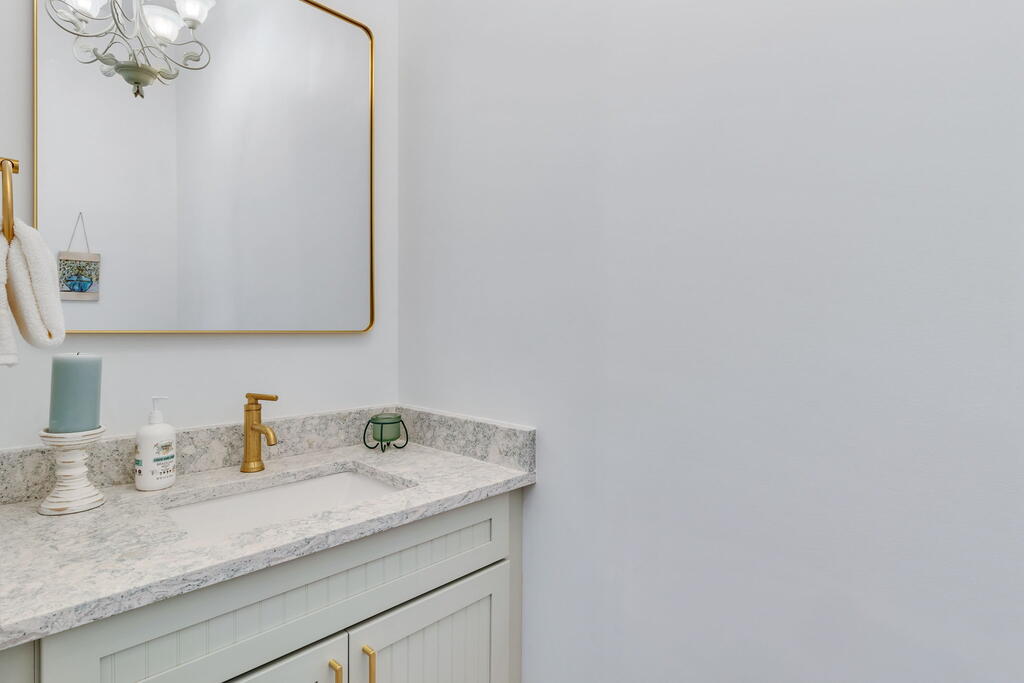
Bathroom vanity with marble countertop, brass faucet, white paneled cabinets, and gold-framed mirror.
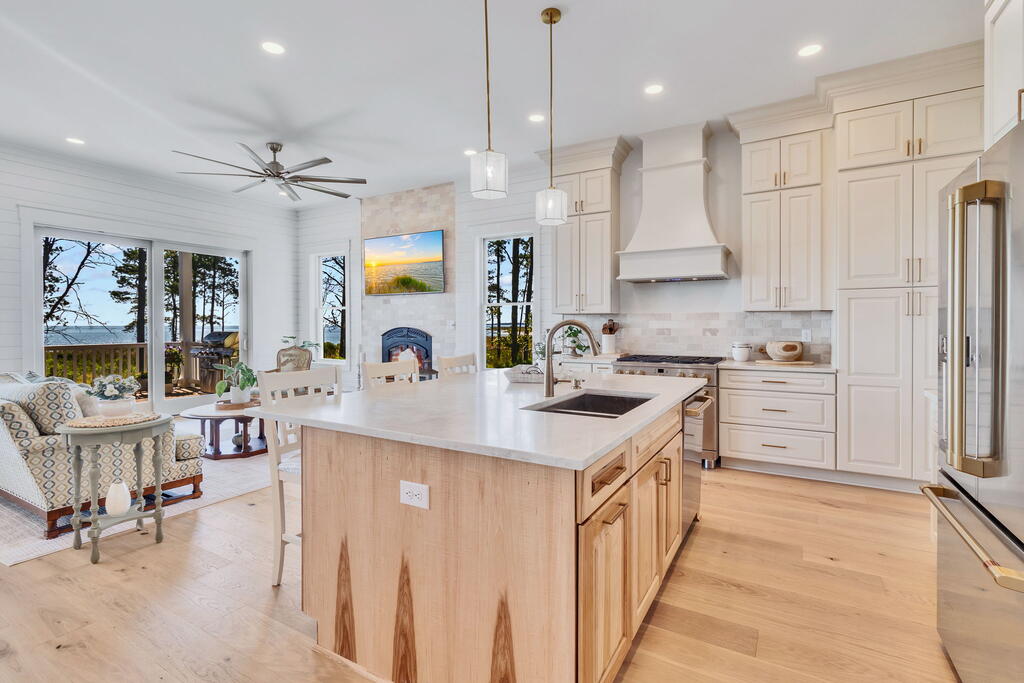
Waterfront kitchen with a large wood island, white cabinetry, and windows overlooking the water.
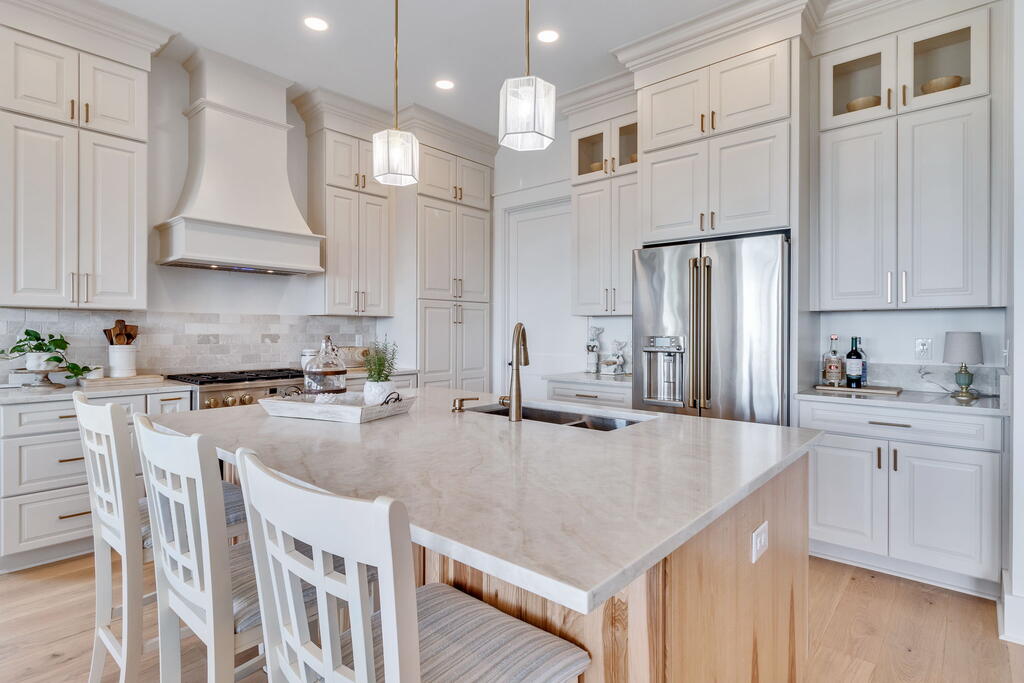
Kitchen with a large marble island, white cabinetry, and stainless steel appliances.
Bright kitchen with a wood-paneled island, stone countertop, stainless steel refrigerator, and white bar stools.
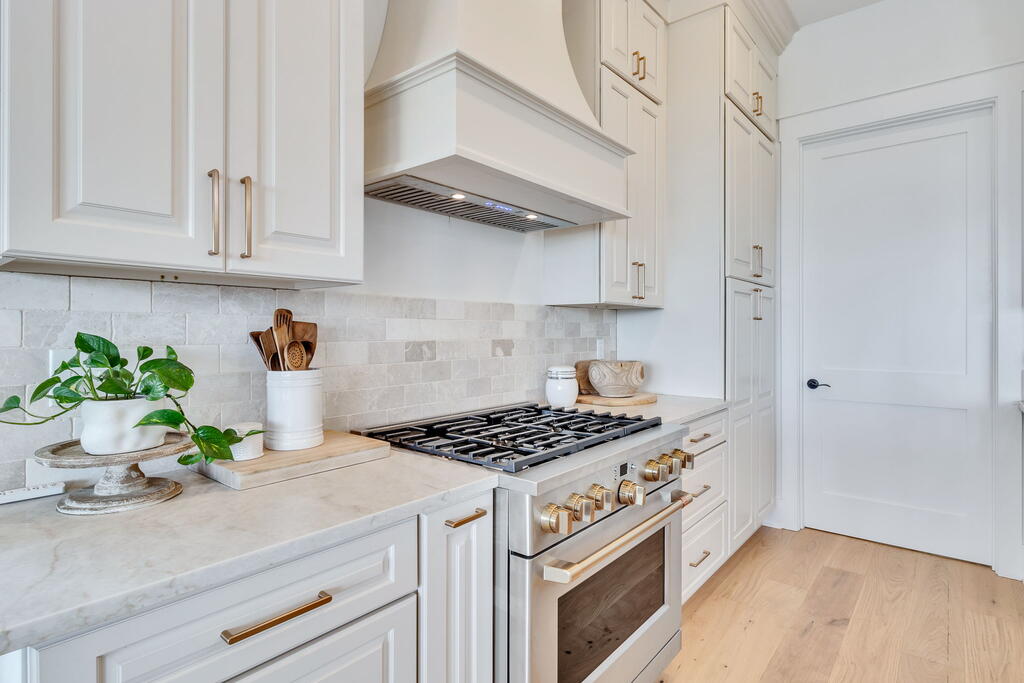
White kitchen with a stainless-steel range, marble counters, and brass cabinet hardware.
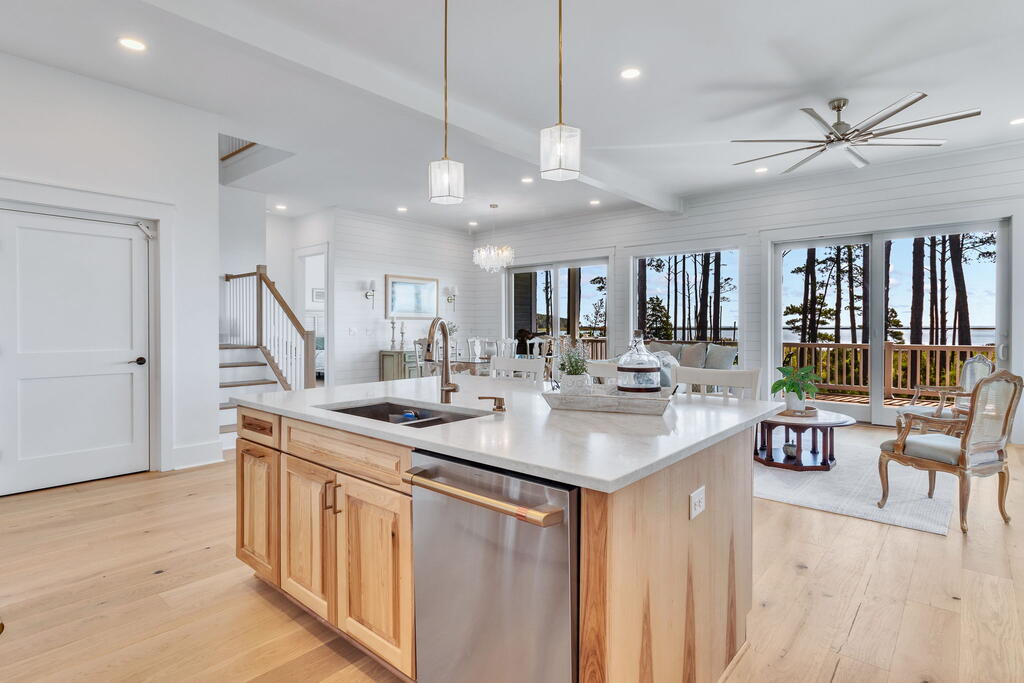
Open-plan kitchen with a large wood island and sliding doors overlooking trees and water.
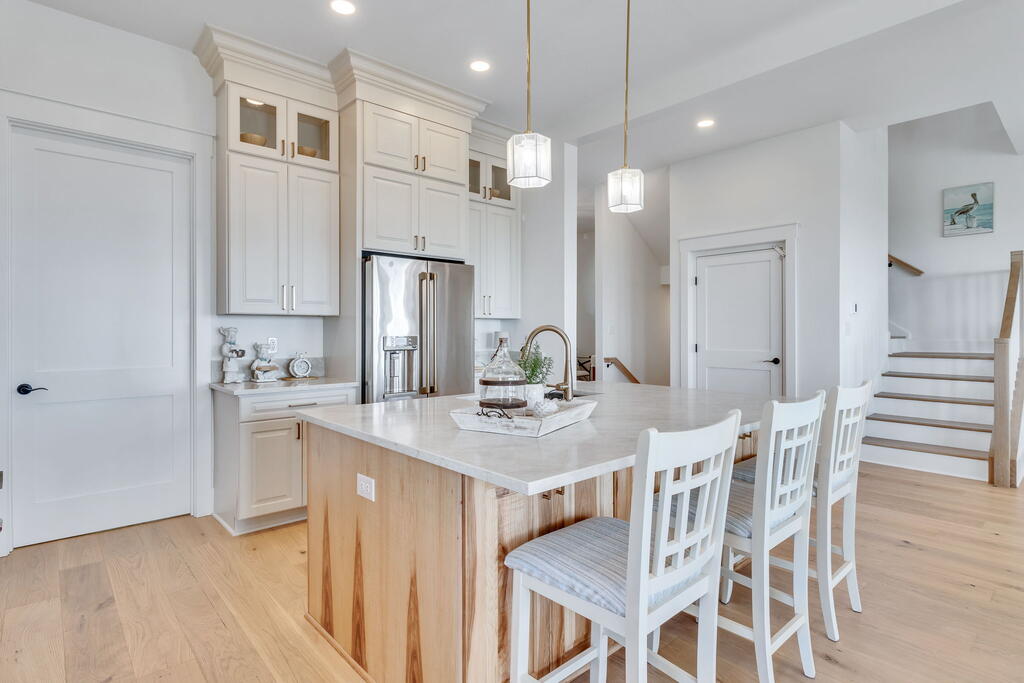
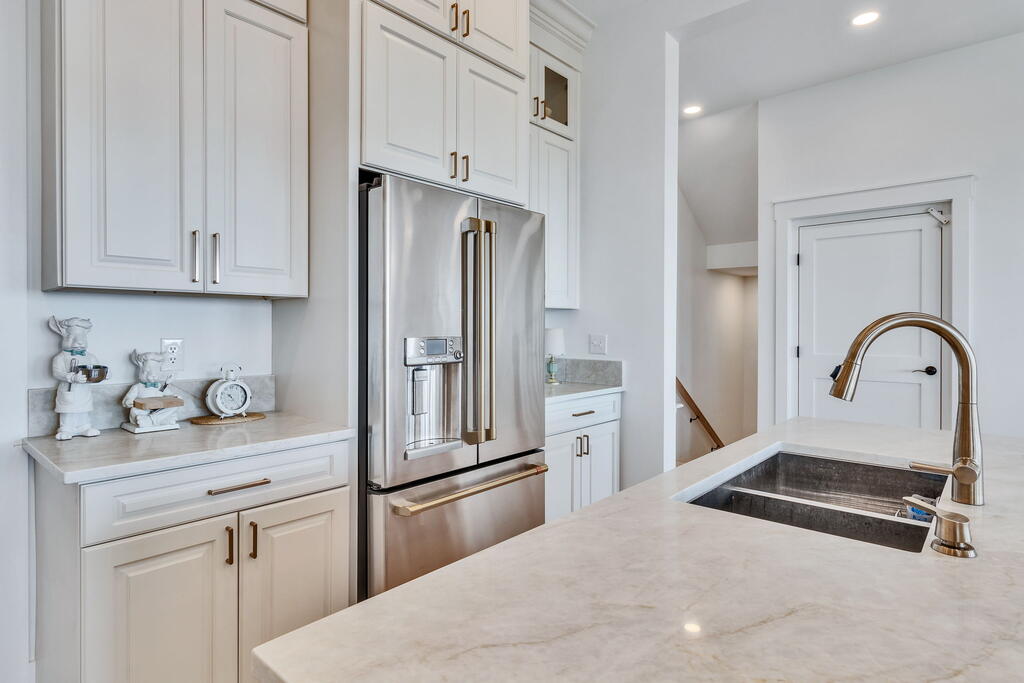
White kitchen with stainless steel refrigerator and island sink with brass faucet
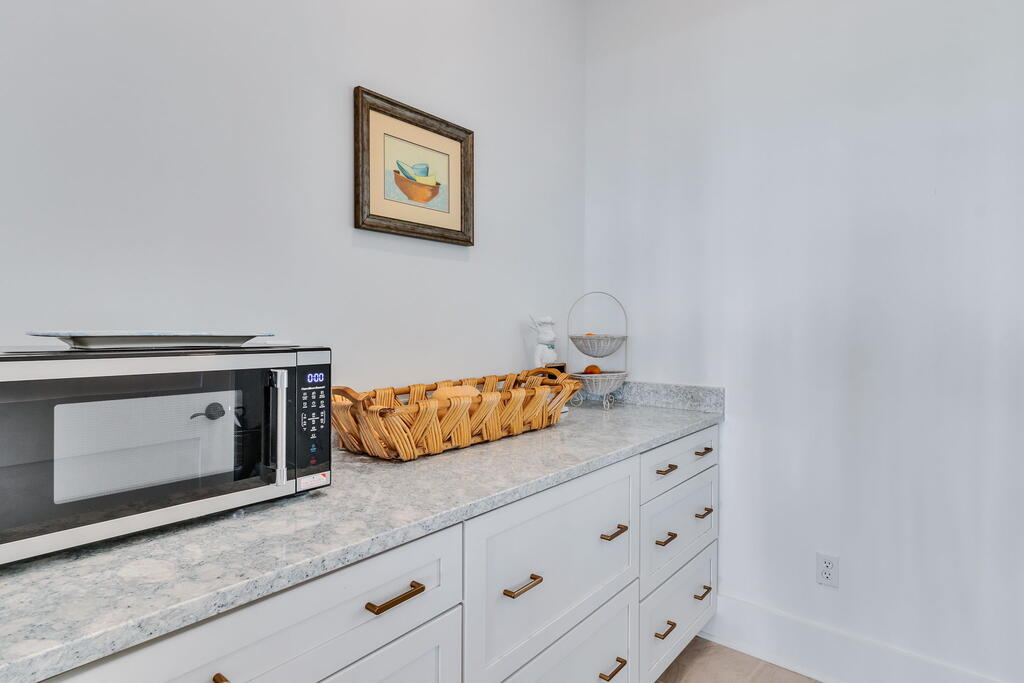
Kitchen with a stone countertop, white drawers, brass pulls, and a microwave.
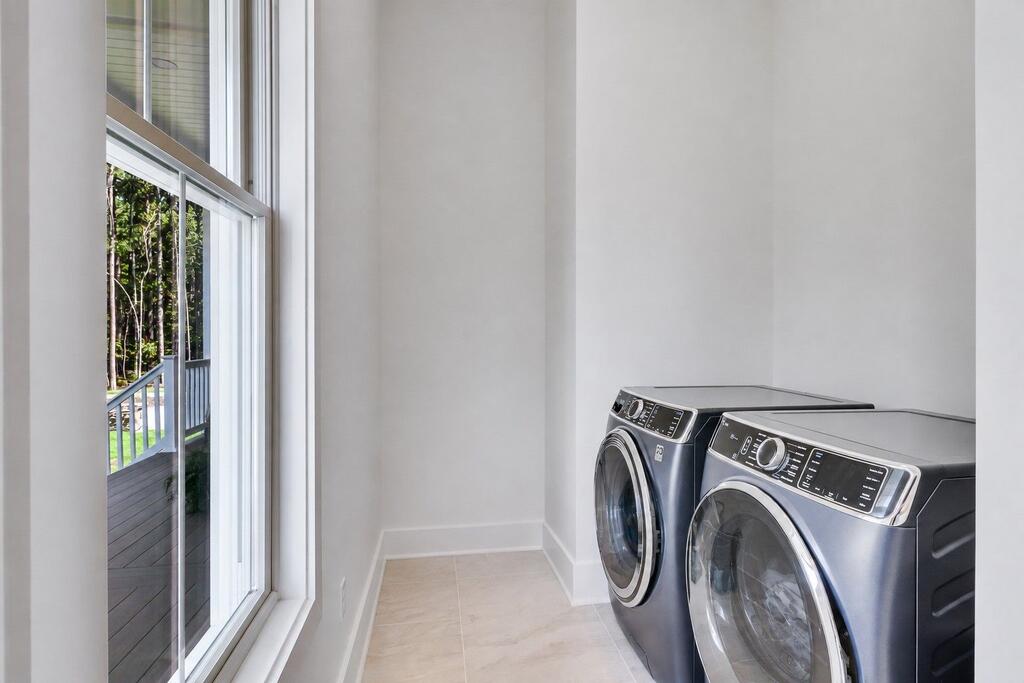
Laundry room with front-loading washer and dryer beside a large window overlooking a deck.
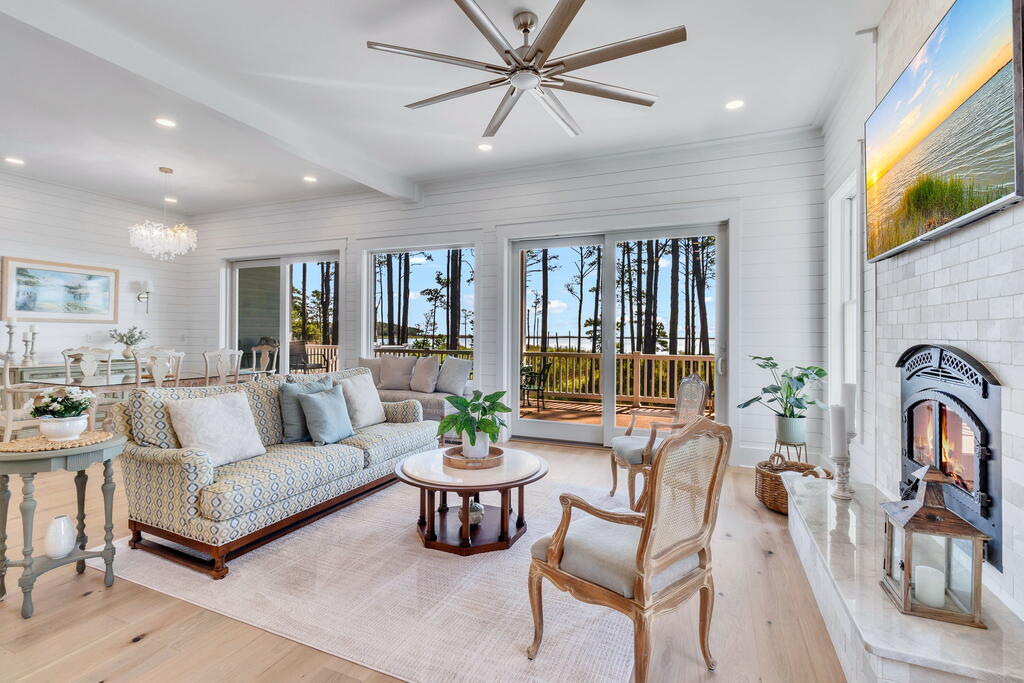
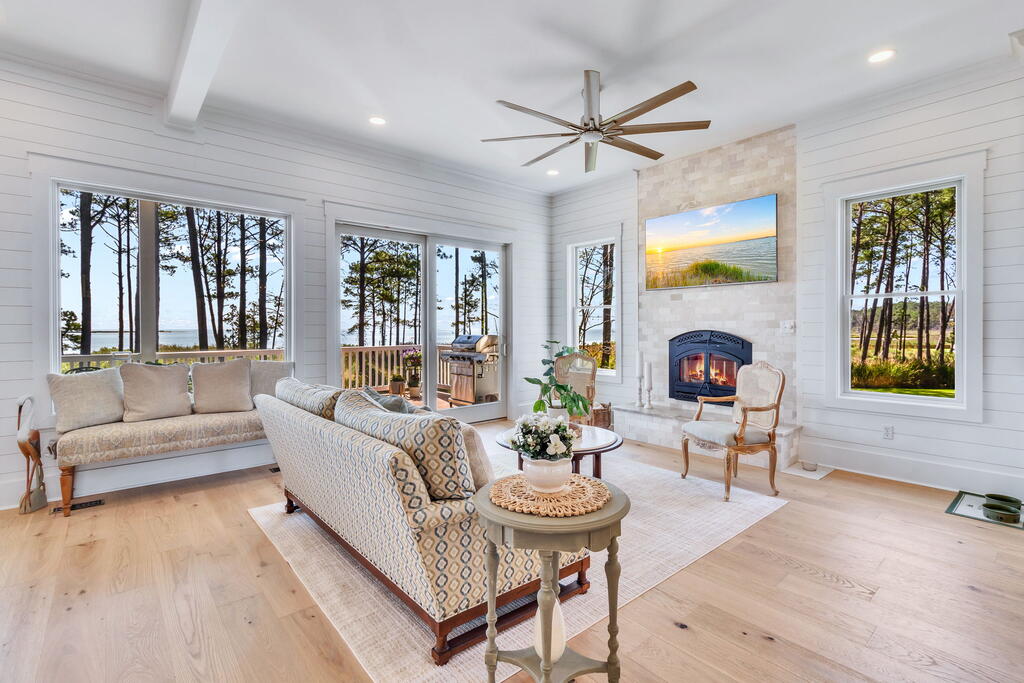
Living room with a fireplace, sliding doors, and water visible beyond the tree-lined deck.
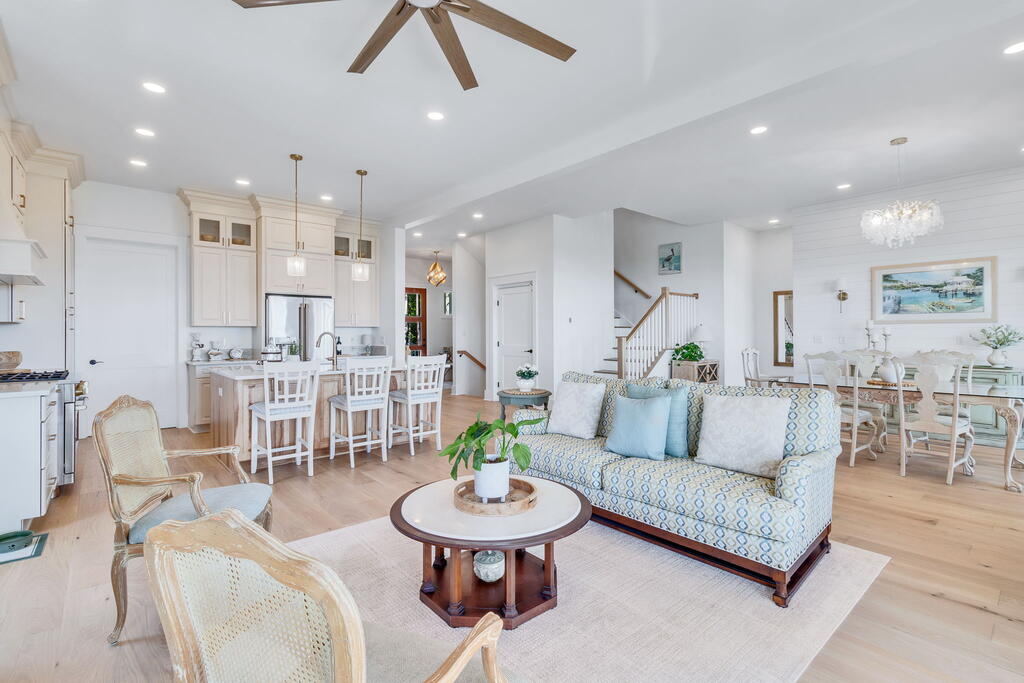
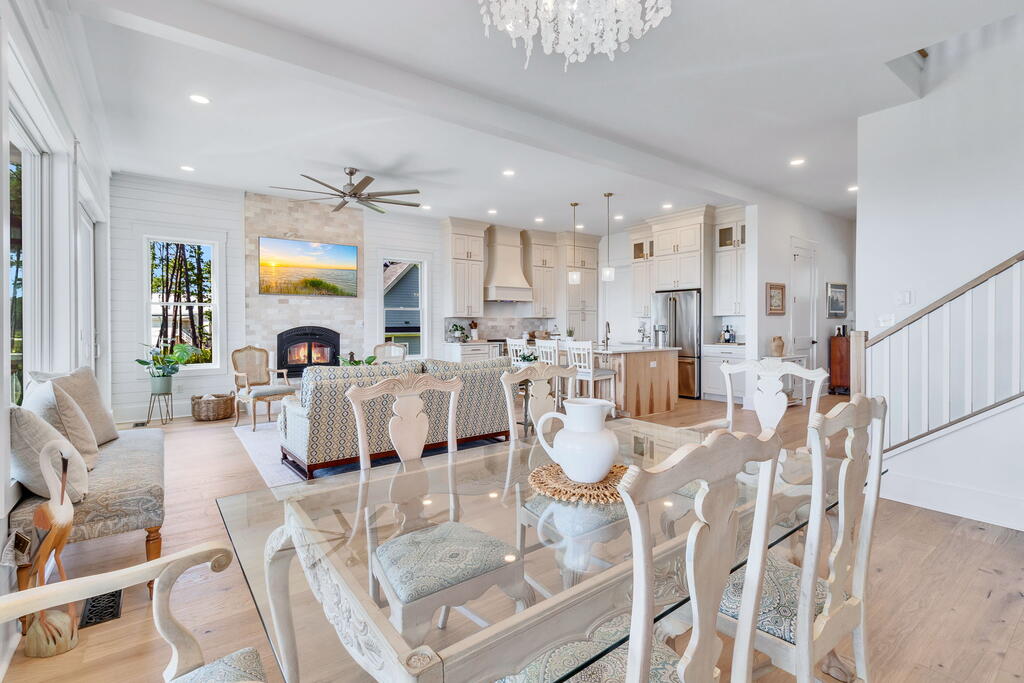
Open-plan living room with a blue-patterned sofa, white kitchen, and dining area.
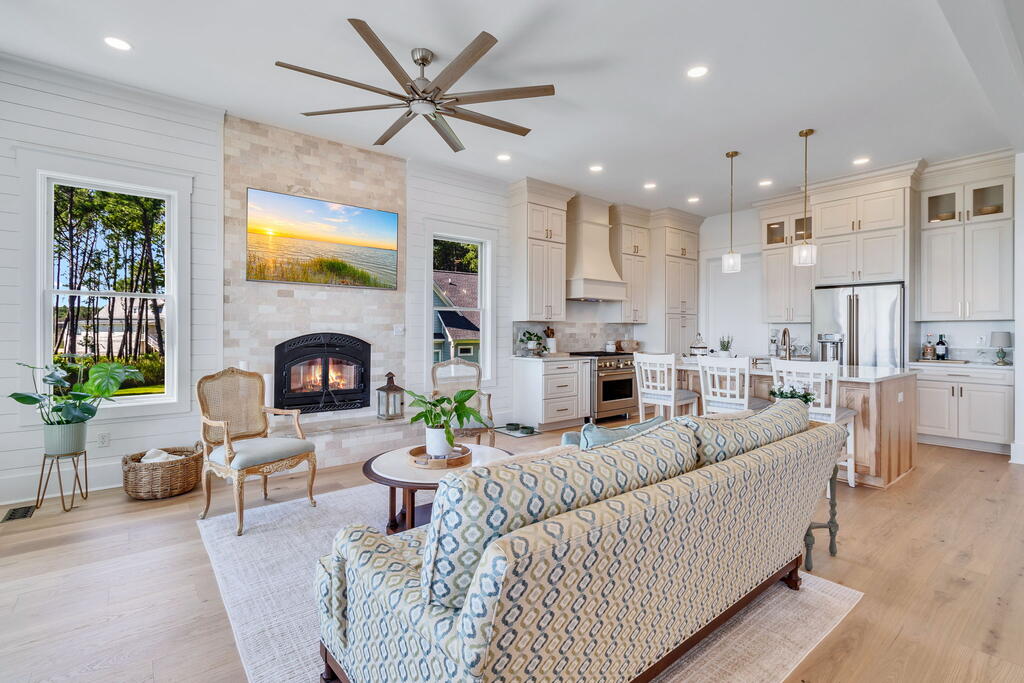
Open-plan living room and kitchen with a stone fireplace and water visible through the windows.
Living room with a stone fireplace and large windows overlooking water through pine trees.
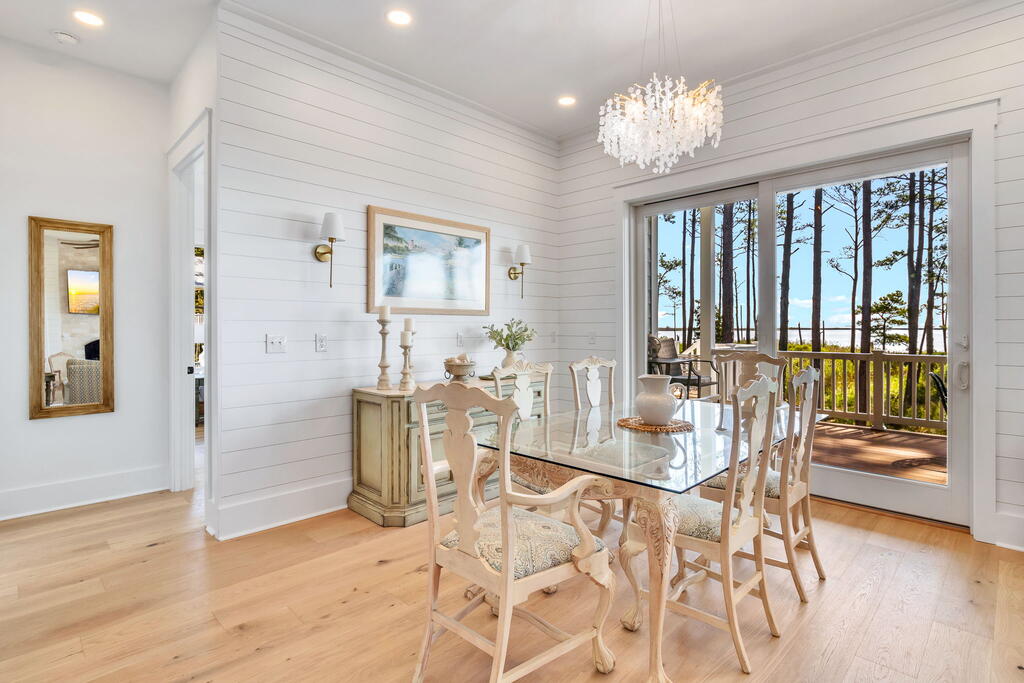
Dining room with a glass-top table and chandelier, opening onto a deck overlooking the water.
Dining room with glass-top table and large windows overlooking trees and water.
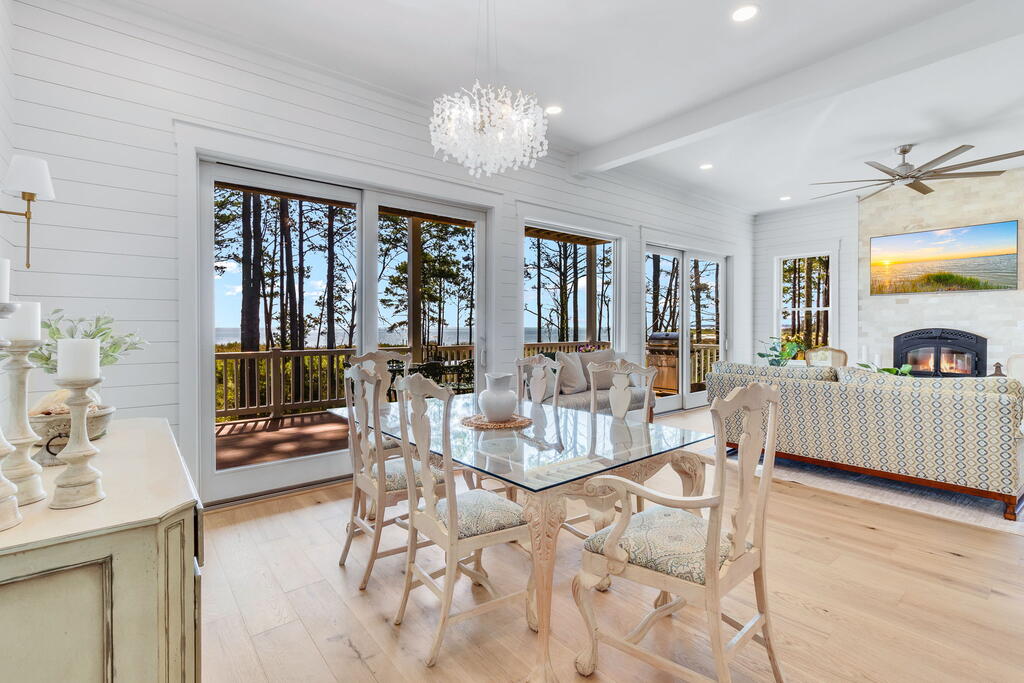
Open-plan living and dining room with a stone fireplace, glass table, and tree views through large windows.
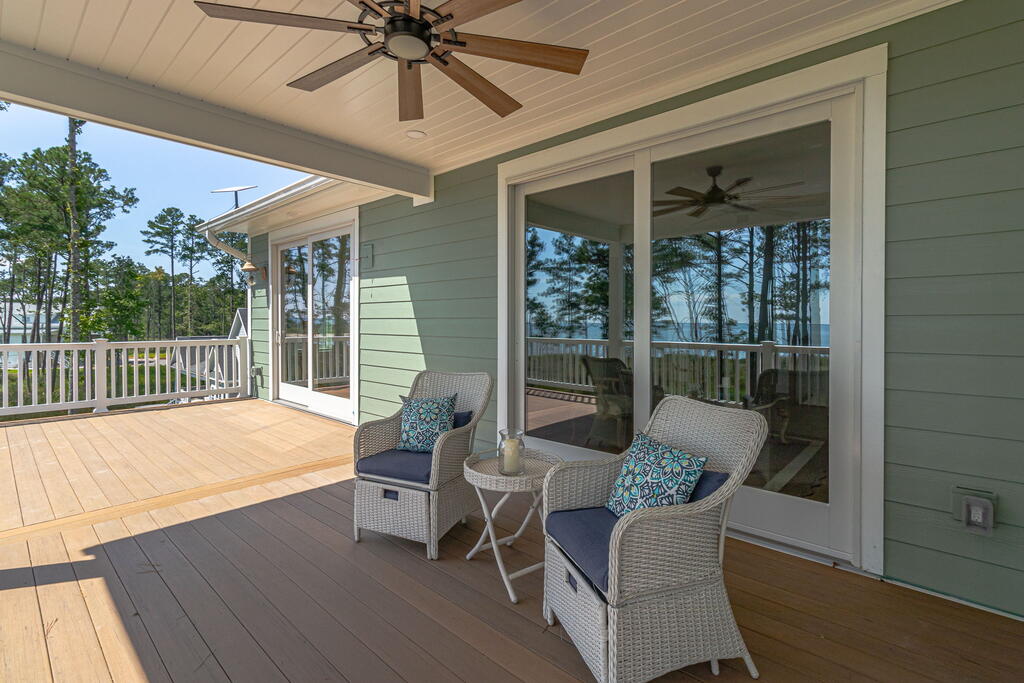
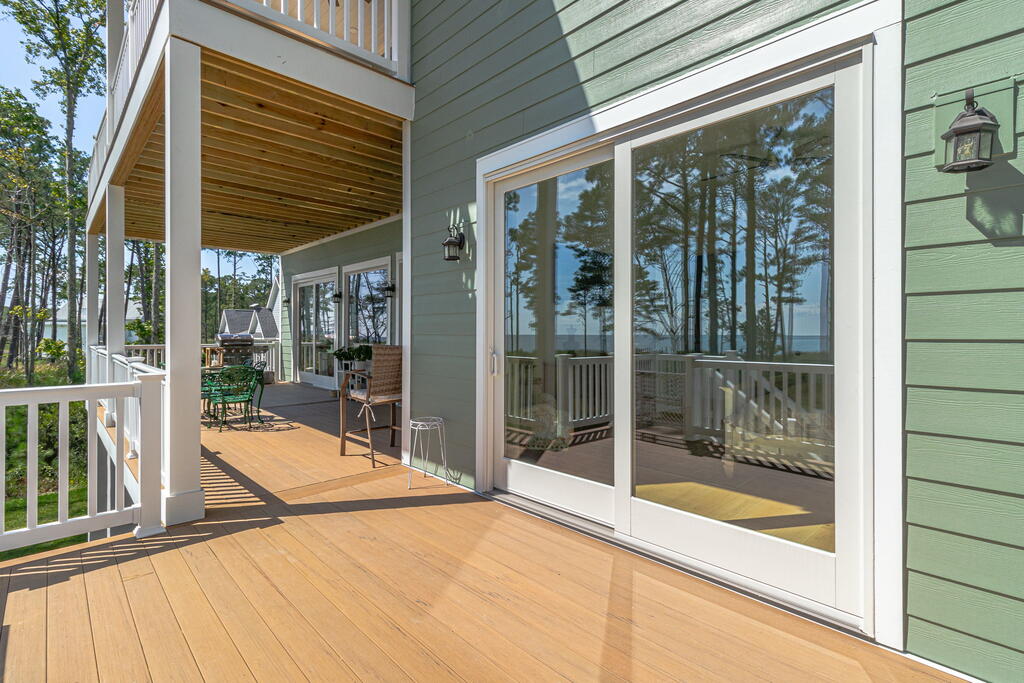
Covered waterfront deck with wicker chairs, sliding glass doors, and a view of the water.
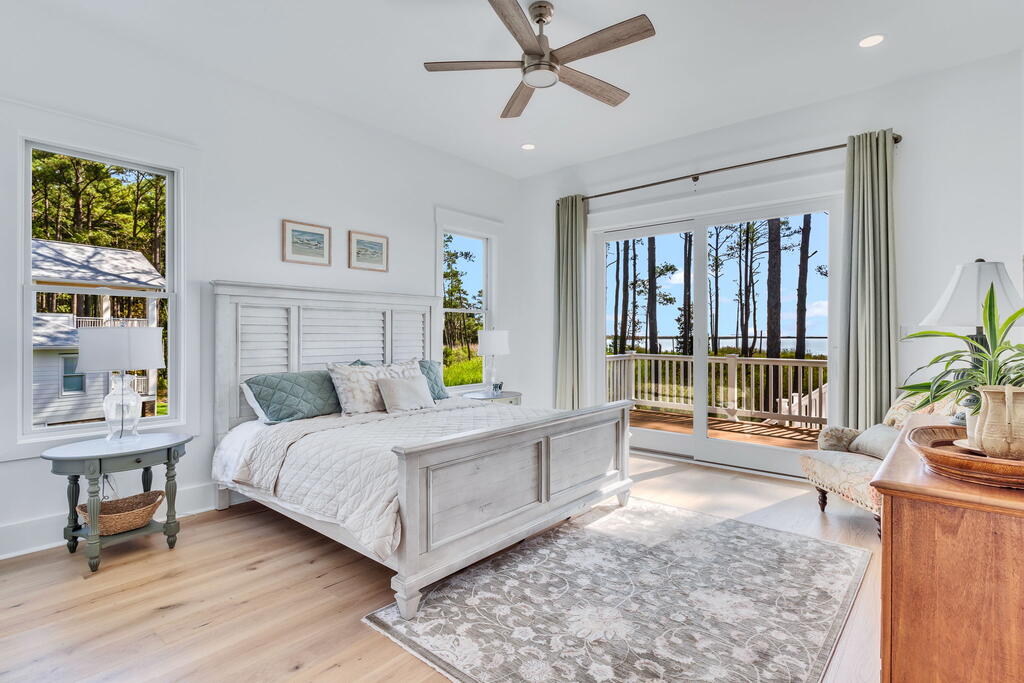
Bright bedroom with a white paneled bed and sliding doors opening to a deck and water view.
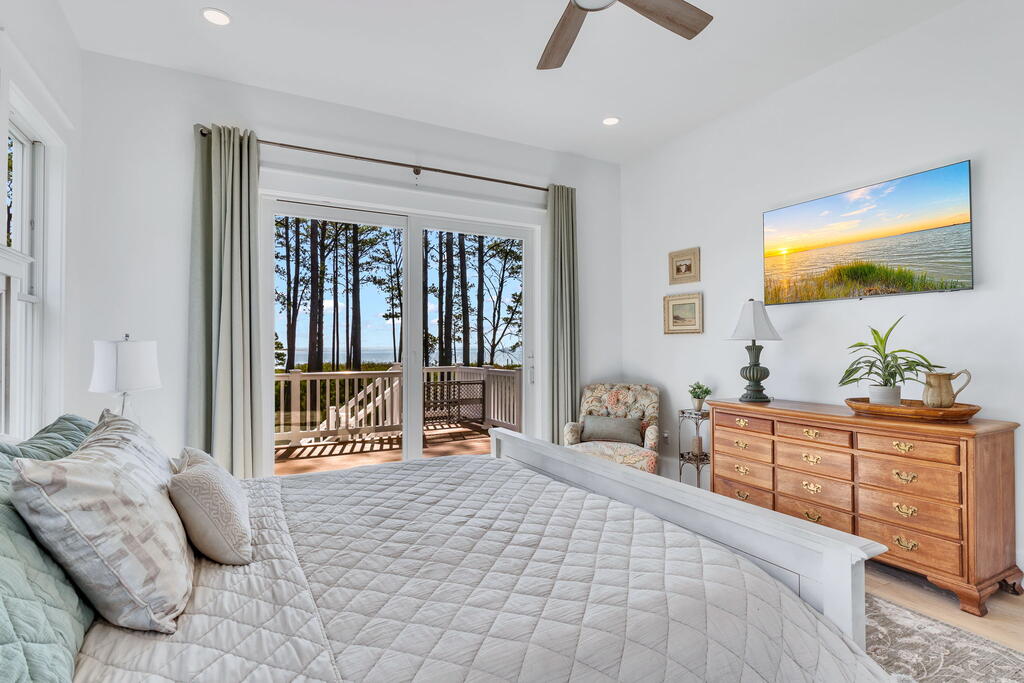
Bedroom with a large bed and sliding doors overlooking a deck, pine trees, and water.
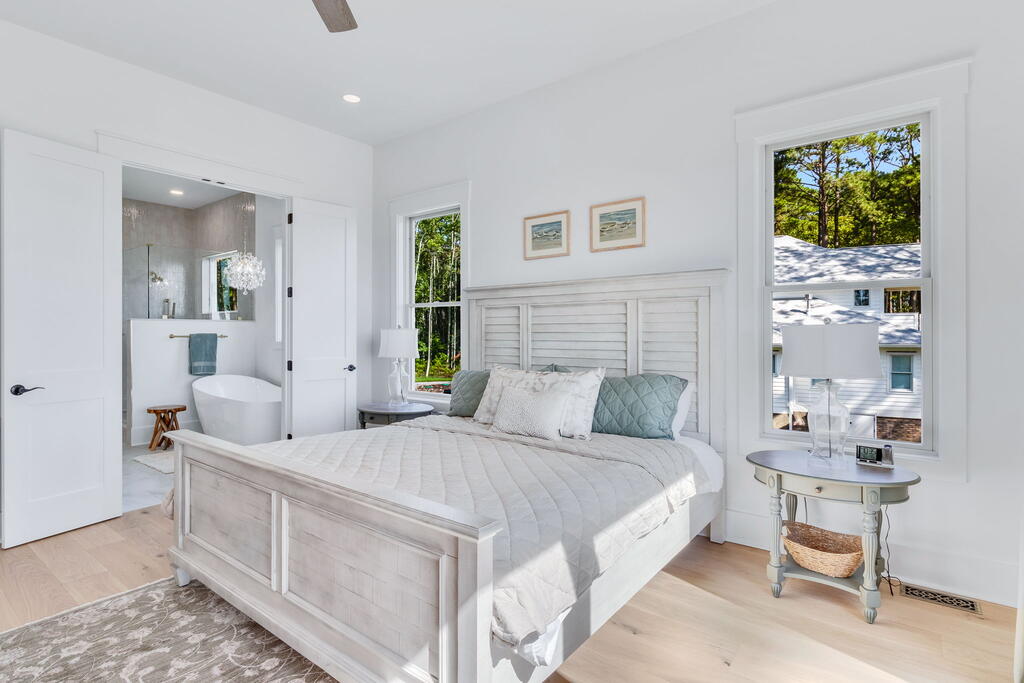
Bedroom with a white paneled bed, large windows overlooking trees, and an ensuite bathroom with a freestanding tub.
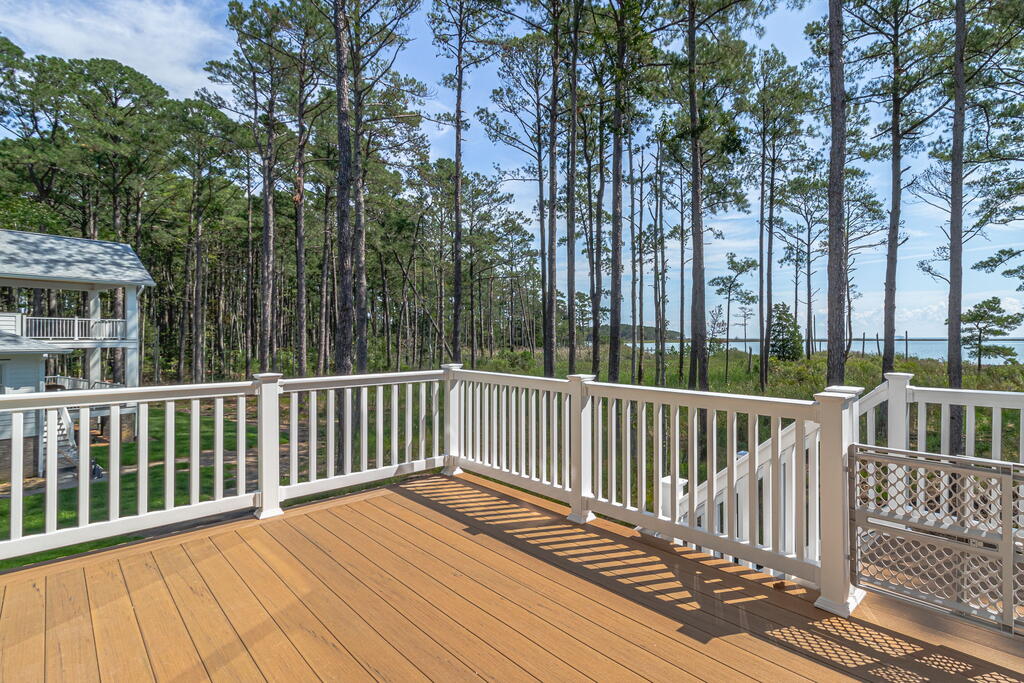
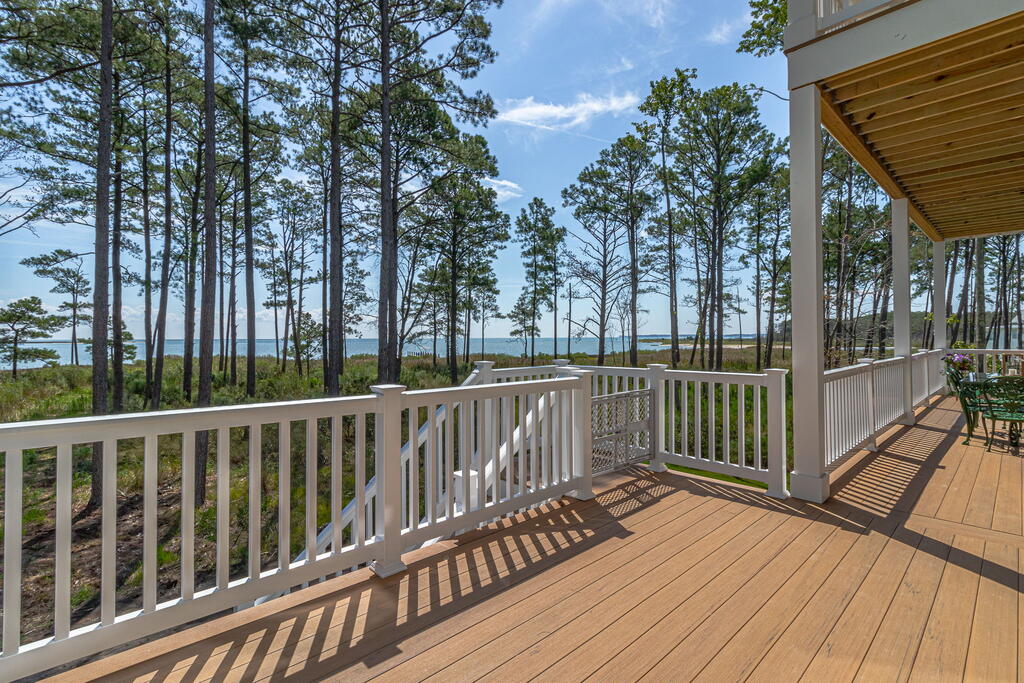
Wooden deck with white railings overlooking pine trees and a glimpse of the bay.
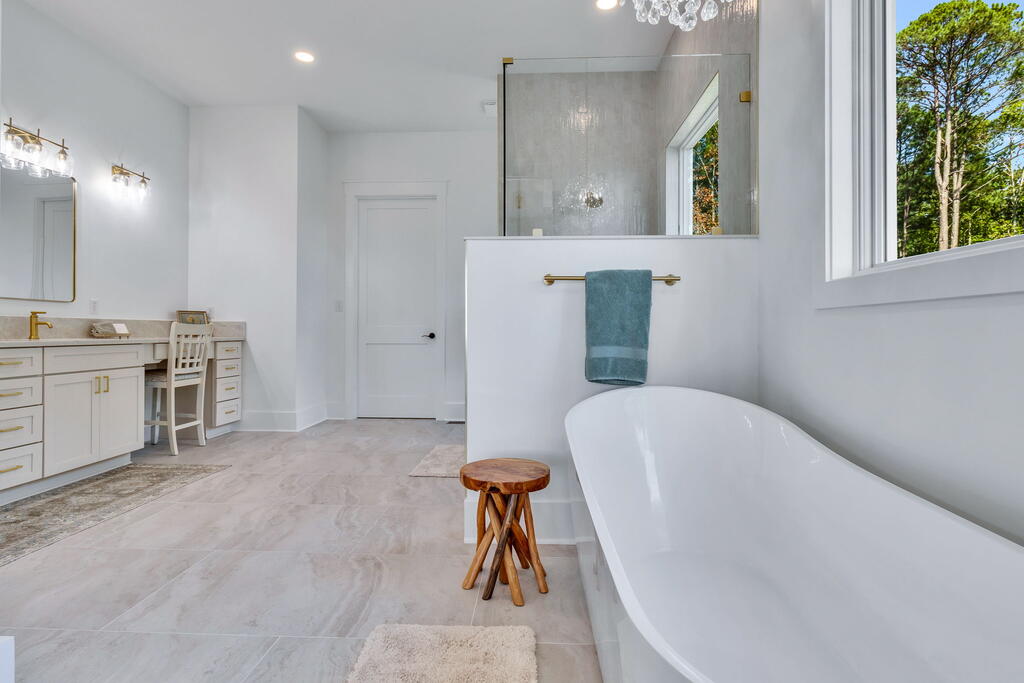
Primary bathroom with a freestanding soaking tub, glass shower, and double vanity beside a large window.
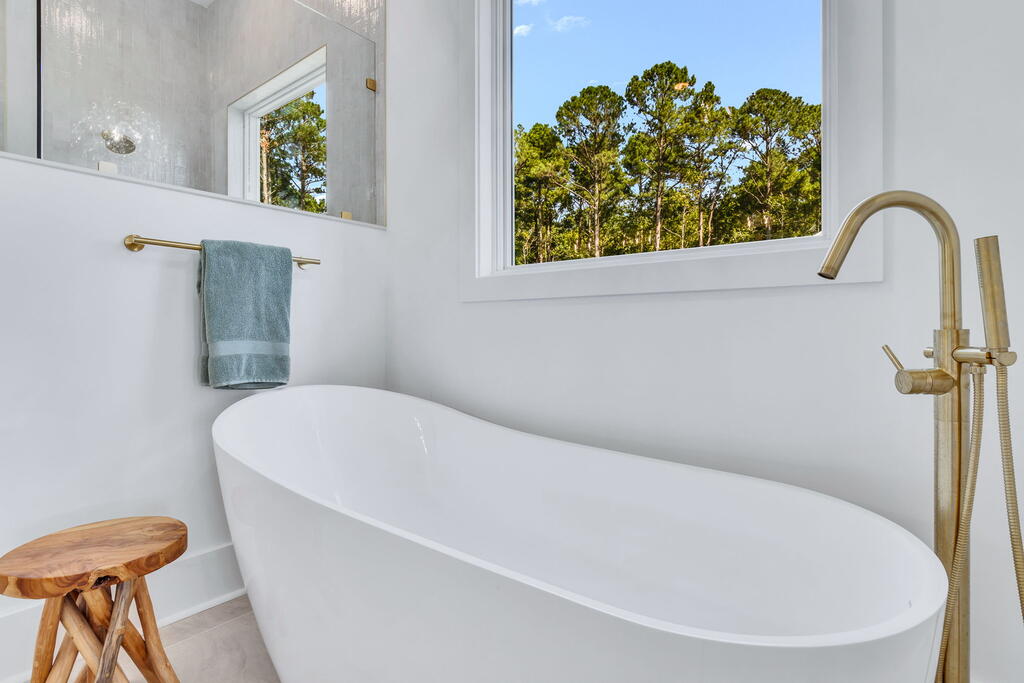
Bathroom with a freestanding soaking tub, brass fixtures, and a window overlooking trees.
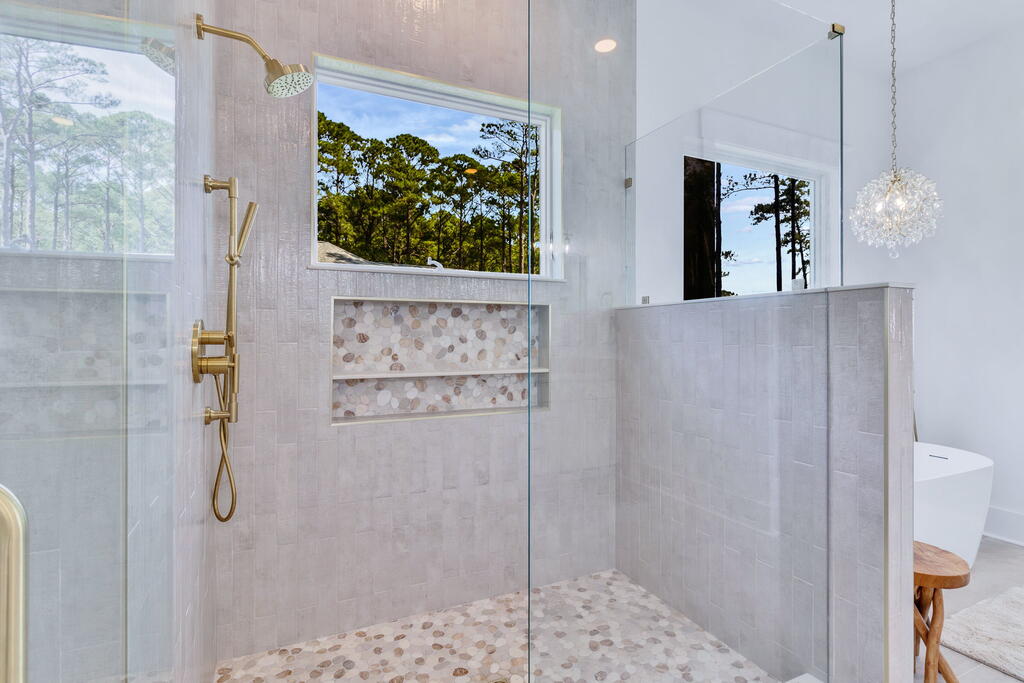
Bathroom with a glass-enclosed shower, gold fixtures, pebble-tile floor, and freestanding tub.
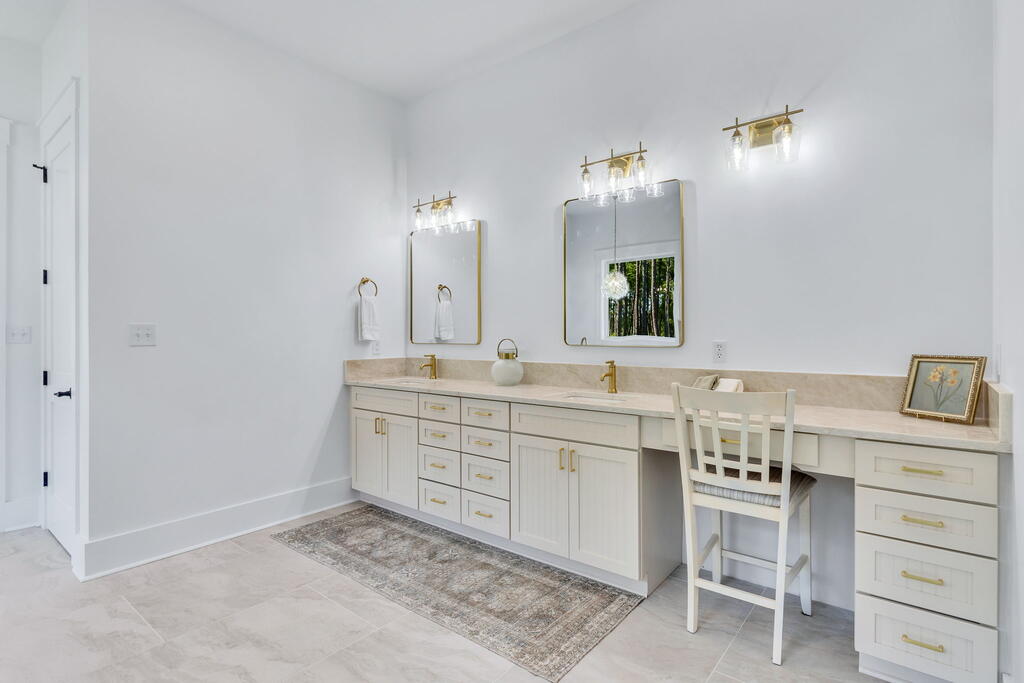
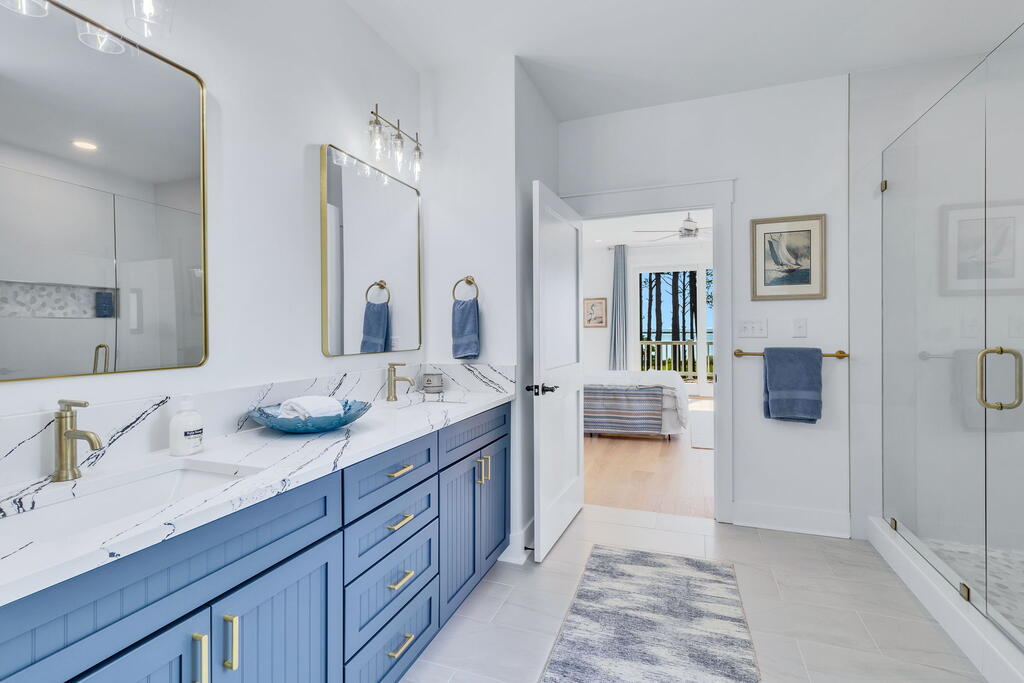
Bright bathroom with a long double vanity, brass fixtures, two mirrors, and a built-in makeup desk.
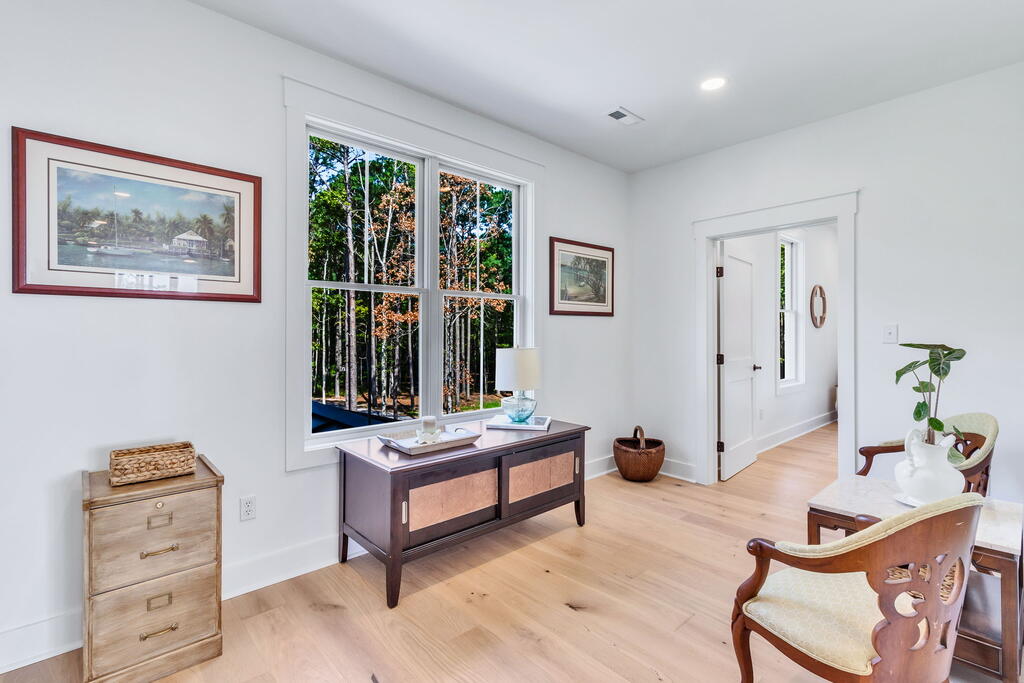
Furnished sitting room with pale wood floors, a large window, and upholstered wooden chairs.
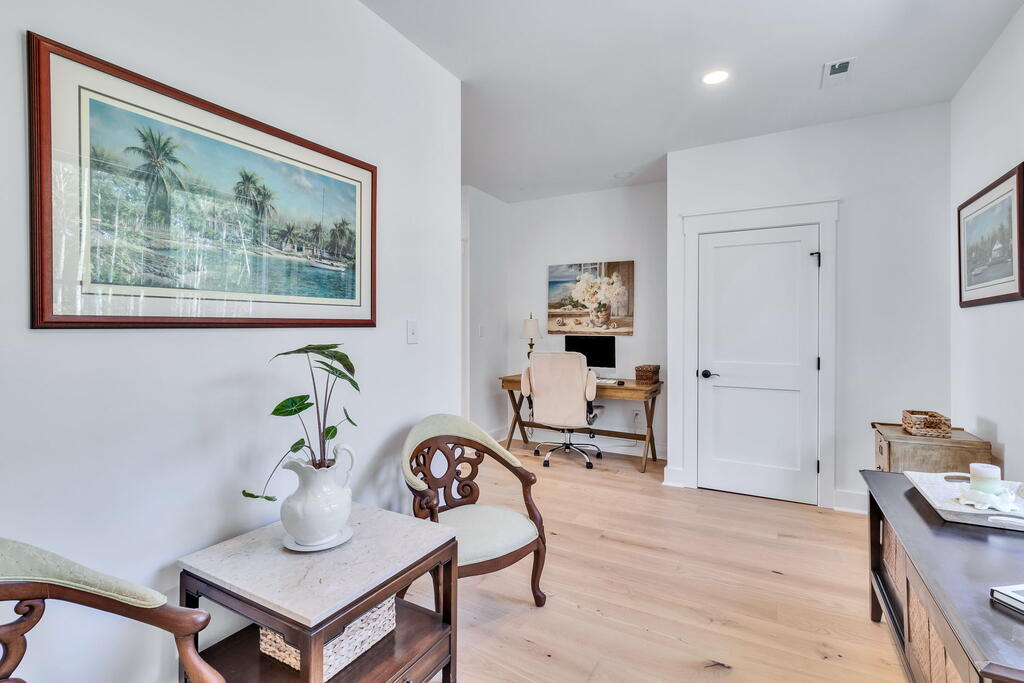
Furnished home office with a desk, two armchairs, light wood floors, and framed artwork.
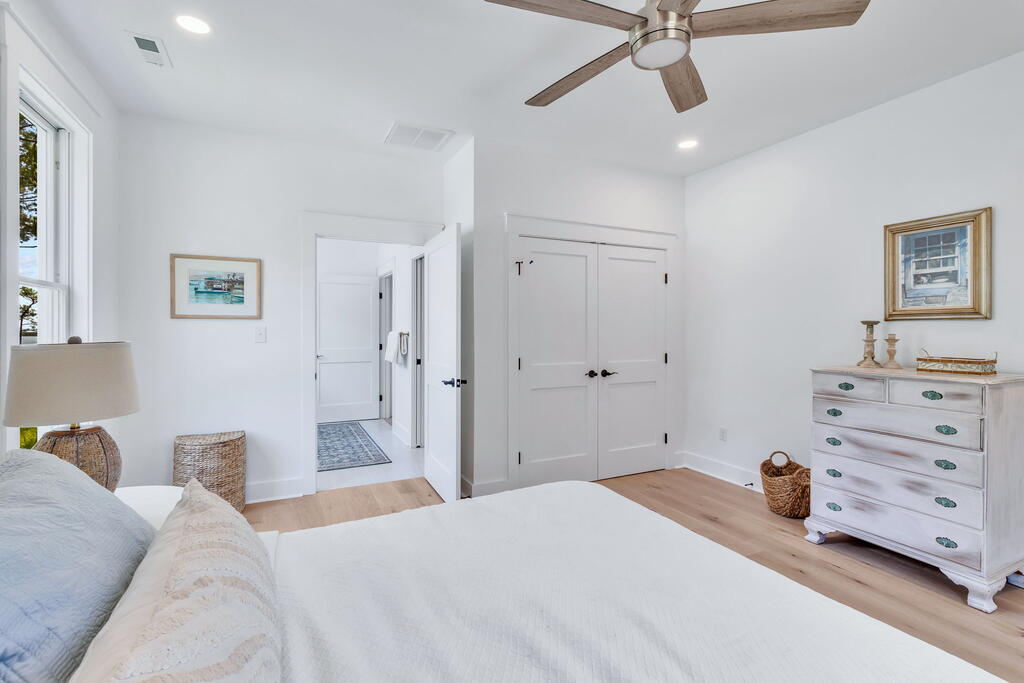
Bright bedroom with a white bed, wood floors, ceiling fan, and white double closet doors.
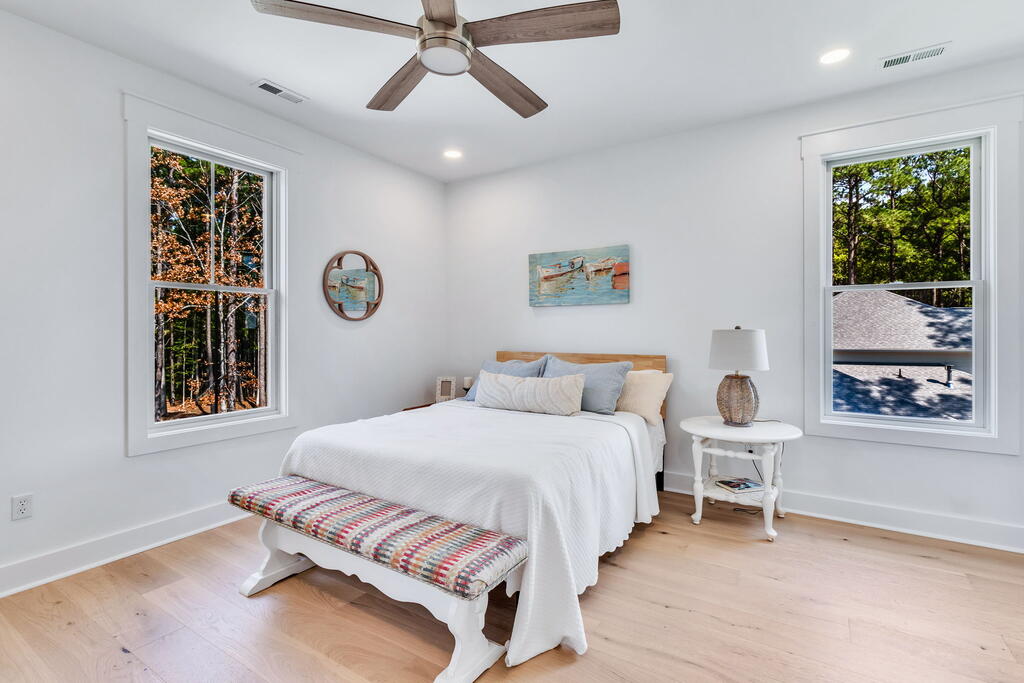
Staged bedroom with a white bed, patterned bench, and windows overlooking trees.
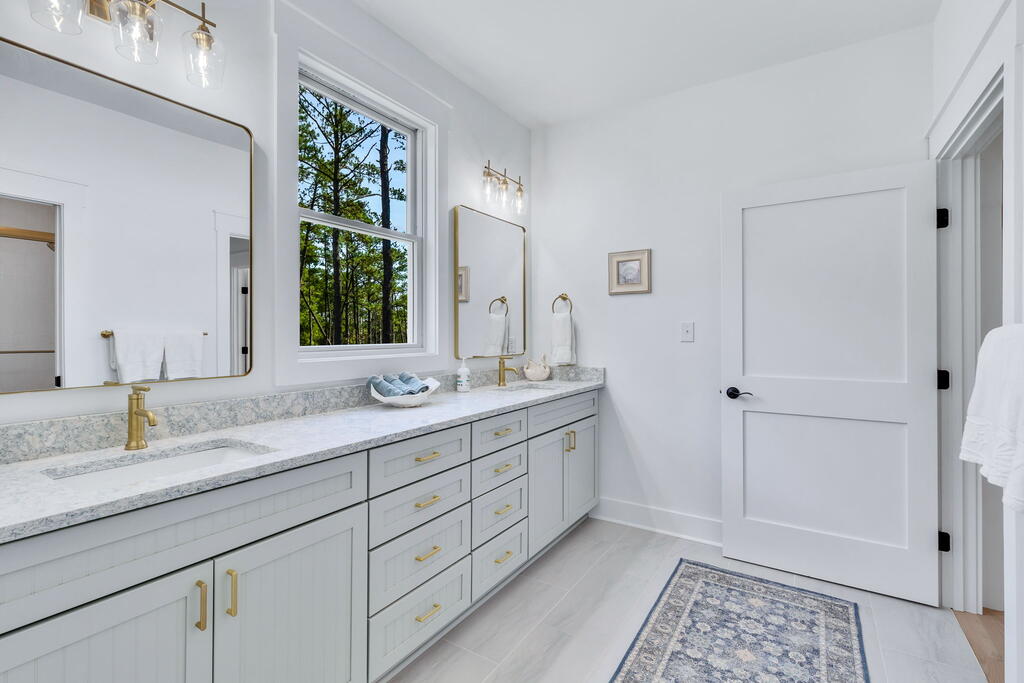
Bright bathroom with a long double-sink vanity, brass fixtures, and a window overlooking trees.
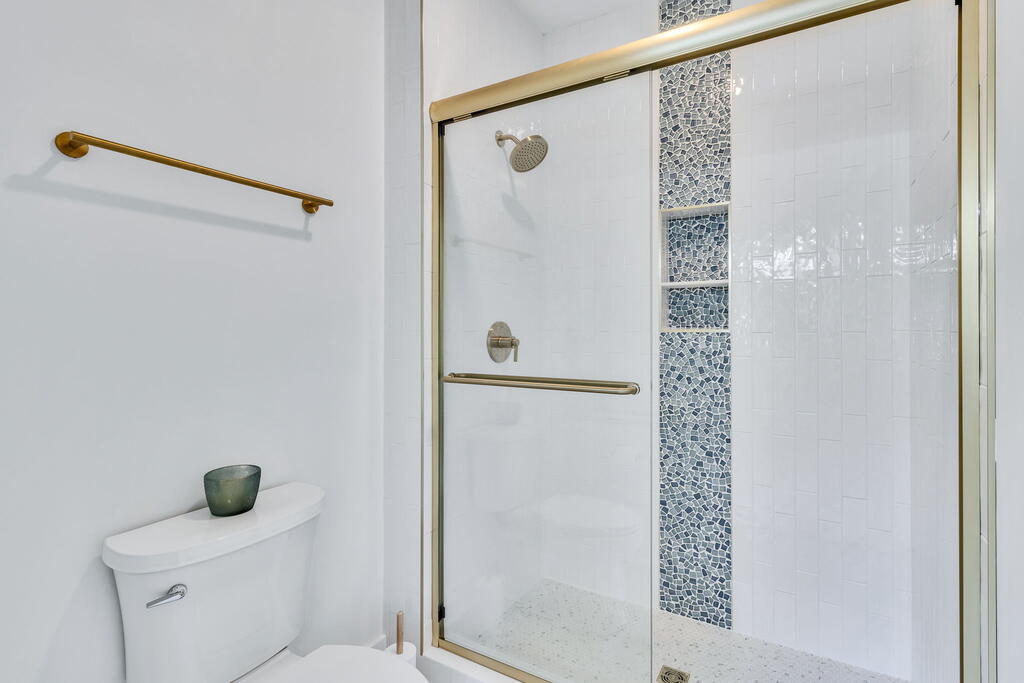
Bathroom shower with a blue-gray mosaic accent strip and brass-toned fixtures.
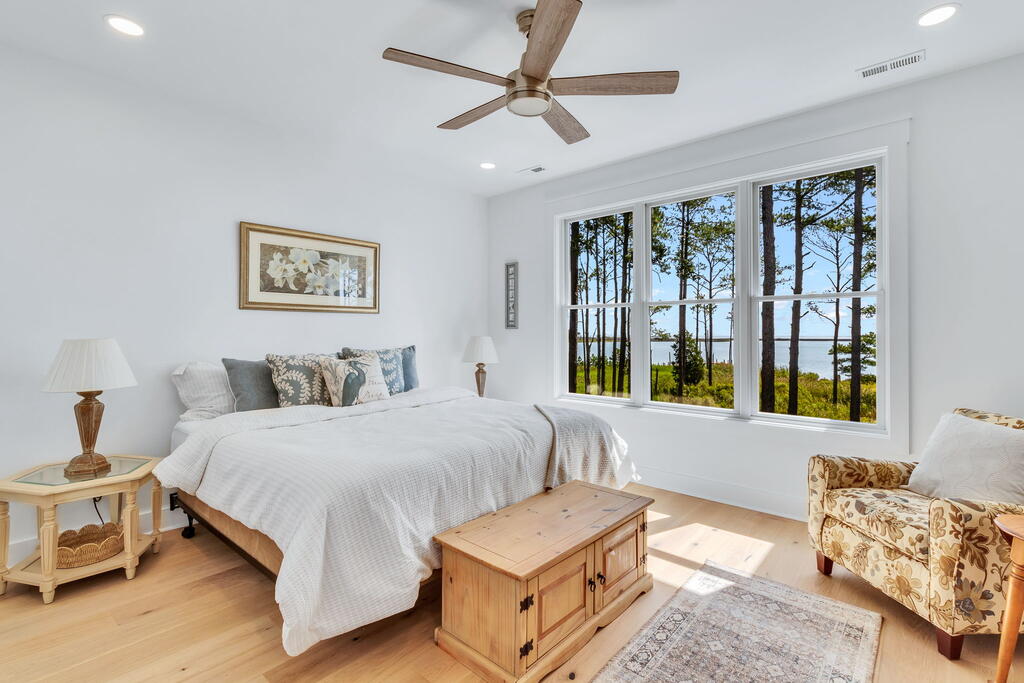
Bright bedroom with a large bed and wide windows overlooking pine trees and water.
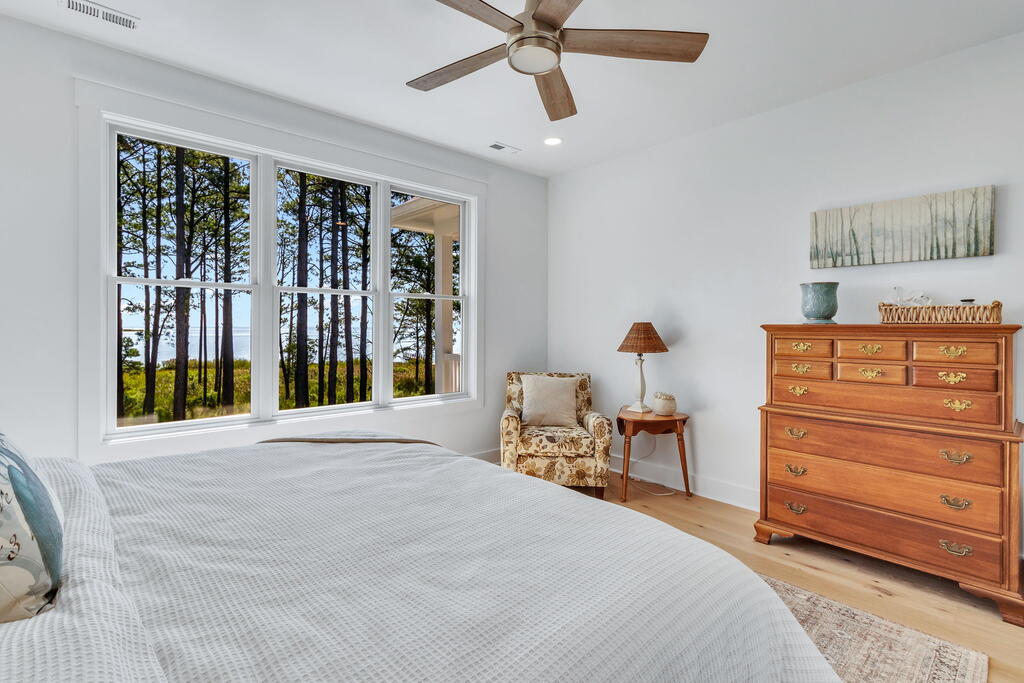
Bedroom with a wide water-view window, large bed, patterned armchair, and wooden dresser.
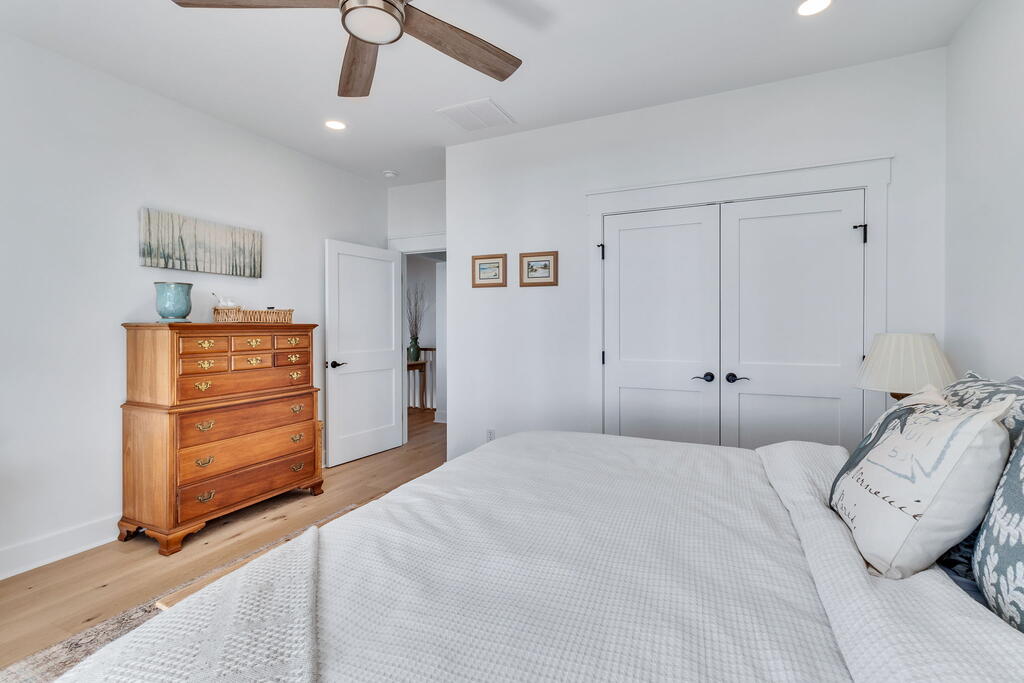
Furnished bedroom with white bedding, a wooden dresser, and double closet doors.
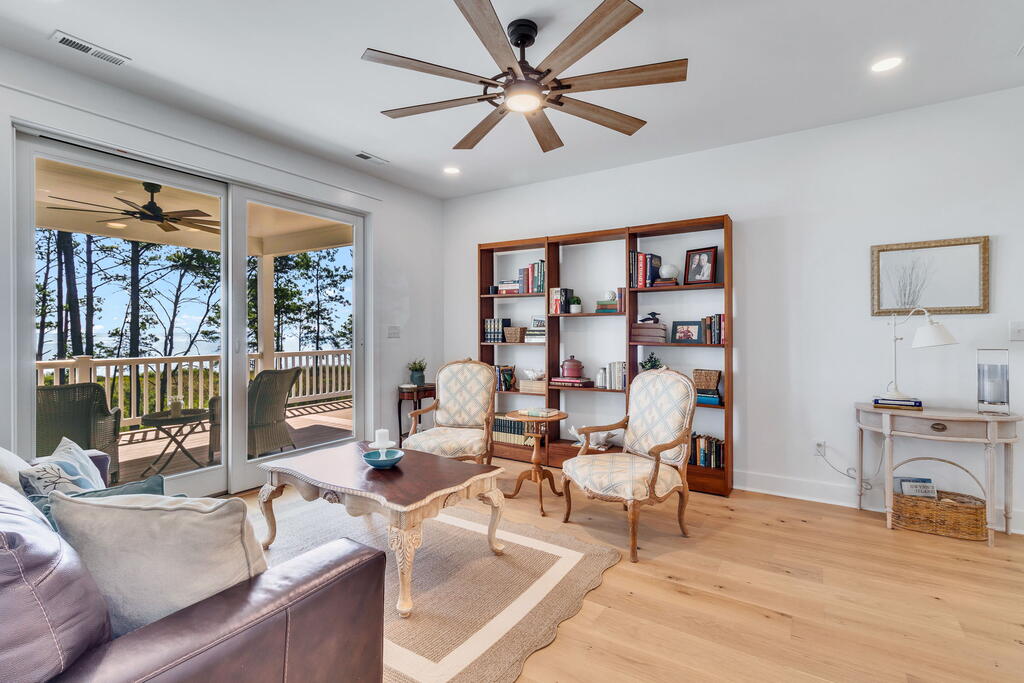
Living room with a bookcase and sliding doors overlooking a deck, trees, and water.
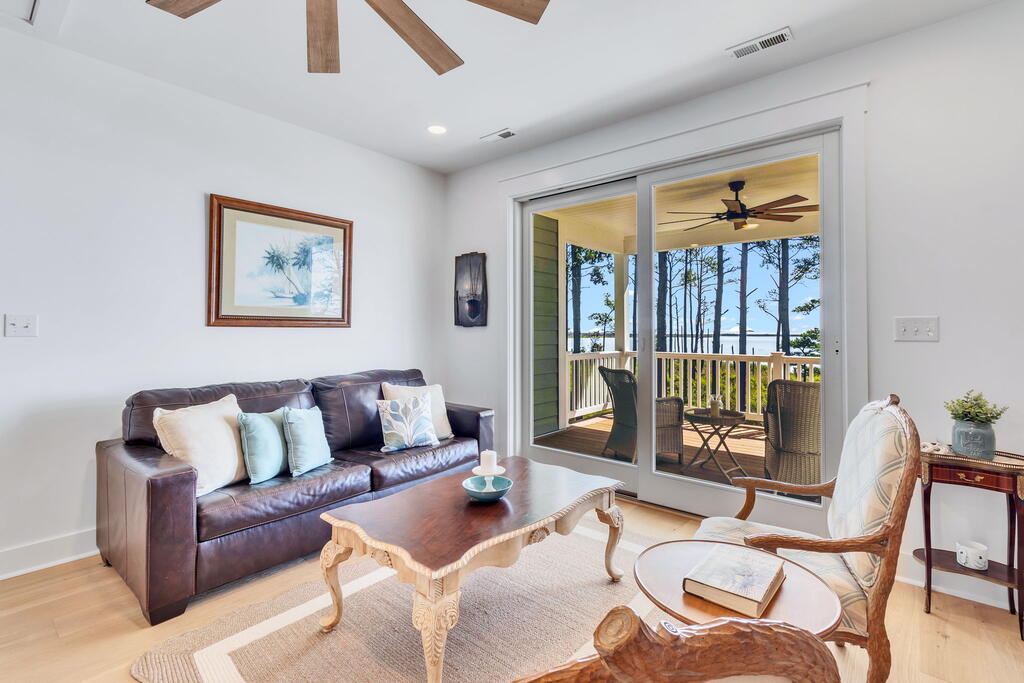
Living room with a leather sofa and sliding doors overlooking a wooded deck and water.
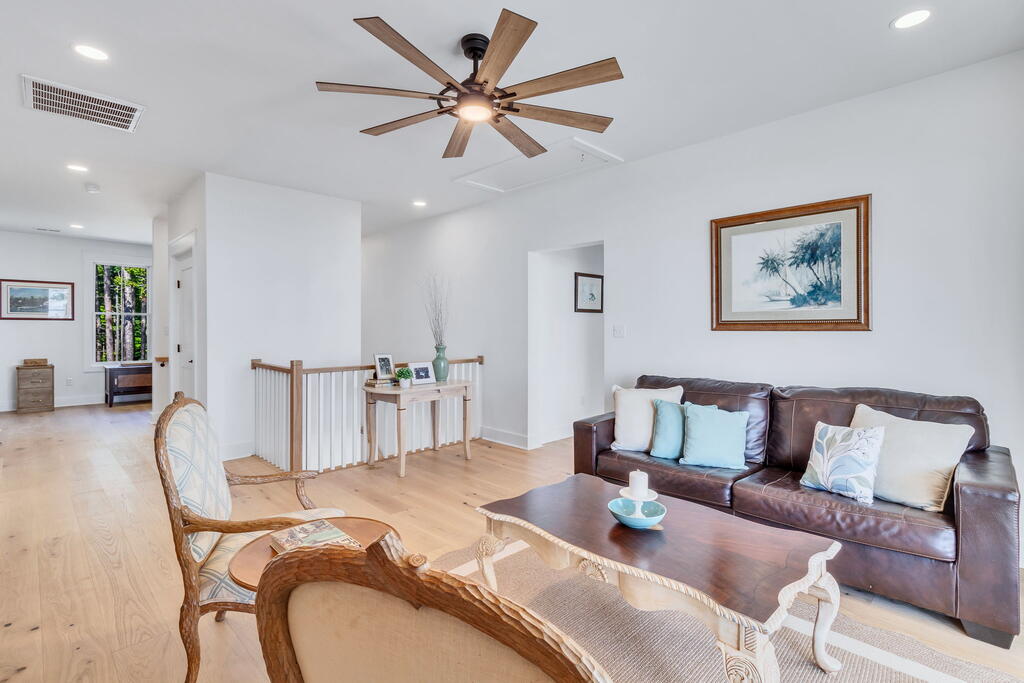
Living room with a brown leather sofa, wicker chairs, pale wood floors, and a wood-blade ceiling fan.
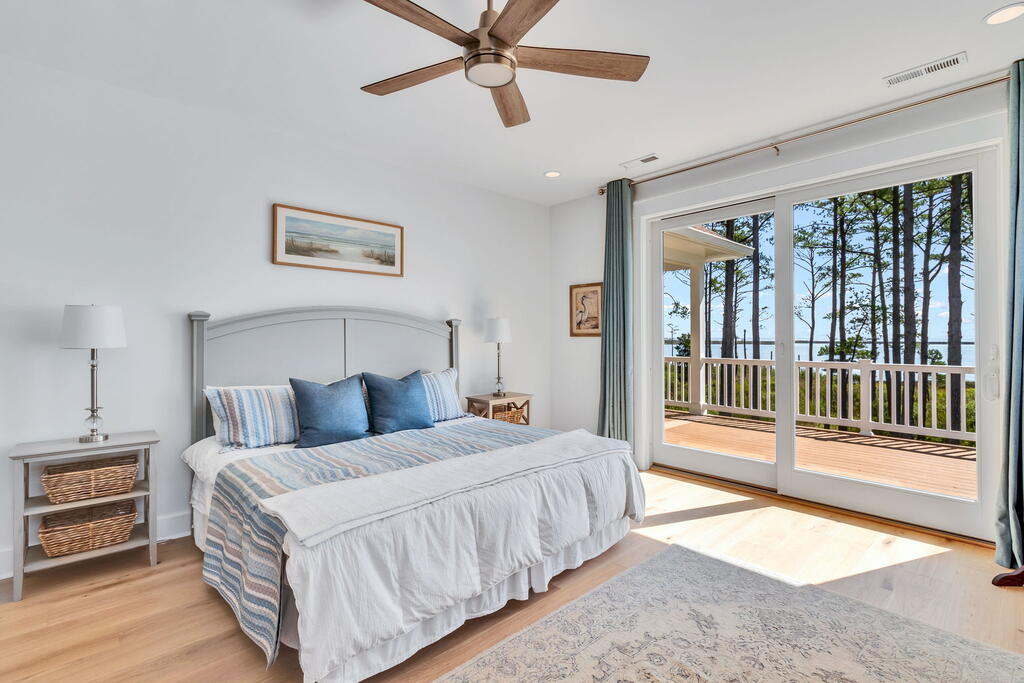
Bedroom with sliding glass doors opening to a deck overlooking trees and water.
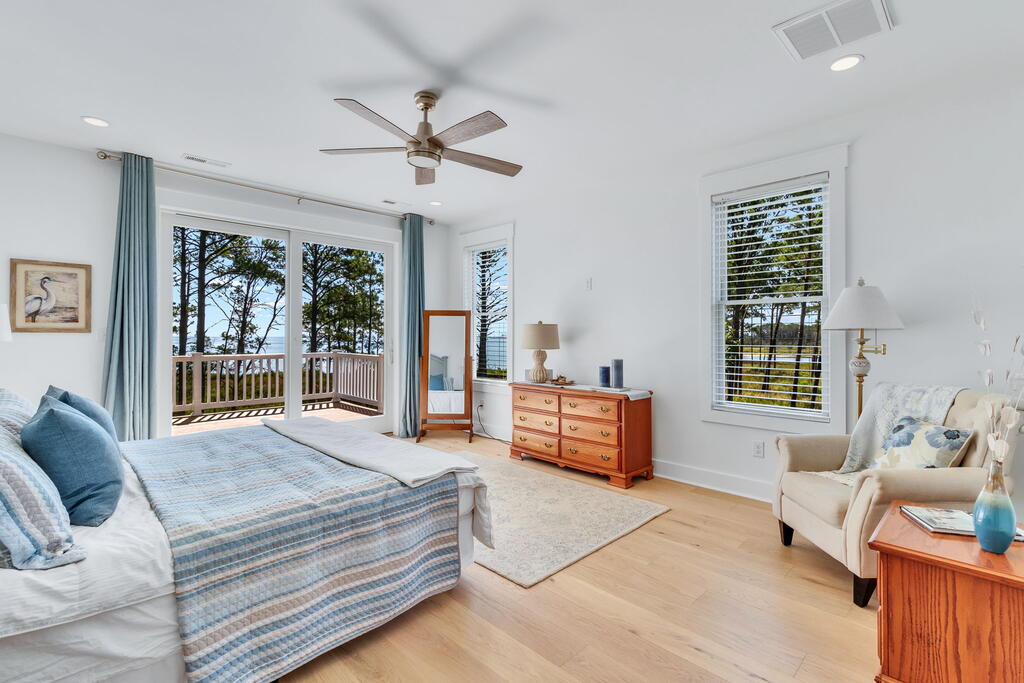
Furnished bedroom with sliding doors opening to a deck overlooking water through trees.
Bedroom with a large blue-and-white bed, gray headboard, and cream armchair.
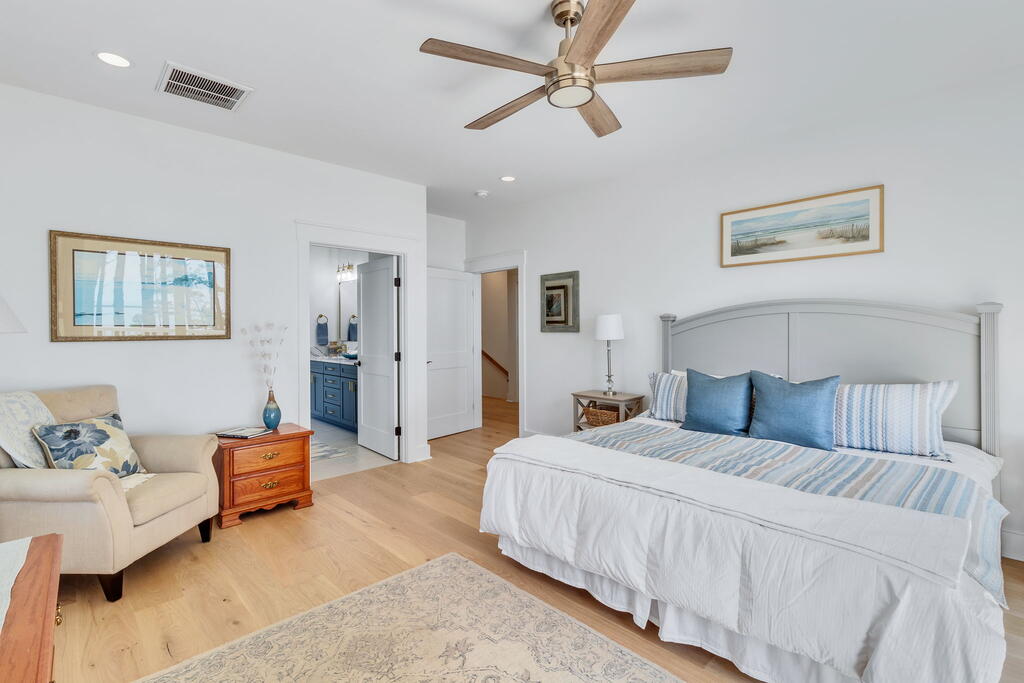
Bathroom with a blue double vanity and glass shower, opening to a bedroom with a water view.
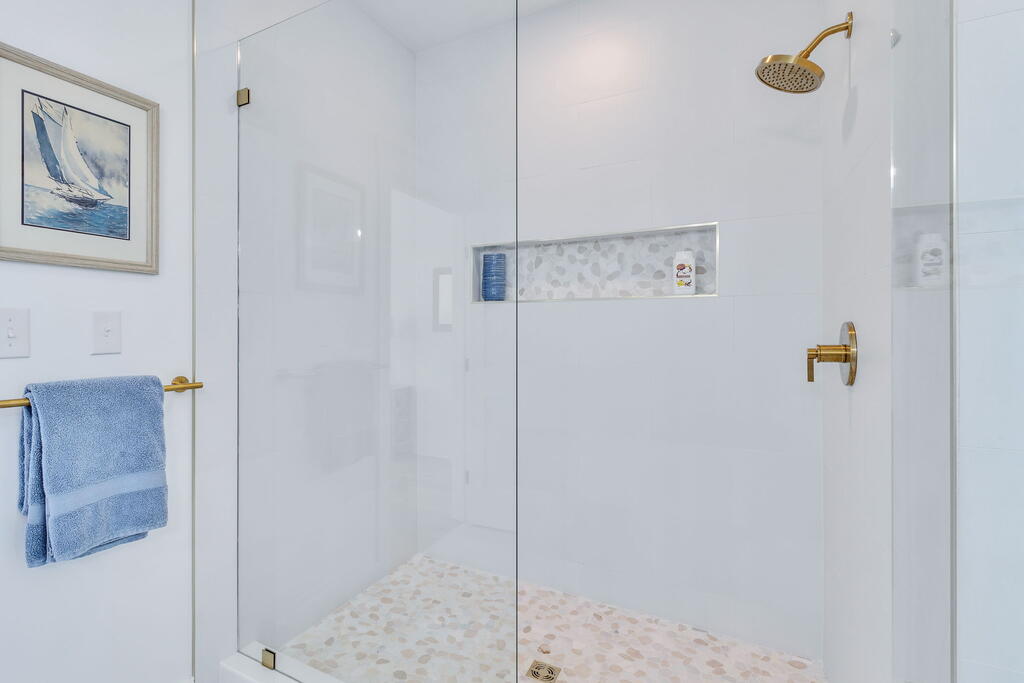
Walk-in shower with frameless glass, brass fixtures, and pebble tile flooring and niche.
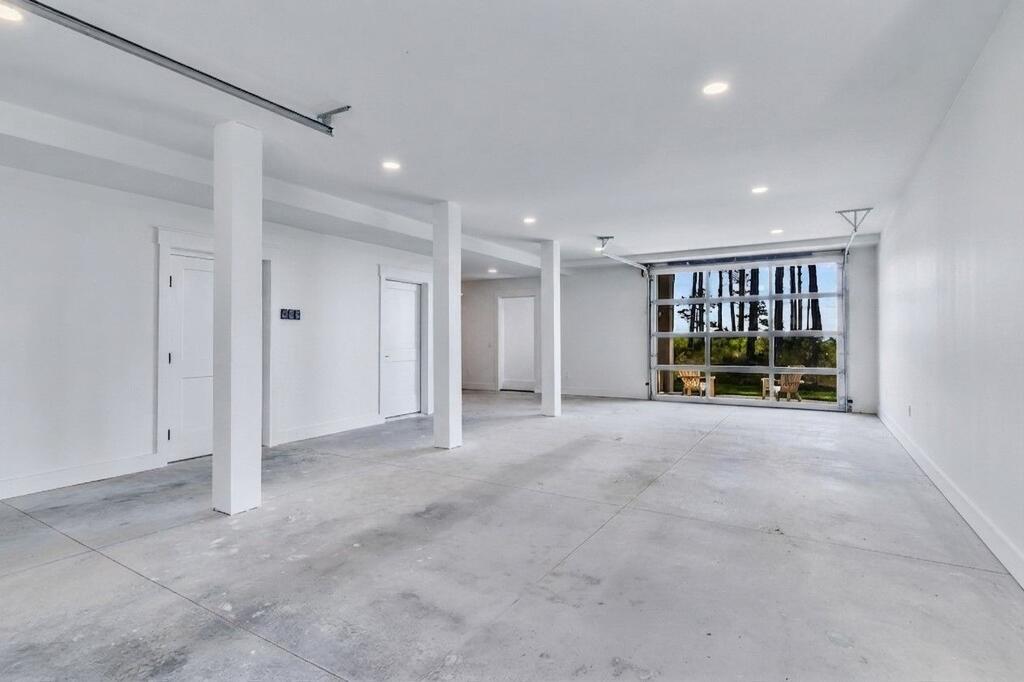
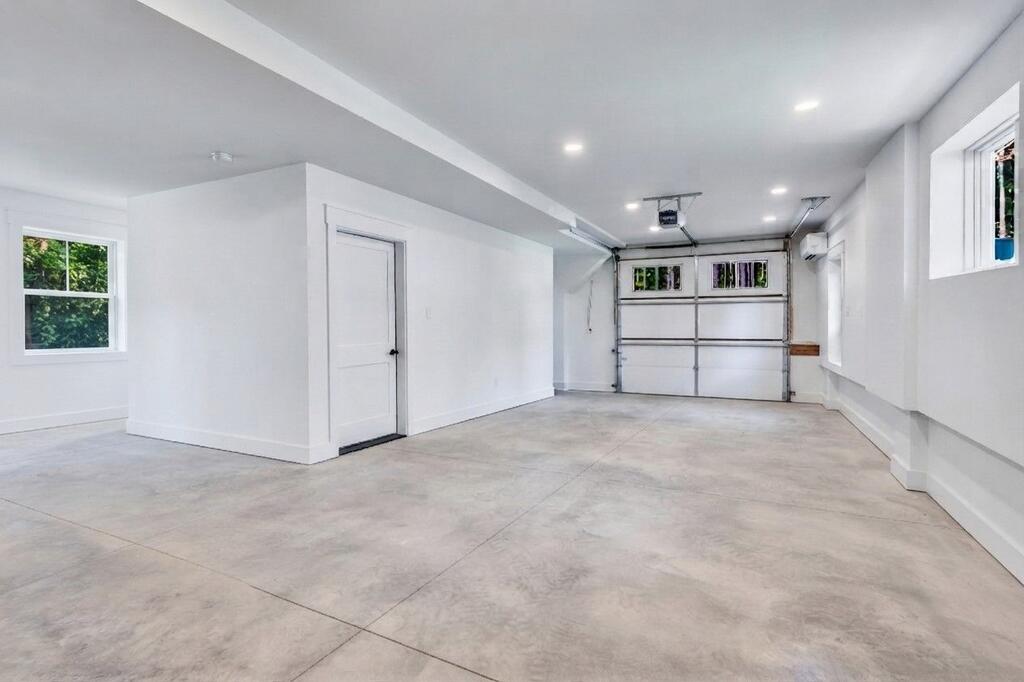
Empty garage with a concrete floor, white support columns, and a glass-panel overhead door.
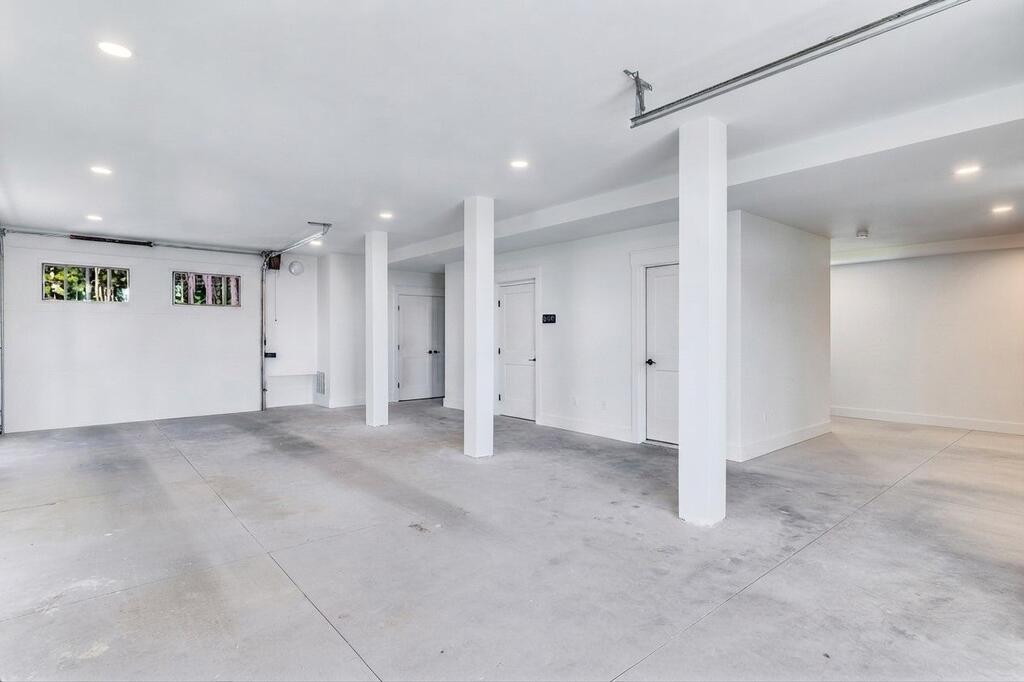
Spacious vacant garage with a concrete floor and white support columns.
Empty garage with a broad concrete floor, windows, and a closed sectional door.
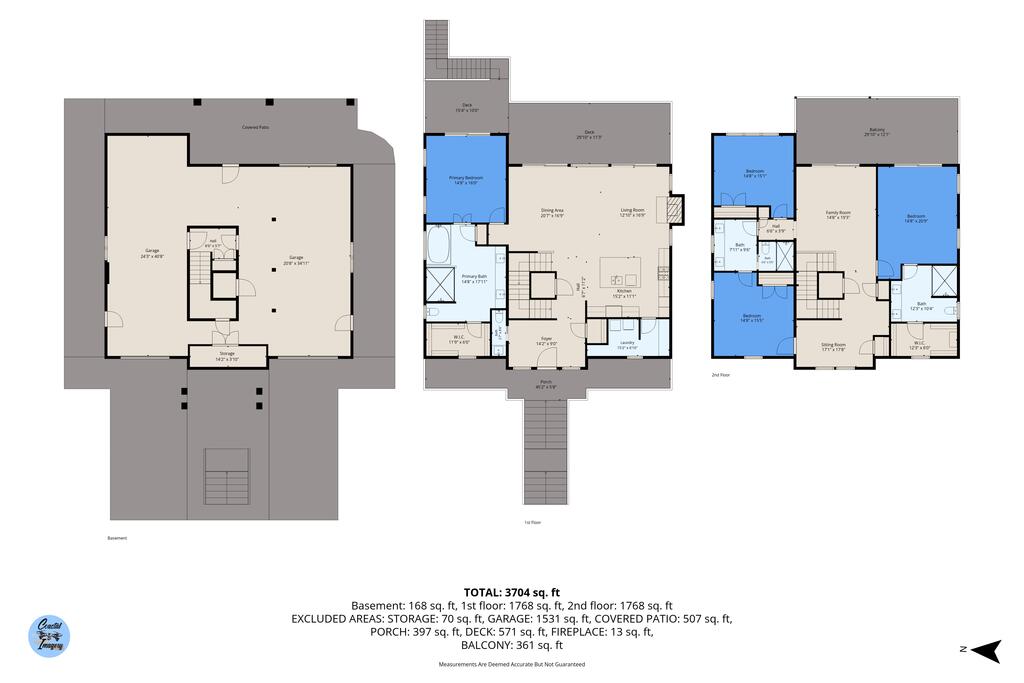
Three-level floor plan with room layouts and square-footage totals.
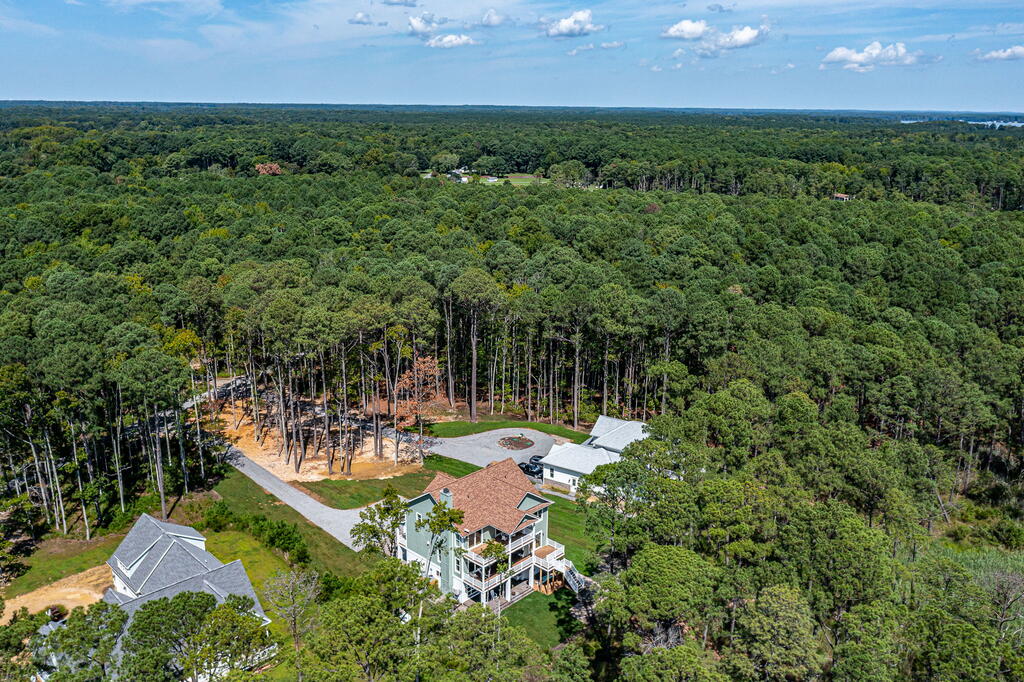
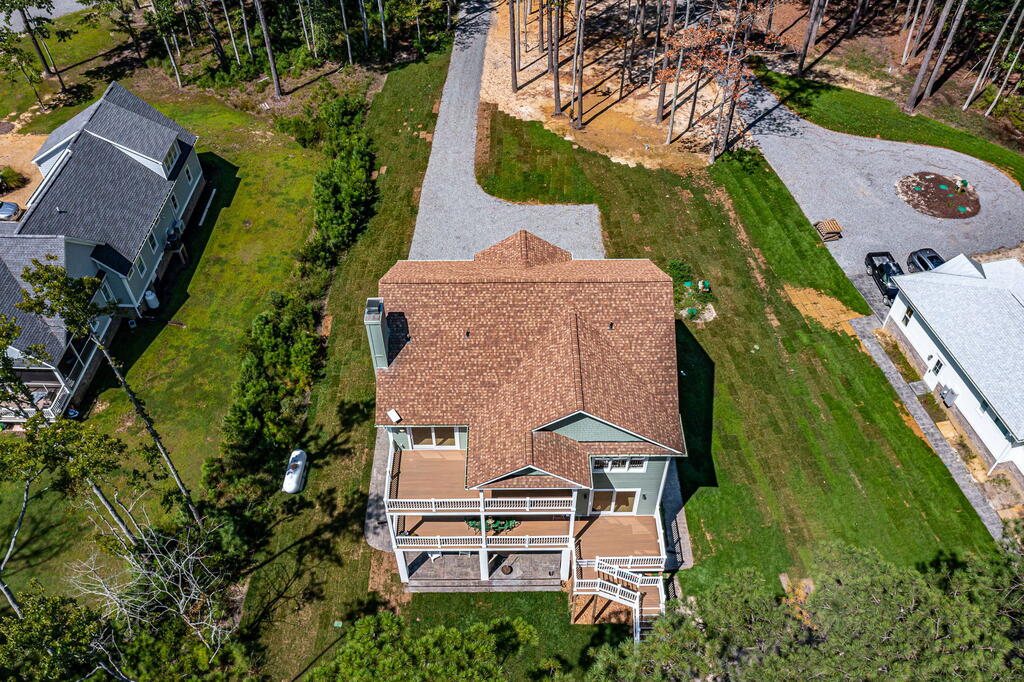
Aerial view of a multi-level house surrounded by dense woodland, with a long driveway and nearby home.
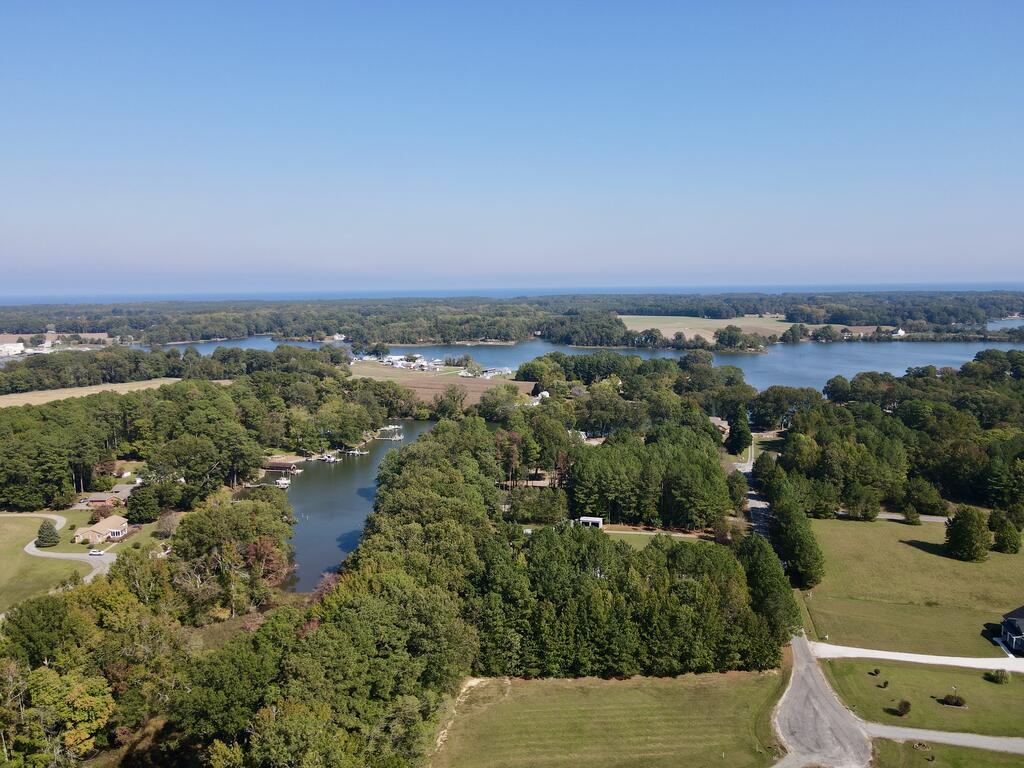
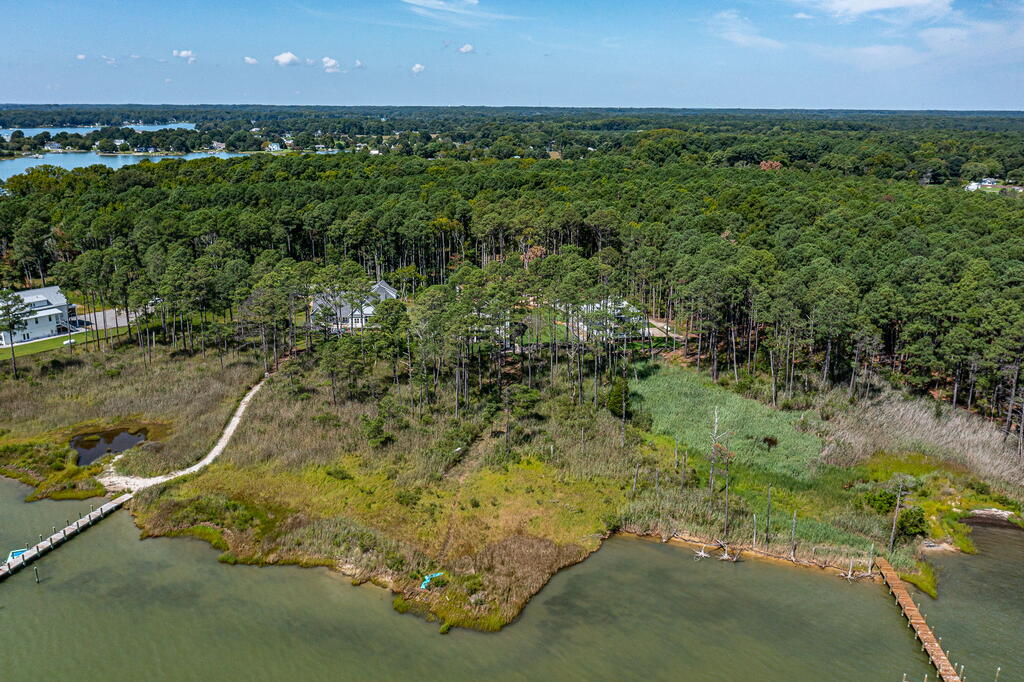
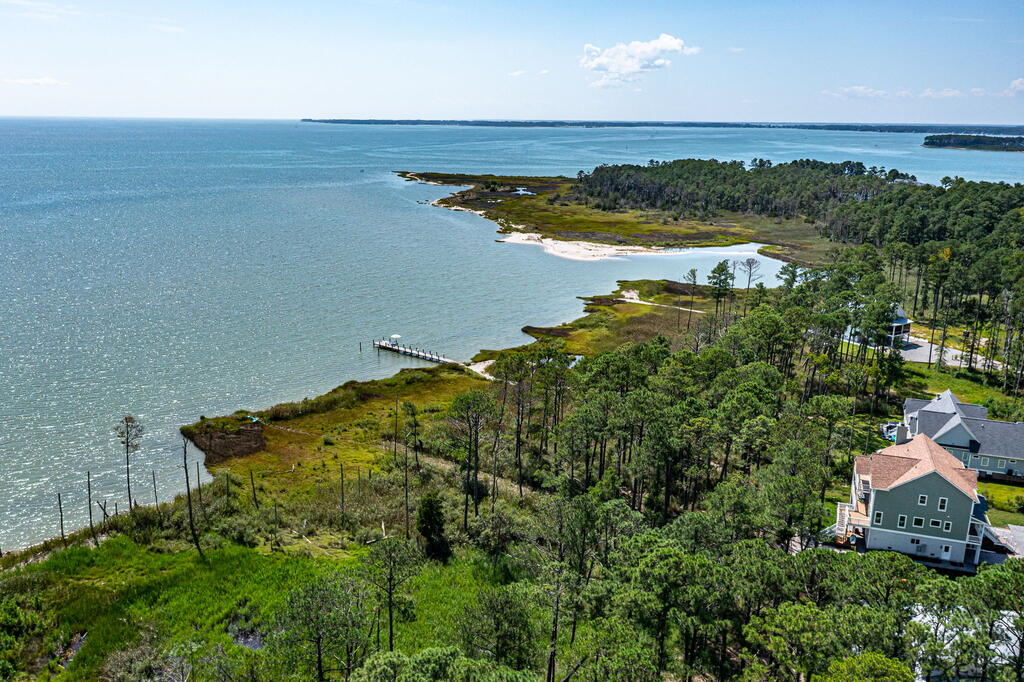
Aerial view of wooded waterfront land bordered by marsh, with docks extending into the water.
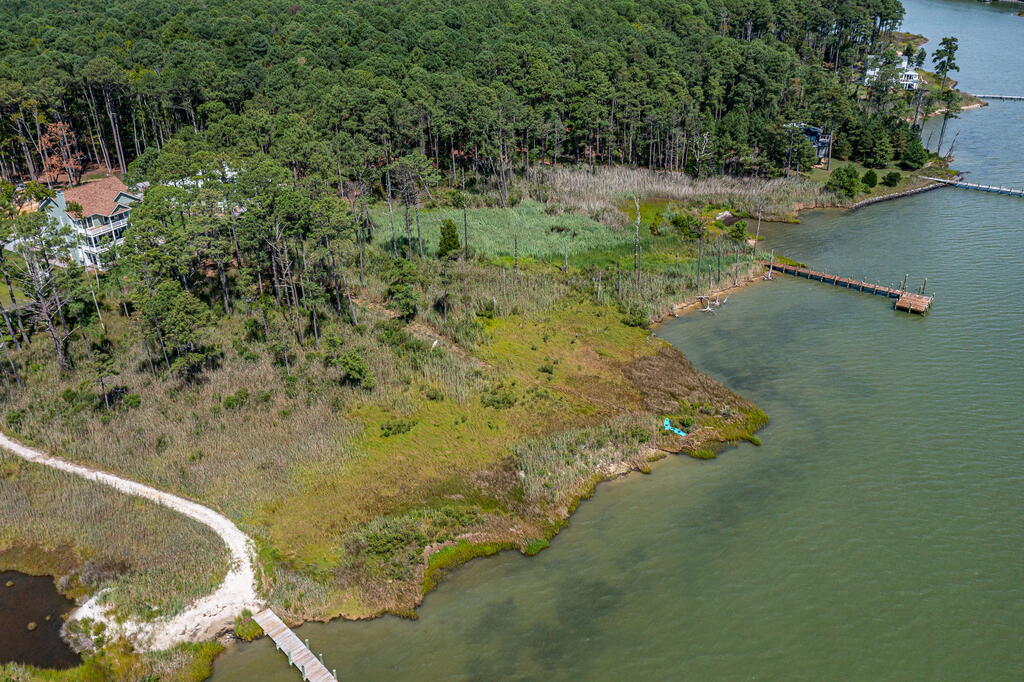
Aerial waterfront view of a wooded bay shoreline, small dock, marsh, and nearby homes.
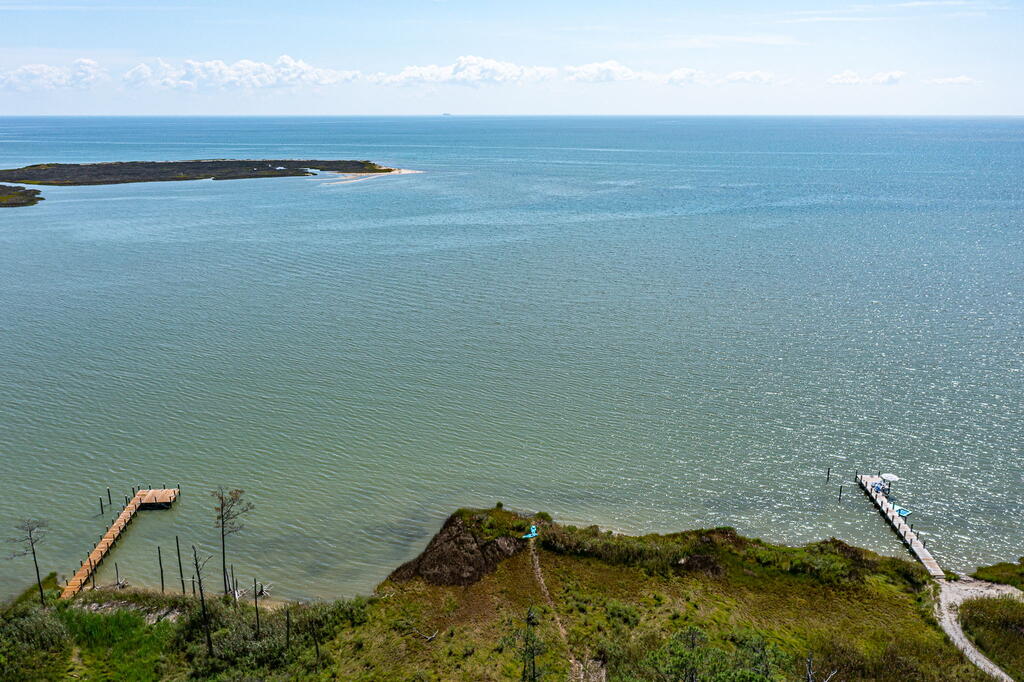
Aerial view of a grassy bay shoreline with two docks extending into the water.
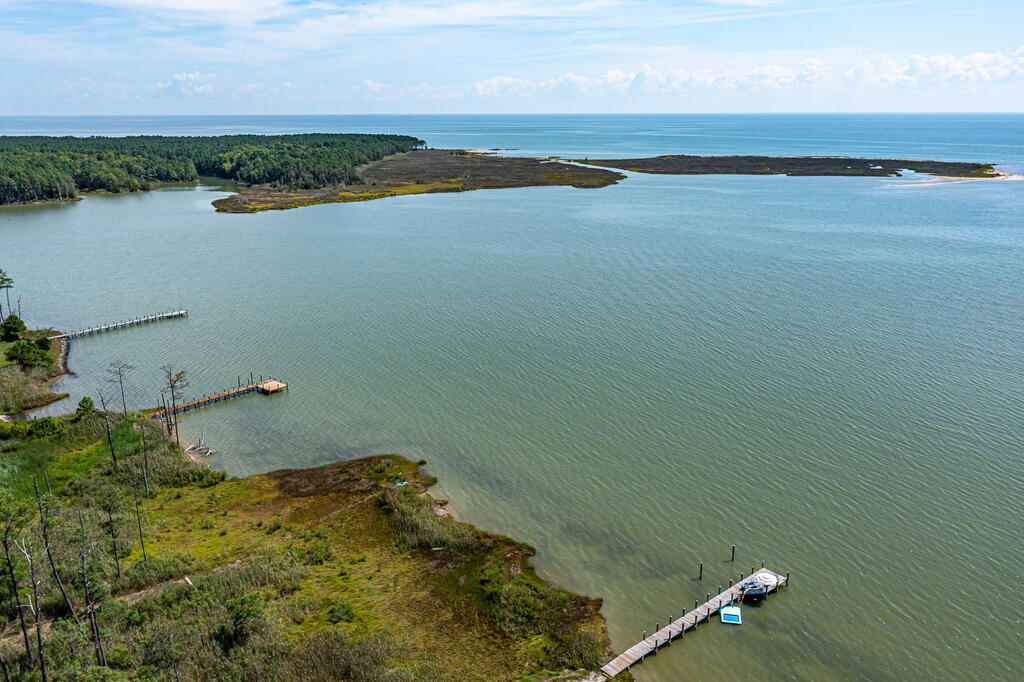
Aerial view of a waterfront with marshland, wooded shoreline, and two docks.
Aerial view of wooded waterfront, marshland, and docks extending into the bay.
Aerial view of 107 Galway Bay Lane, with rear decks, lawn, gravel drive, and nearby construction.
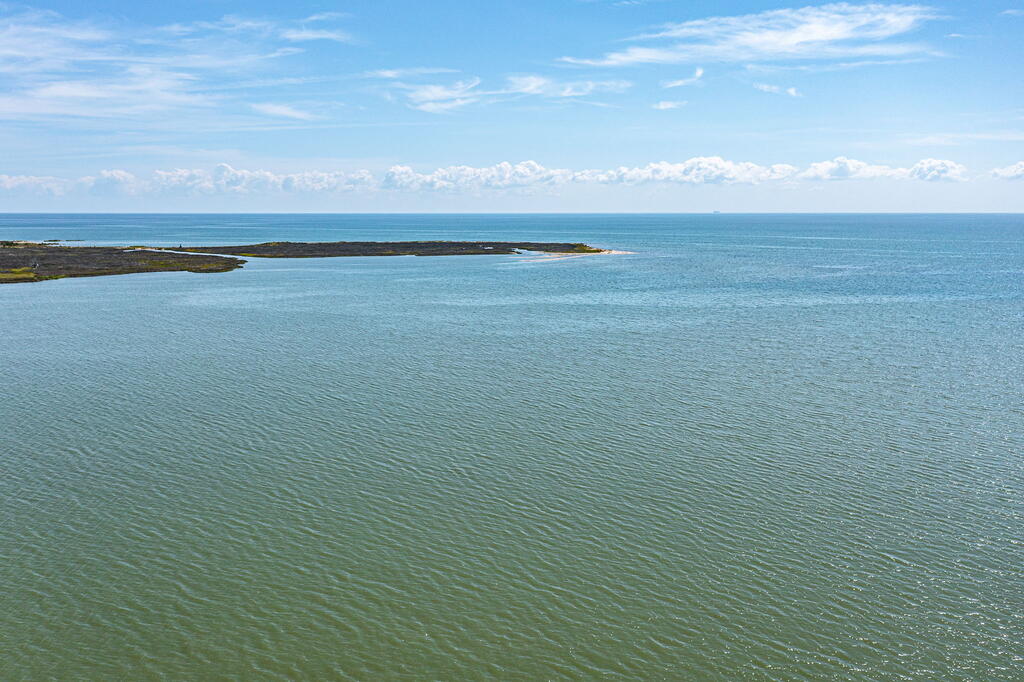
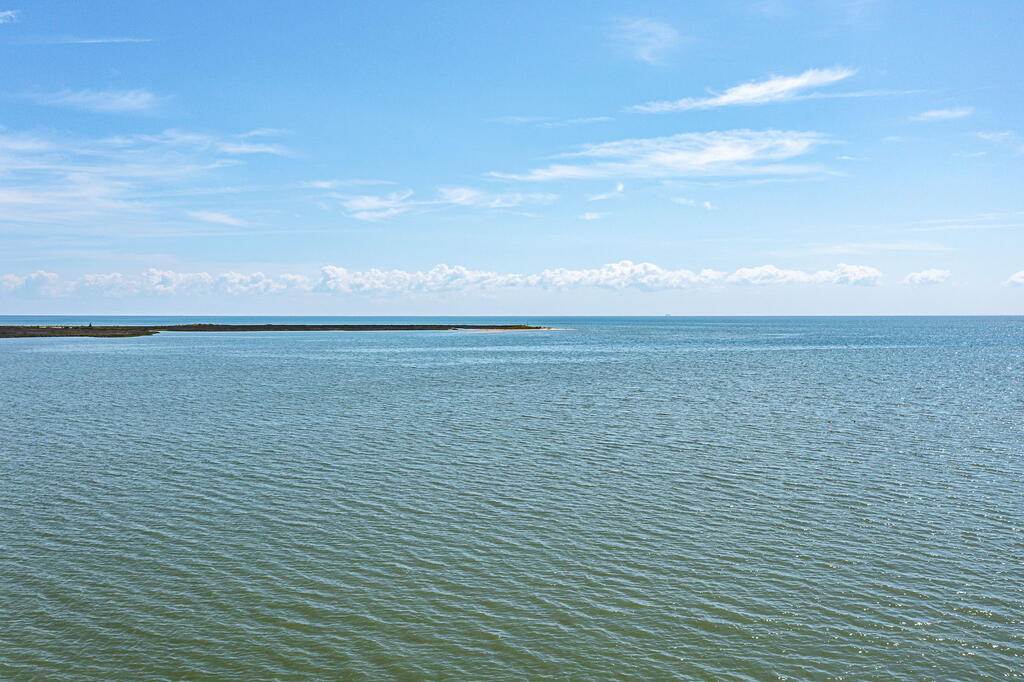
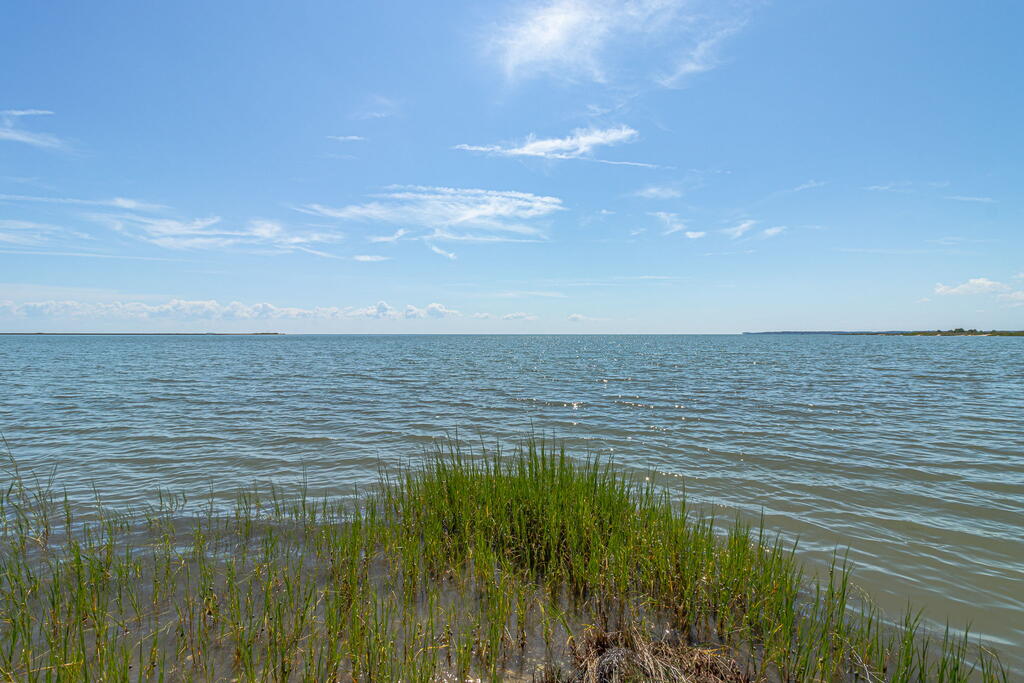
Broad bay water and low marshy shoreline beneath a cloud-streaked blue sky.
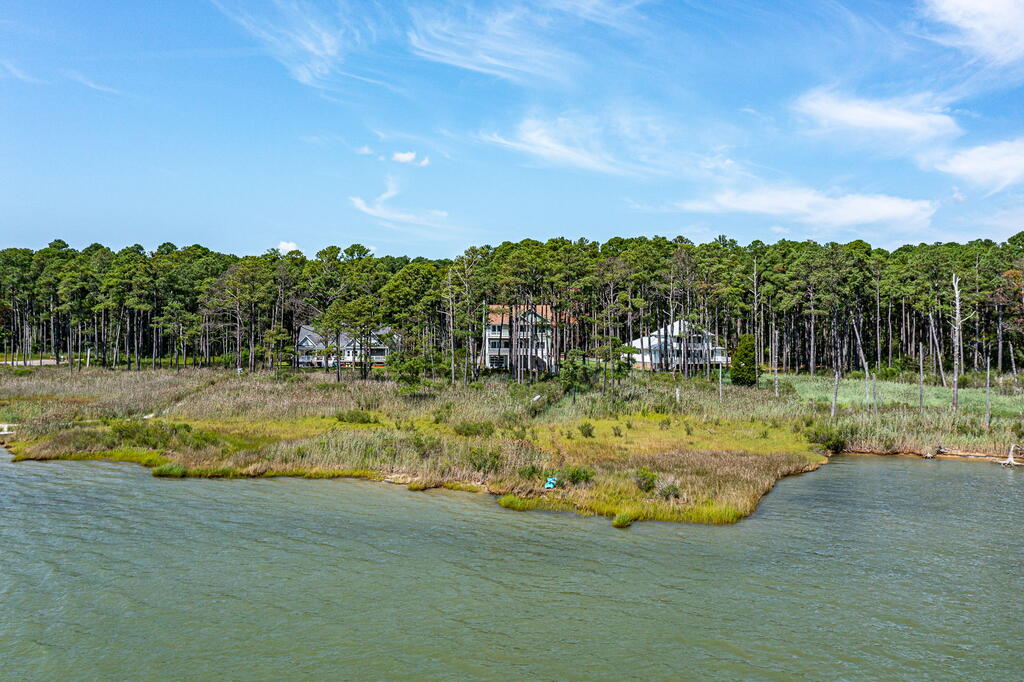
Waterfront home beyond a marshy shoreline, backed by a dense stand of trees.
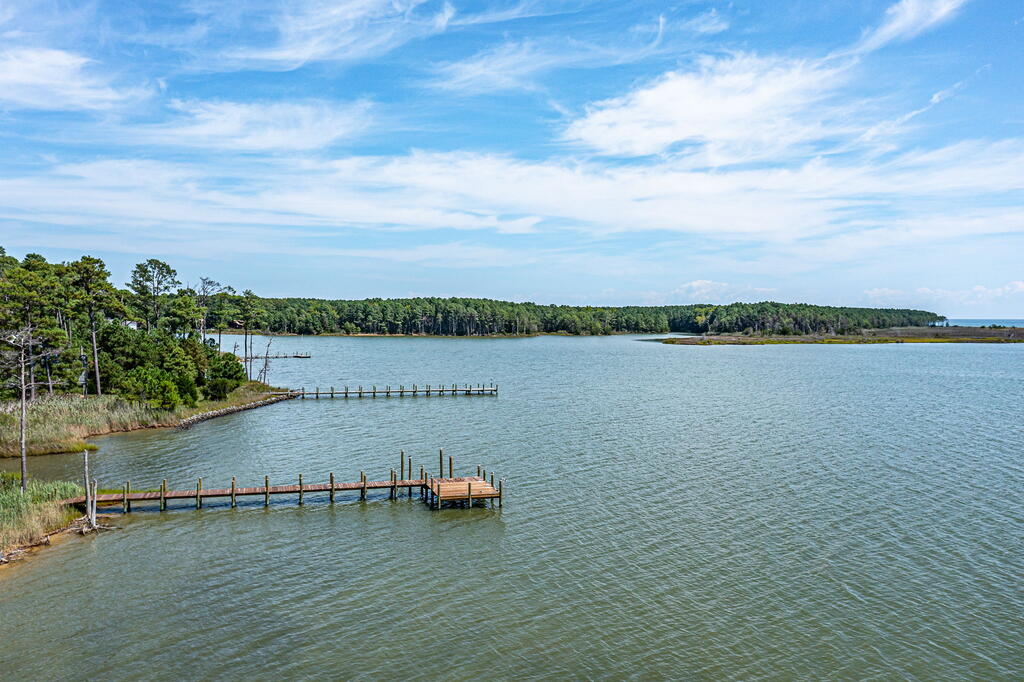
Aerial view across a bay, with two docks extending from a wooded shoreline.
Wide water view with a low shoreline beneath a bright, cloud-streaked sky.
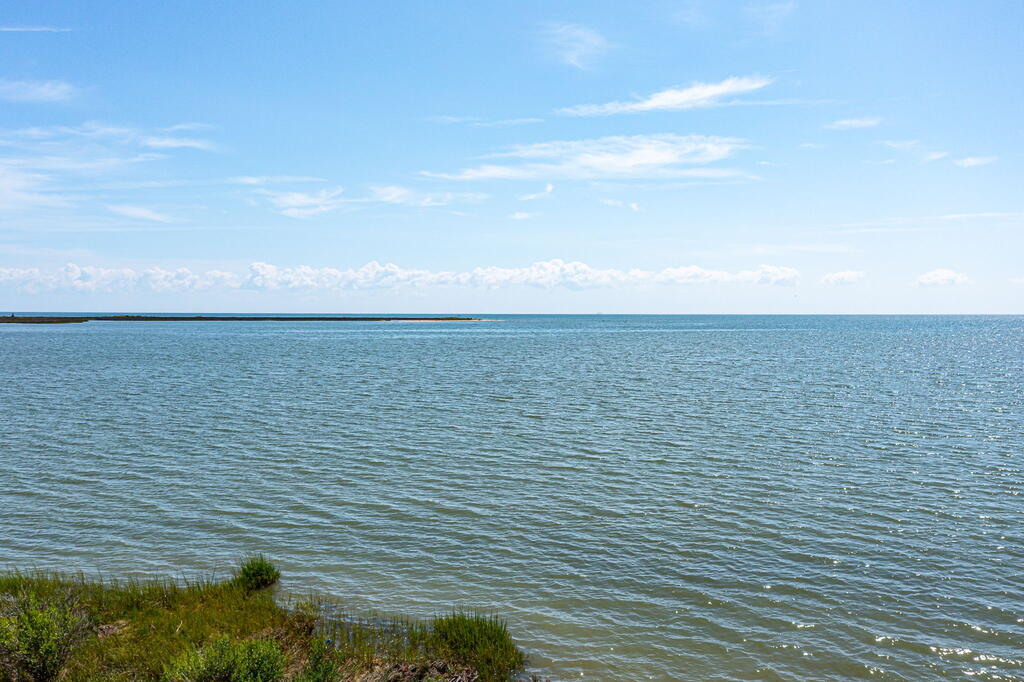
Broad water view from a grassy shoreline beneath a bright blue sky.
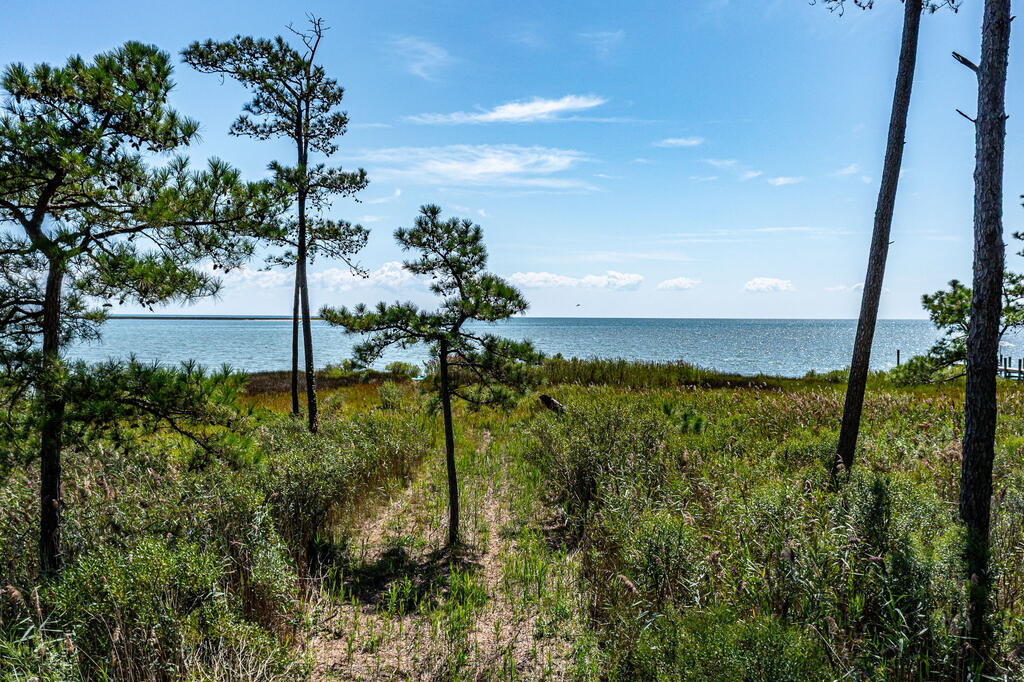
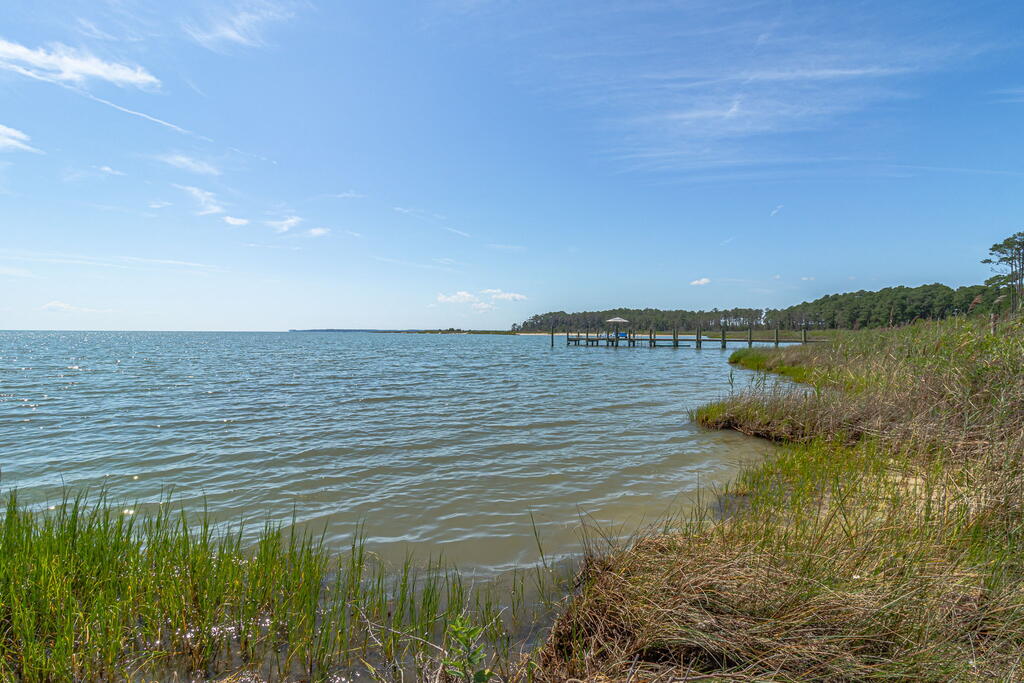
Bay shoreline beyond coastal grasses and pine trees.
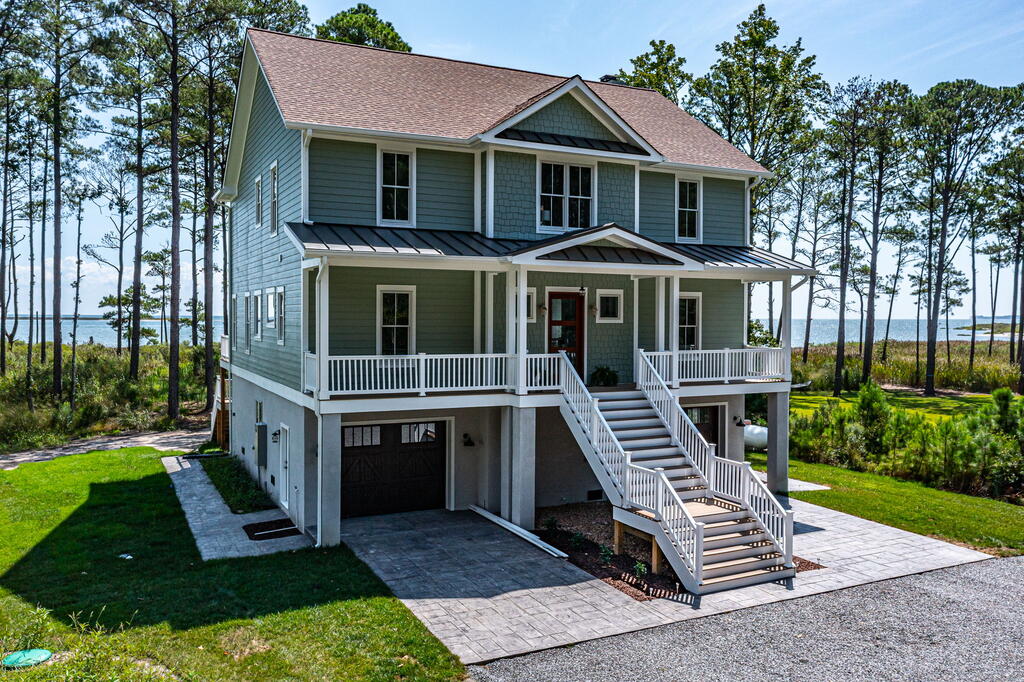
Two-story blue-gray coastal home with a covered porch, broad stairs, and water visible through pine trees.
Two-story blue-gray house with a wide porch, central staircase, and water visible through the trees.
Two-story blue-gray house with broad front stairs, covered porch, and water visible through trees.
Aerial view of a coastal house among pine trees, with the bay stretching beyond it.
Raised blue-gray house with a broad porch, central stairs, and a gravel driveway through the lawn.
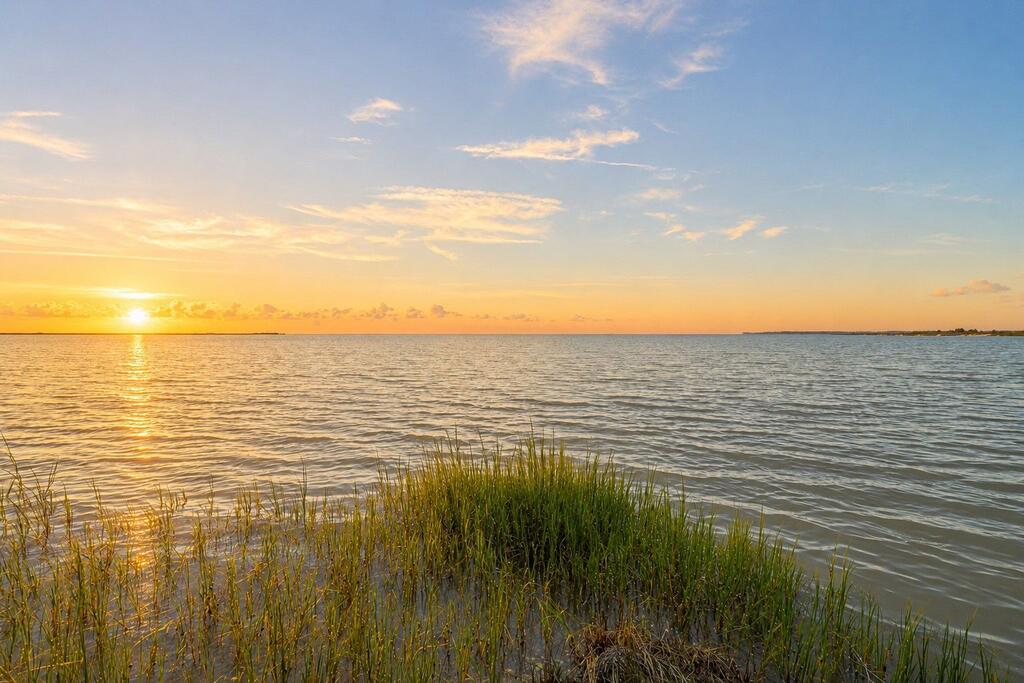
Bay at sunset, with rippling water and marsh grass along the shore.
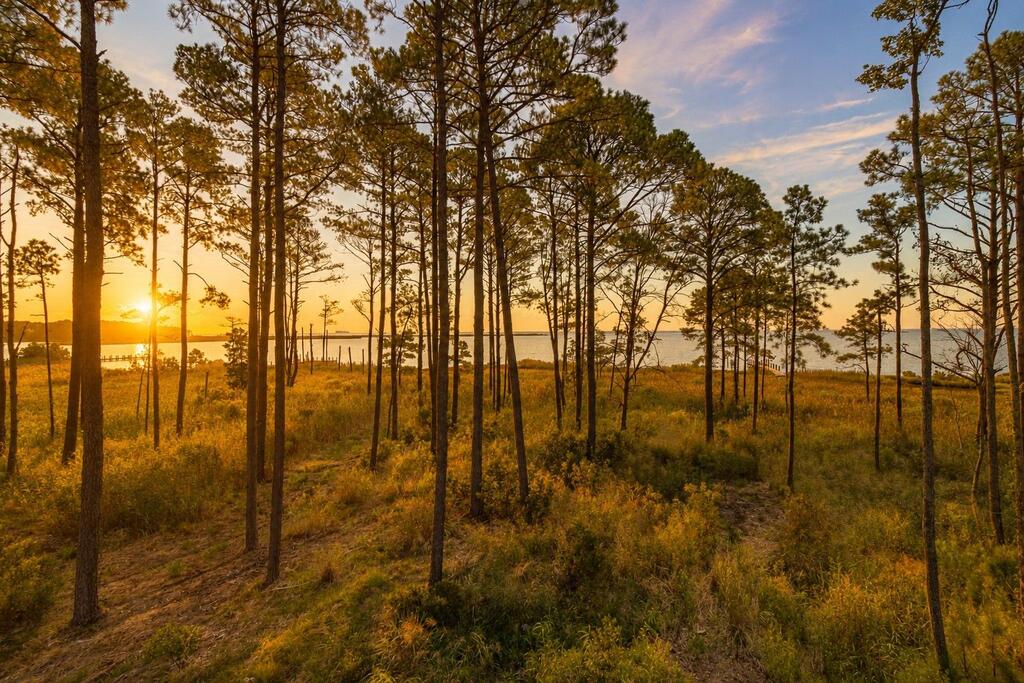
Pine trees and marsh grasses frame a bay glowing in the sunset.
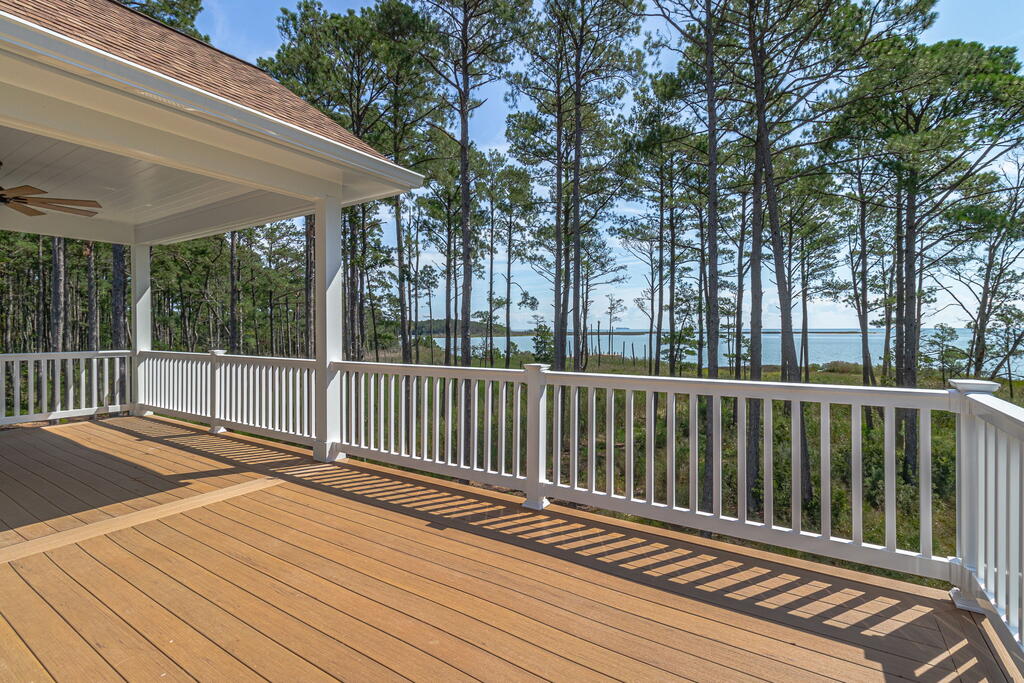
Wooden deck and covered porch overlook the bay through tall pine trees.
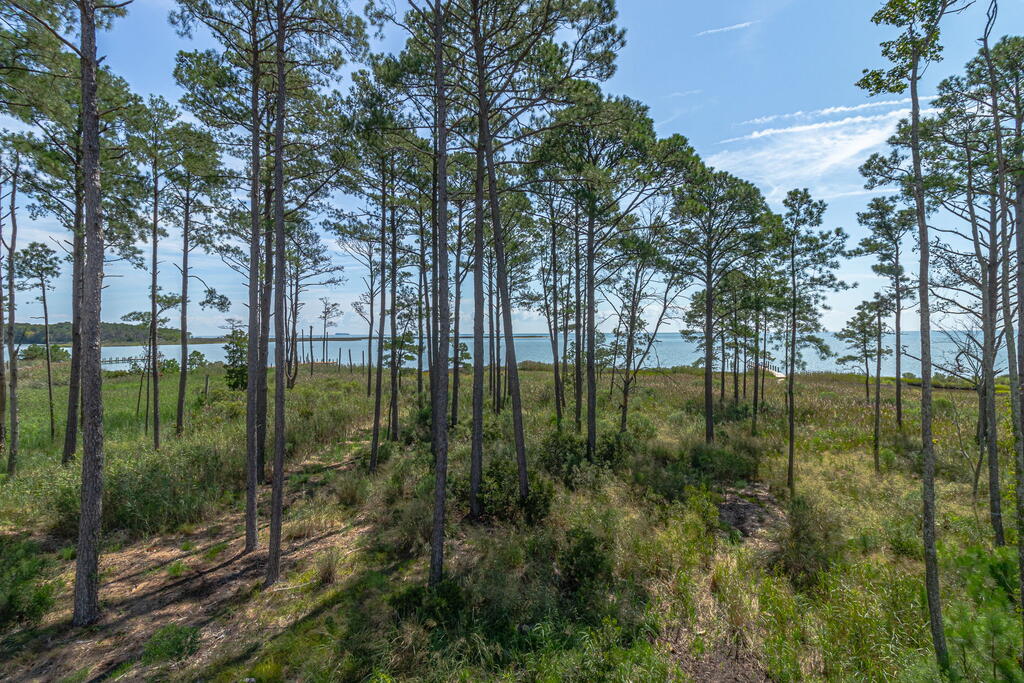
Wooded lot with pine trees opening to a view of the bay.
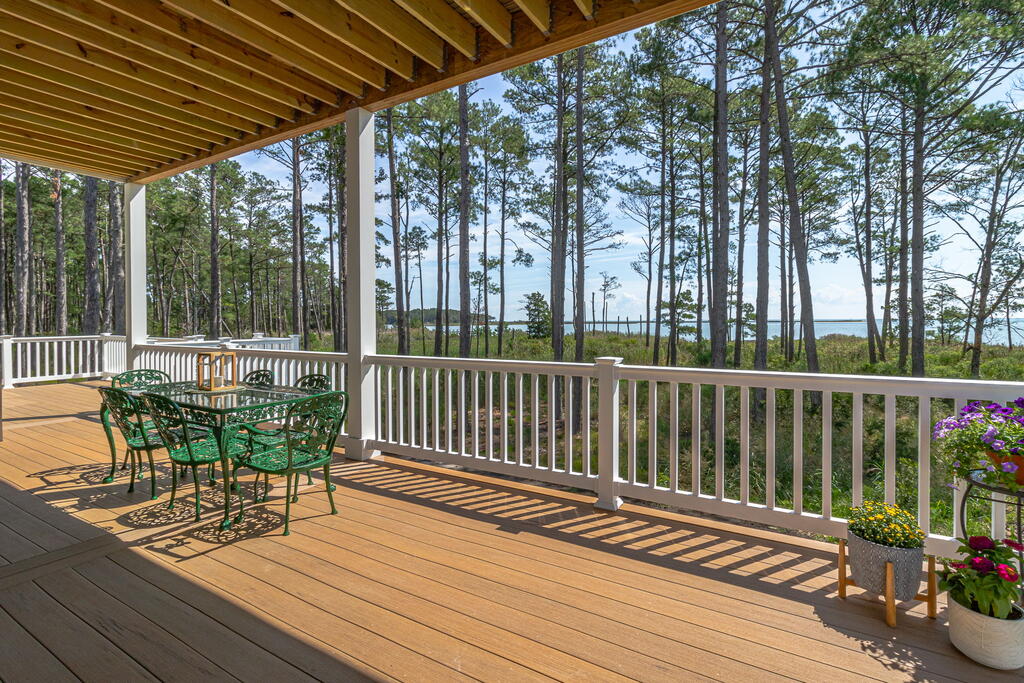
Covered wooden deck with outdoor dining set overlooking pine trees and water.
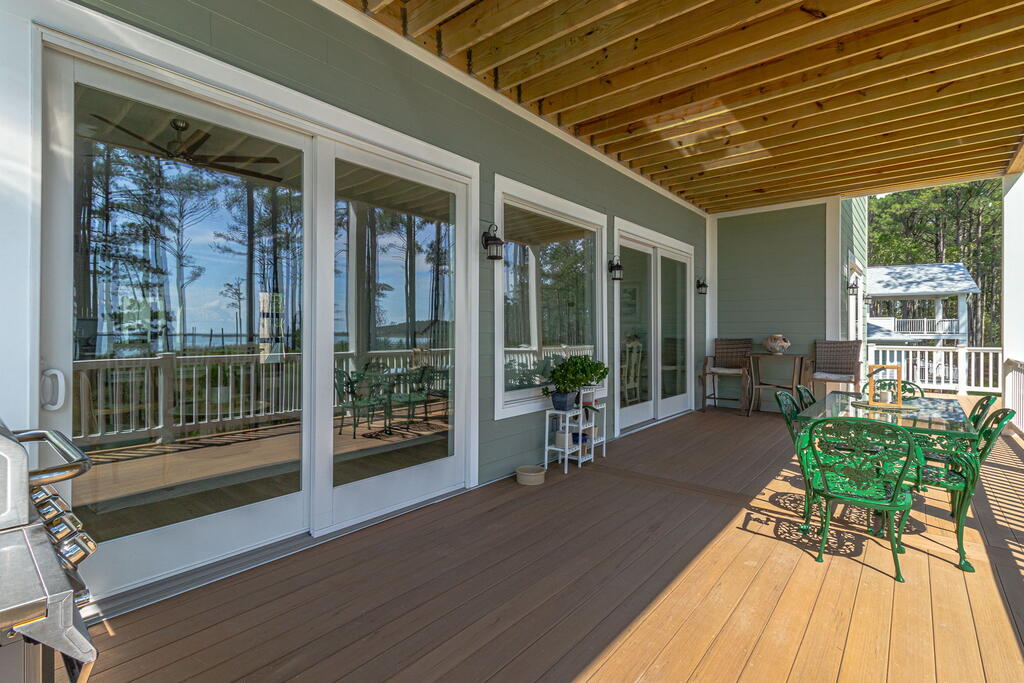
Covered waterfront deck with green metal dining set and sliding glass doors.
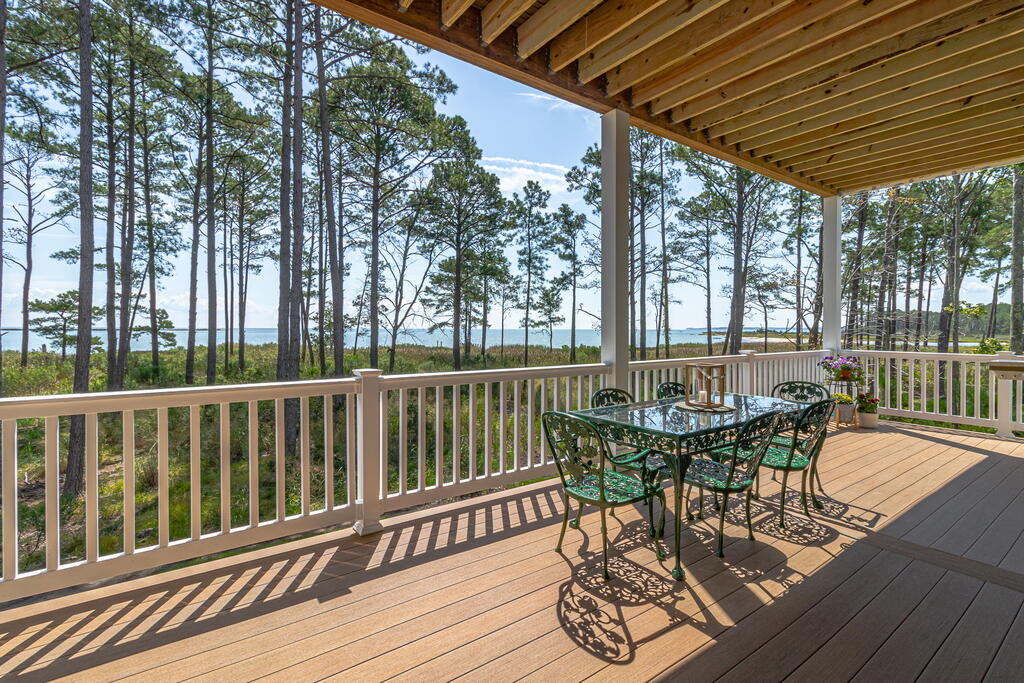
Covered deck with a glass-top dining table overlooking pine trees and the bay.
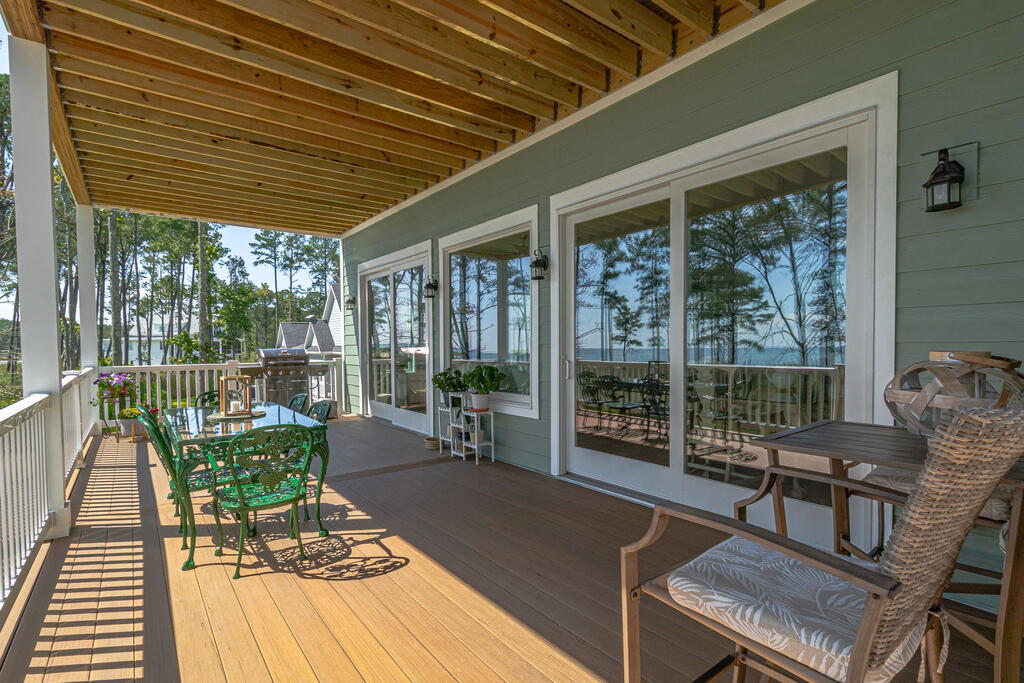
Covered deck with green dining set and cushioned seating overlooking trees and water.
Wooden deck overlooking the bay through tall pine trees, with white railings and a covered seating area.
Furnished wooden deck with a covered balcony and water visible through the trees.
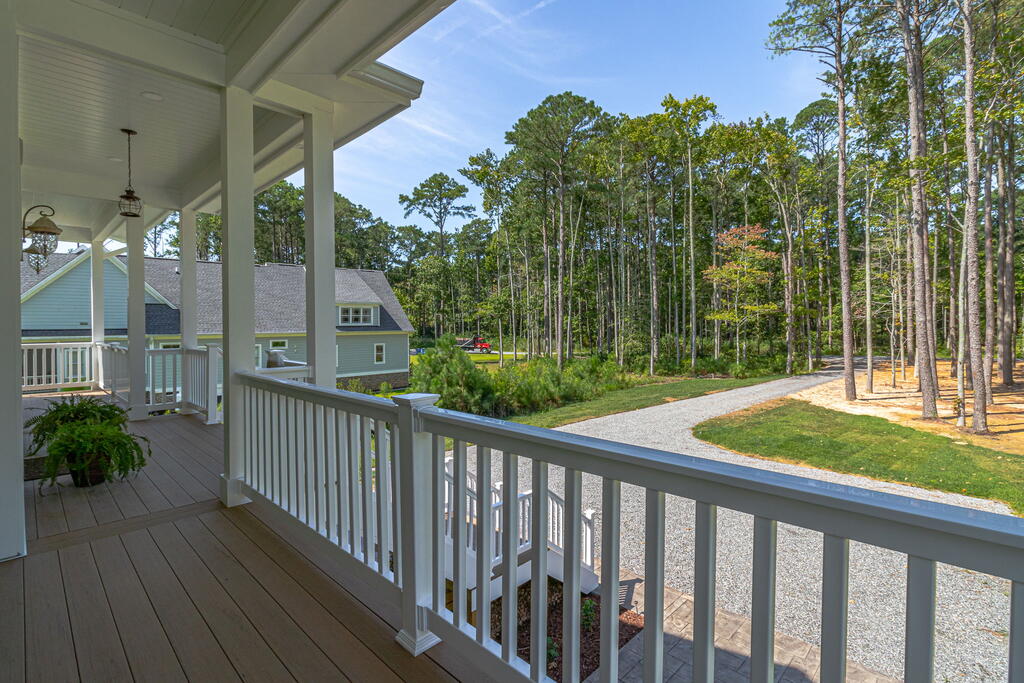
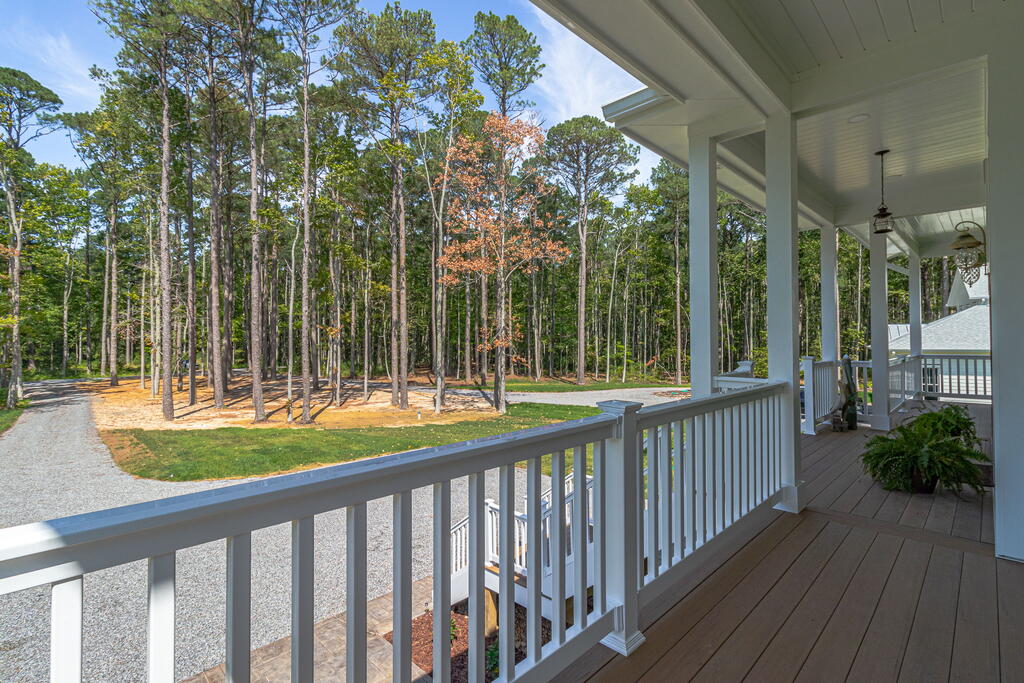
Covered porch overlooking a gravel driveway and wooded surroundings.
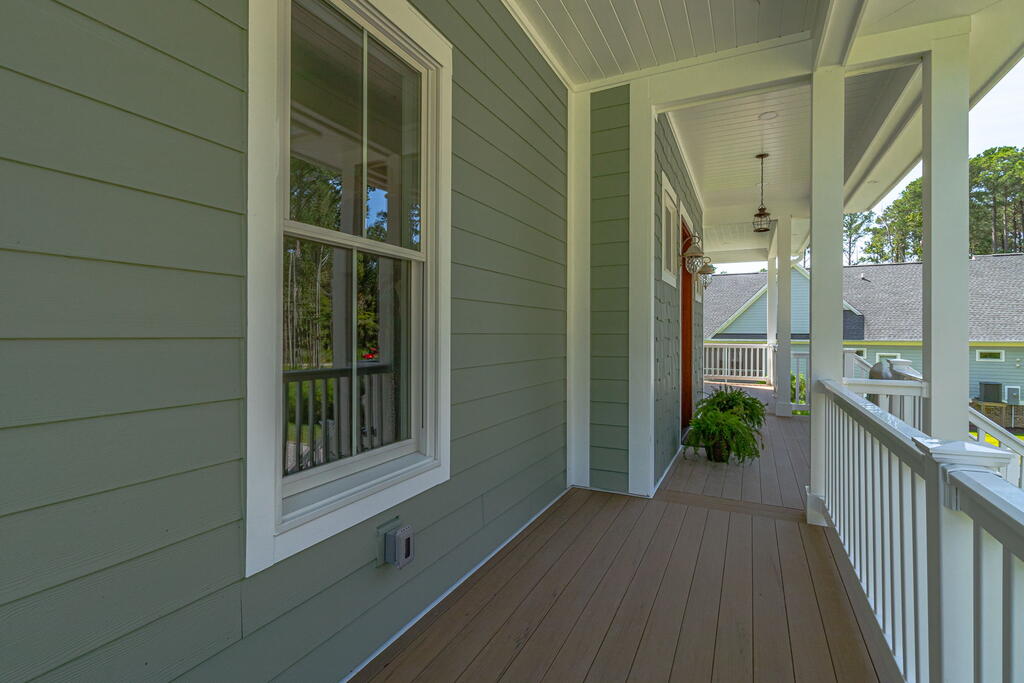
Covered porch with green siding, white railings, wood-plank flooring, and potted plants.
Covered porch overlooking a gravel driveway, green lawn, and wooded yard with autumn leaves.
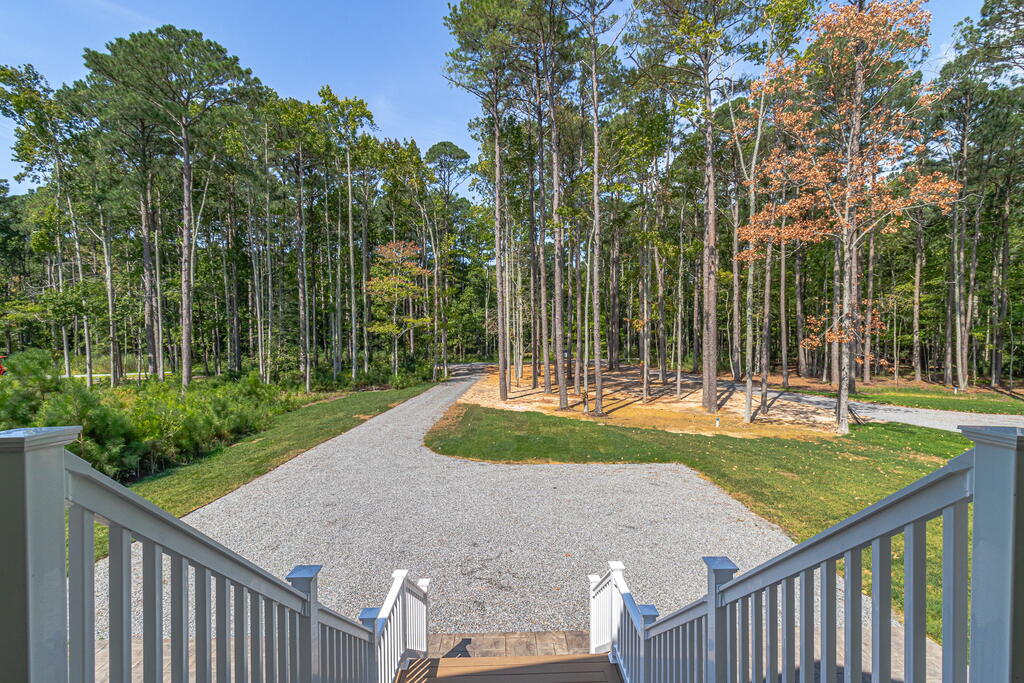
Gravel driveway and landscaped lawn bordered by tall trees, viewed from the steps.
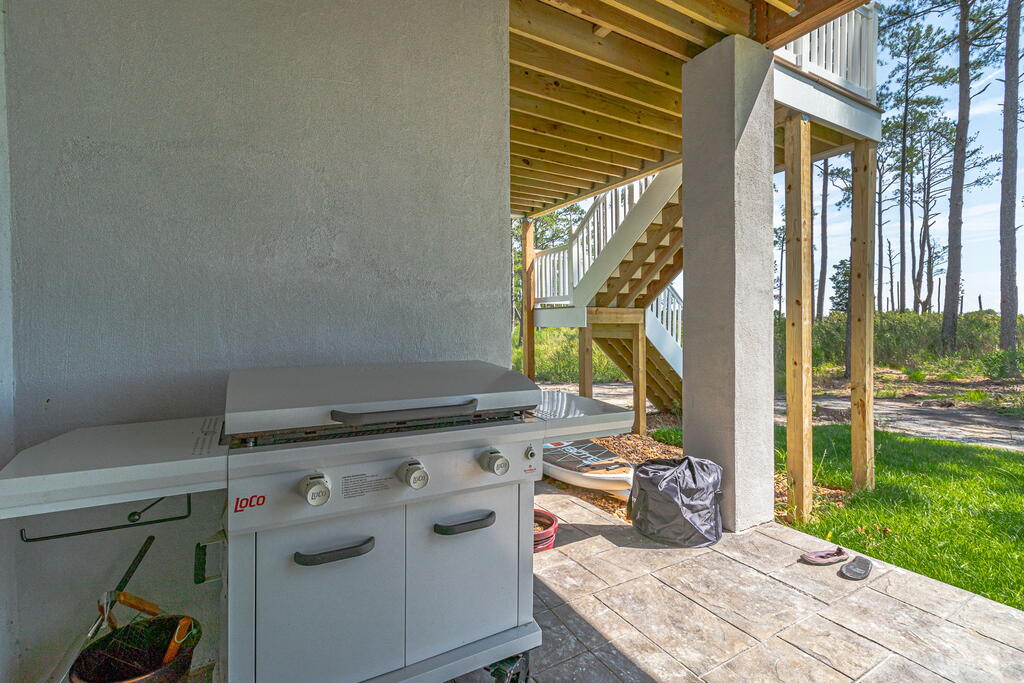
Covered patio with a built-in grill beneath a raised deck, overlooking a wooded yard.
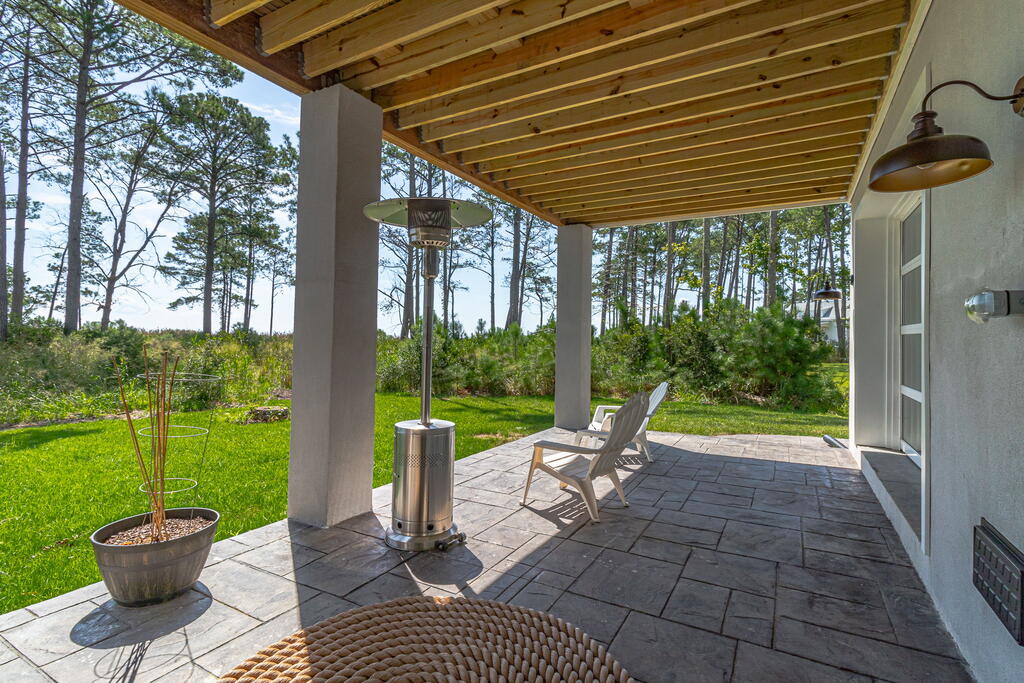
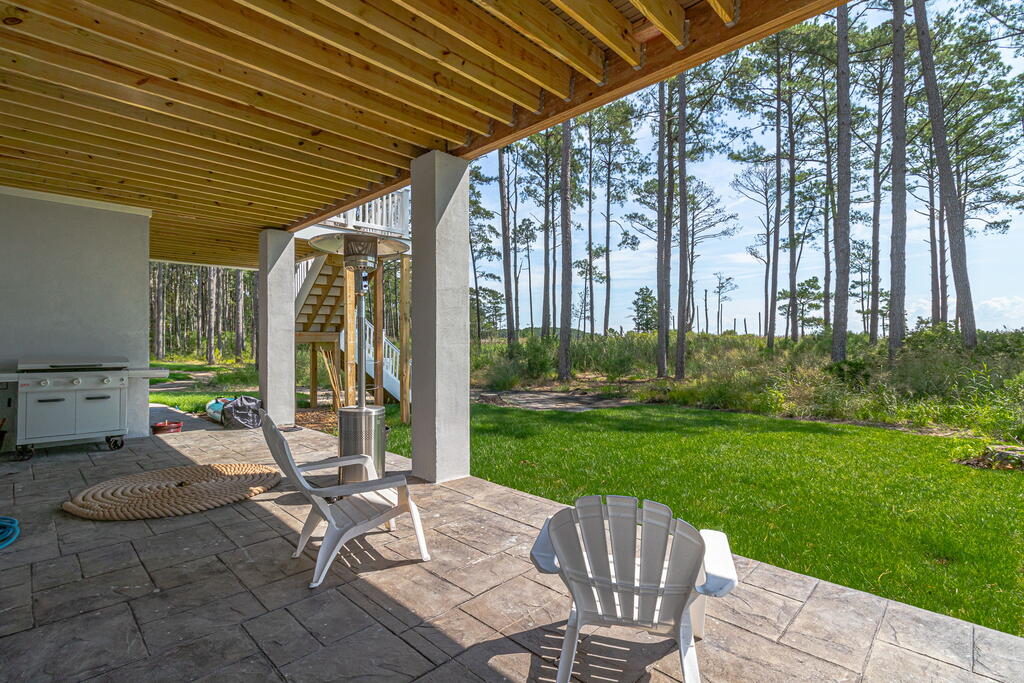
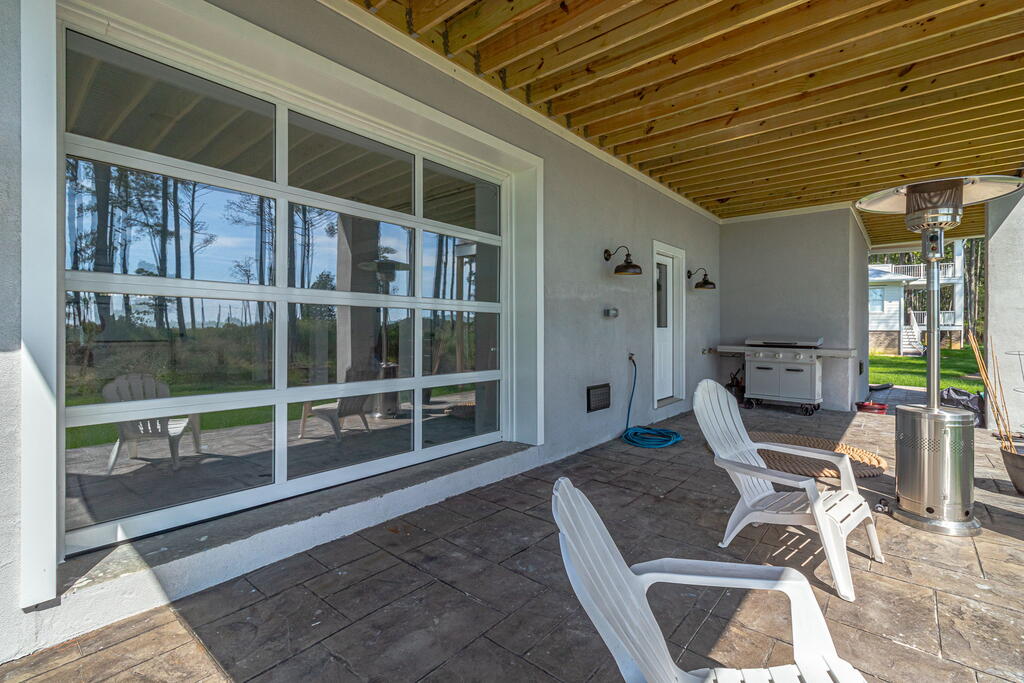
Covered stone patio with wood-beam ceiling, patio heater, and chairs overlooking a wooded yard.
Covered stone patio with Adirondack chairs, outdoor kitchen, and a lawn bordered by pine trees.
Covered patio with stone pavers, white lounge chairs, a patio heater, and an outdoor grill.
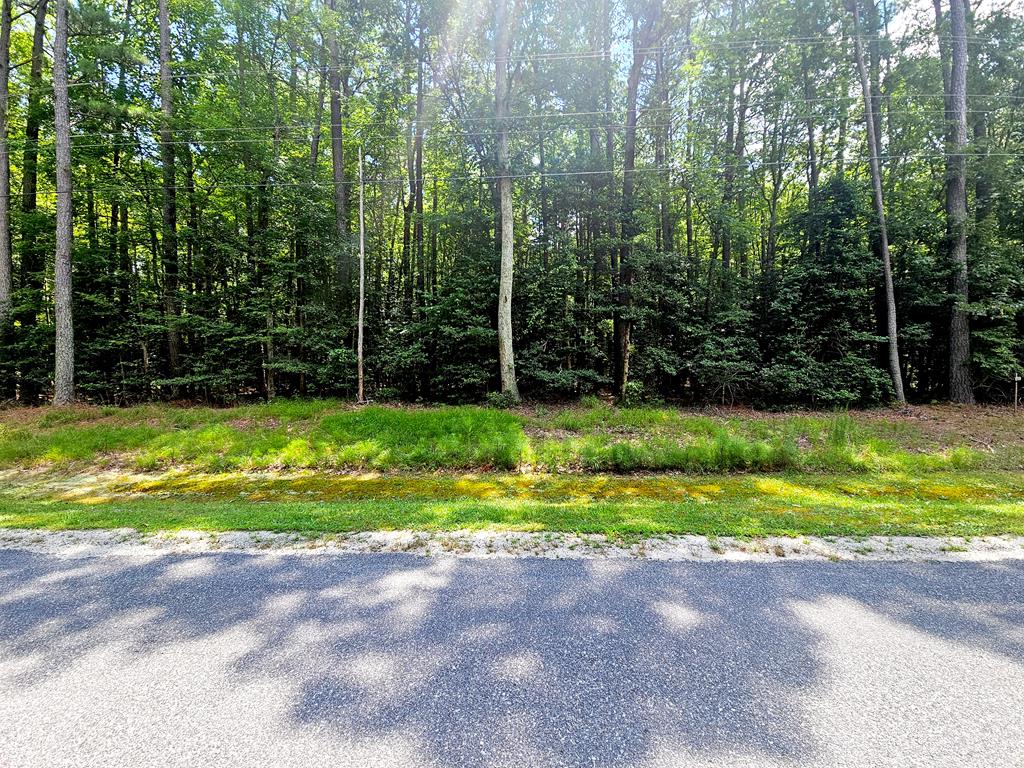
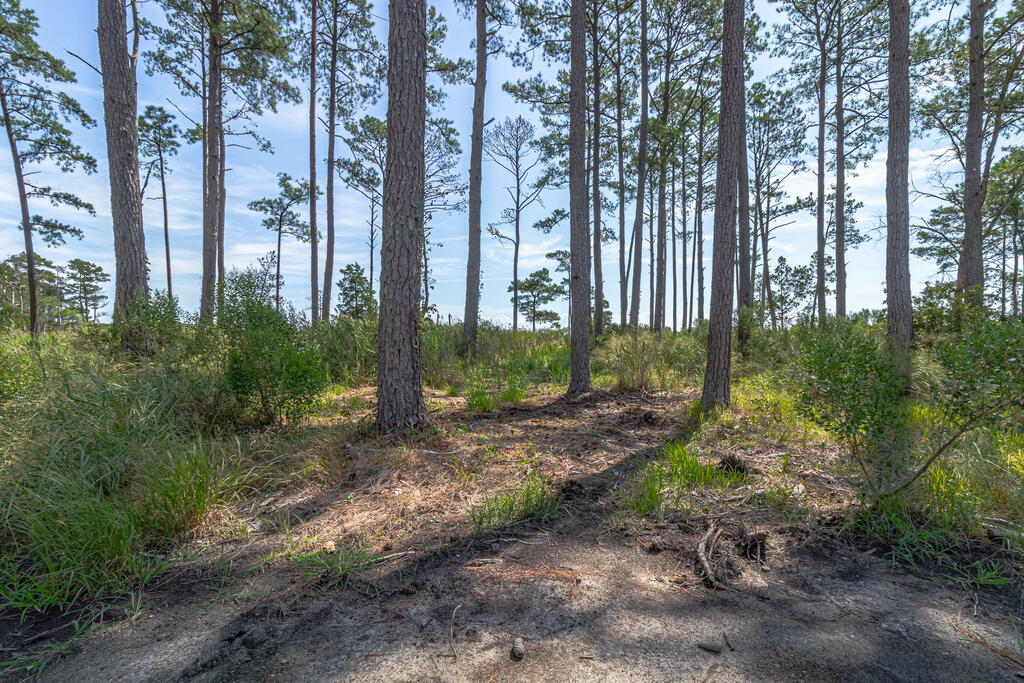
Wooded lot with tall pines, low brush, and a sandy clearing.
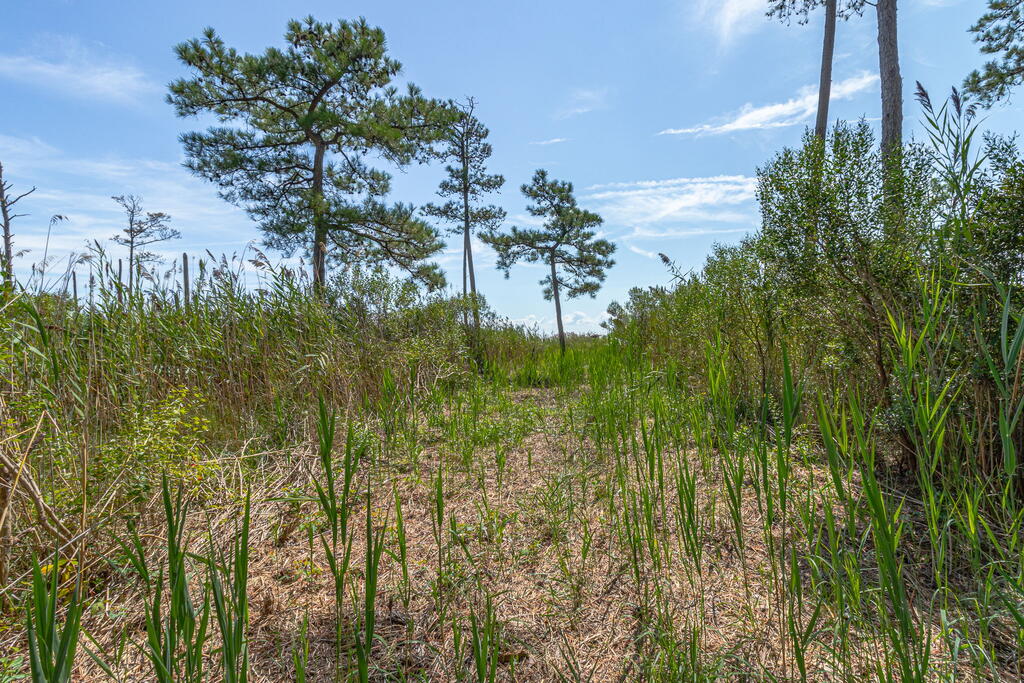
Marshy lot with tall grasses, pine trees, and an open clearing.
Open water and marsh grasses stretch toward a low shoreline beneath a blue sky.
Bay shoreline with marsh grasses and a wooden dock extending into the water.
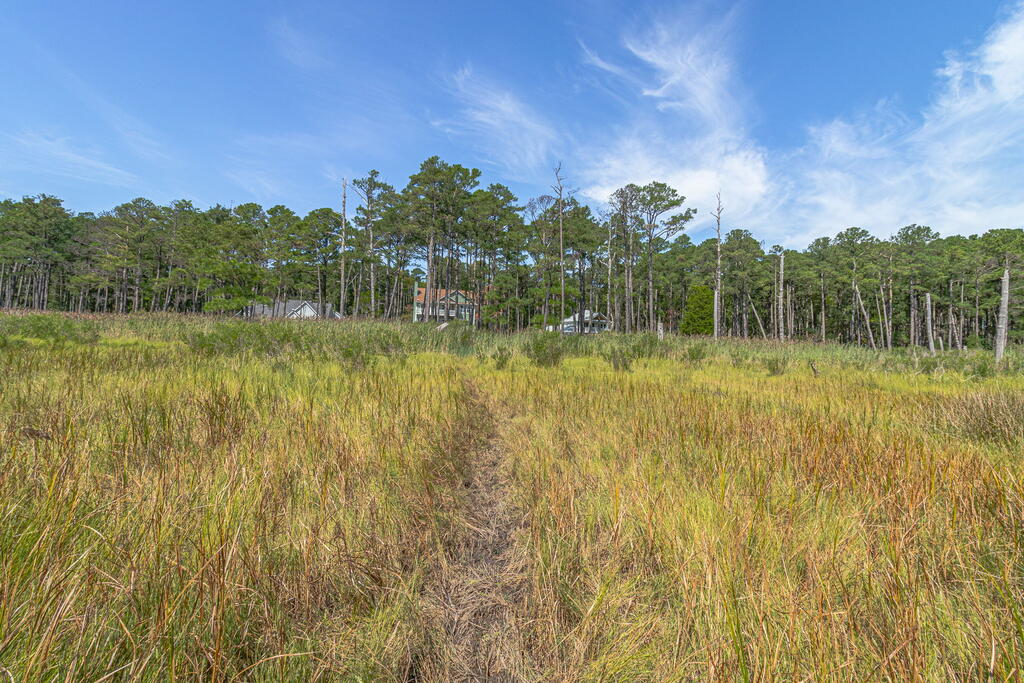
Grassy marsh lot with a narrow path leading toward trees and partly hidden houses.
Pale green house with three covered decks, exterior stairs, and a grassy backyard.
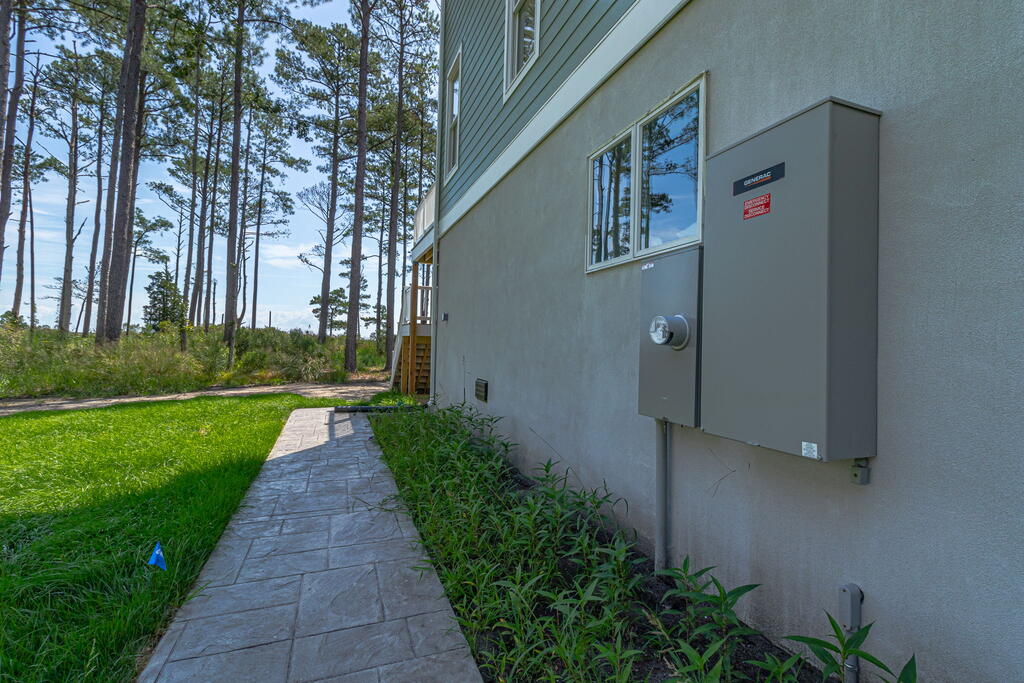
Home exterior with a Generac generator beside a paved walkway and pine trees.
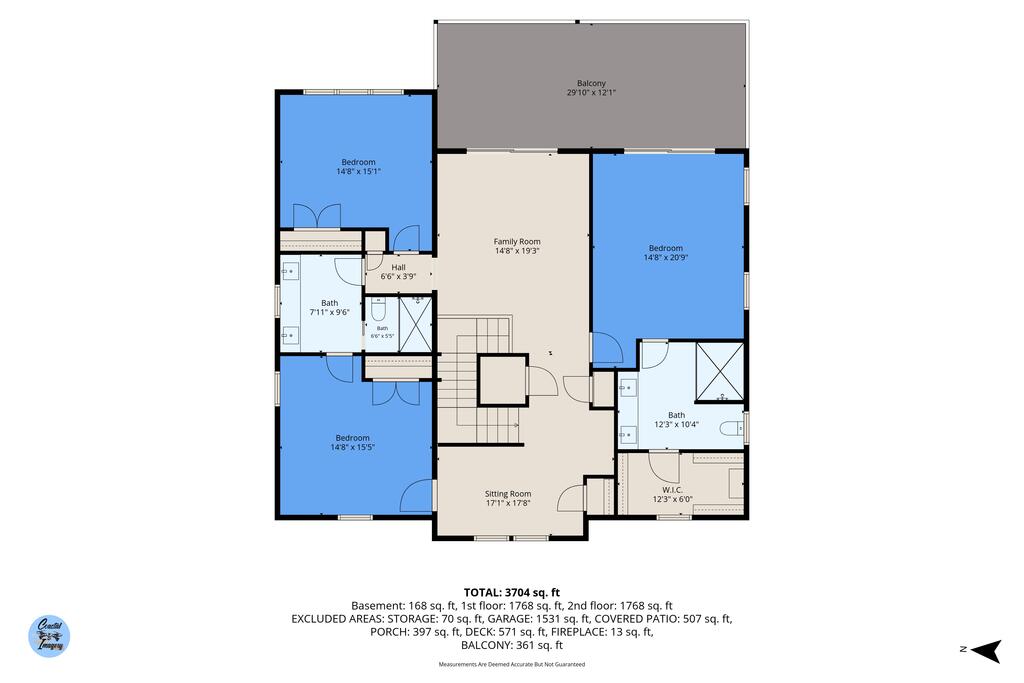
Floor plan showing three bedrooms, bathrooms, family room, sitting room, and balcony.
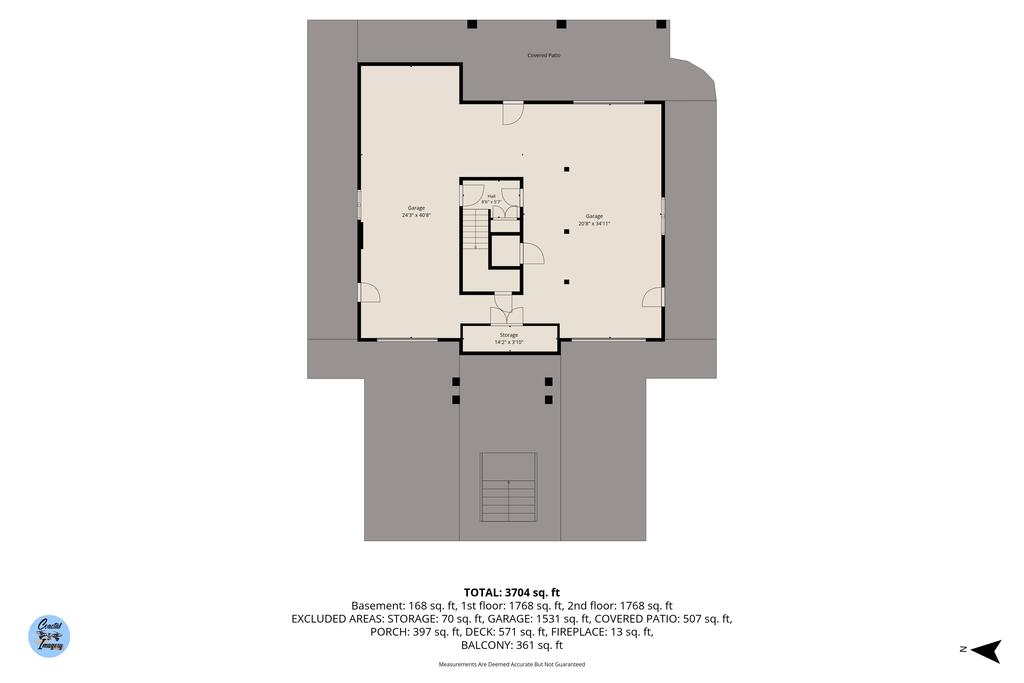
Floor plan with a large garage, central hall, storage, and covered patio.
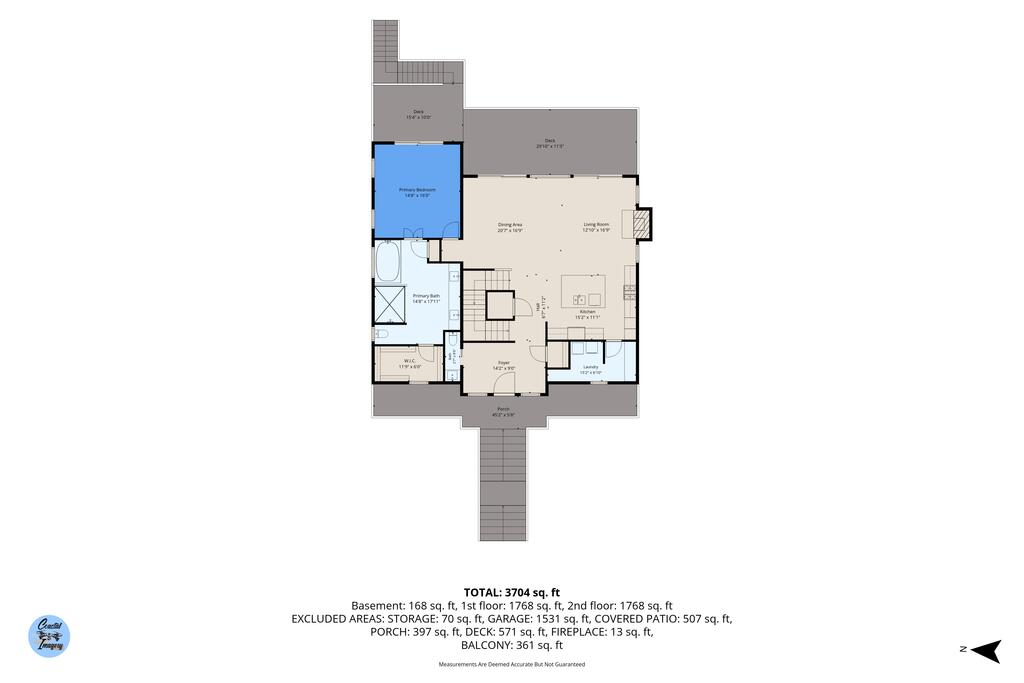
Floor plan showing the primary suite, kitchen, living and dining areas, foyer, laundry, deck, and porch.
VIEW PHOTOS
$2,400,000

107 Galway Bay Lane

4 Beds 4 Baths 3,486 Sq.Ft. 2.38 Acres

Description

Experience exceptional waterfront living in this brand-new custom-built home! Perfectly positioned on 2.38 acres with 239 feet of shoreline, this three-story residence captures breathtaking panoramic views of Barnes Creek and the Chesapeake Bay from nearly every level. Designed for both luxury and convenience, the home features 3,486 square feet of thoughtfully designed living space, plus an additional 1,743 square feet on the ground level, including the garage. An elevator provides easy access to all three floors, making the home ideal for everyday living and entertaining alike. The spacious floor plan offers four bedrooms, three full bathrooms, and one-half bath, blending elegant finishes with modern coastal design. Expansive windows and outdoor living spaces maximize the stunning waterfront setting, creating a seamless connection between the interior and the natural beauty beyond. Whether you're seeking a full-time residence or a premier waterfront retreat, this exceptional new construction offers the rare opportunity to own a custom home with spectacular views, generous acreage, and direct access to the waters of Barnes Creek and the Chesapeake Bay. Dock to be built.

Share Property

Location

107 Galway Bay Lane, KILMARNOCK, VA 22482

Status

For Sale

Property Amenities

Interior
Fireplace Great Room, Insert
Appliances Tankless Water Heater
Flooring Hardwood
Total Bedrooms: 4
Half Bathrooms: 1
Full Bathrooms: 3
Other Interior Features Ceiling 9 Ft, Fireplace, Walk-In Closet(s)
Area & Lot
Total area 3,486 Sq.Ft.
Lot Area 2.38 Acres
Living area 3,486 Sq.Ft.
MLS® ID 120954
Year Built 2026
Water Frontage River/Creek Front, Water Access-Private
View Description Bay,River/Creek View
Architecture Styles Beach House
Type Residential
Status For Sale
Exterior
Stories 3
Air conditioning Central Air, Electric
Heat type Electric, Heat Pump
Water Source Artesian
Sewer Septic Tank
Parking Attached, Stone Driveway
Lot Features 2-4.9 acres
Roof Age 0-9 yrs
Finance
Sales Price $2,400,000
Aerial view of a waterfront home among pine trees, with the bay and sunset beyond.

360 Virtual Tour

Take a tour of this property
Aerial view of a waterfront home among pine trees, with the bay and sunset beyond.

Schedule a Showing

We would love to show you our beautiful property. Please select your preferred date and time below. An agent will be in touch shortly to confirm your appointment.

Schedule a Showing

We would love to show you our beautiful property. Please select your preferred date and time below. An agent will be in touch shortly to confirm your appointment.

Thank you for your interest in 107 Galway Bay Lane, KILMARNOCK, VA 22482. We are reviewing your request and will be in touch shortly!

Mortgage Calculator

Estimate your monthly mortgage payment, including the principal and interest, property taxes, and HOA. Adjust the values to generate a more accurate rate.

All estimates are provided for informational purposes only. Actual amounts may vary.
$0,000 Your Payment 20 15 65
$0,000 Your Payment

Kilmarnock

Let’s Start a Conversation

Experience a real estate partnership built on trust, expertise, and genuine care. We bring a lifelong understanding of what “home” truly means to every client and every decision.